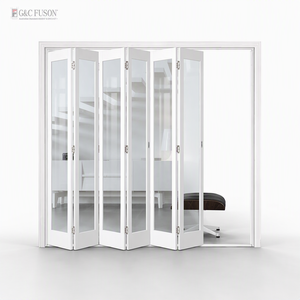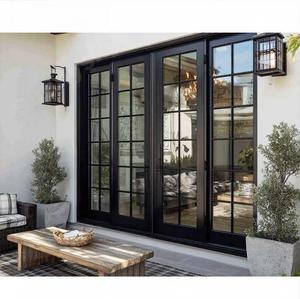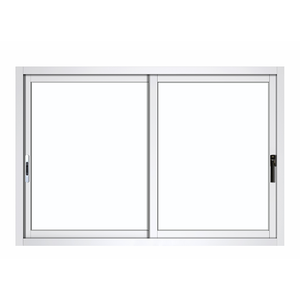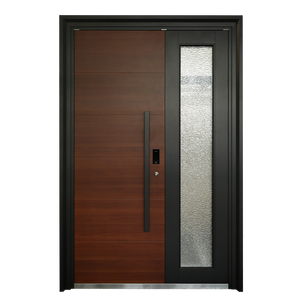
Partition Wall Stack Exterior Frameless Sliding Door Movable Glass Aluminum Folding Waterproof Graphic Design Commercial Modern

Product Description

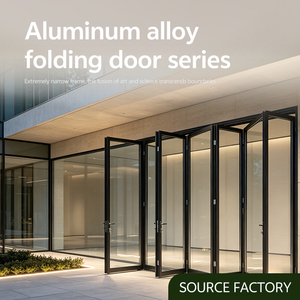
Frameless Folding Door Overview
Balcony Glass Partition
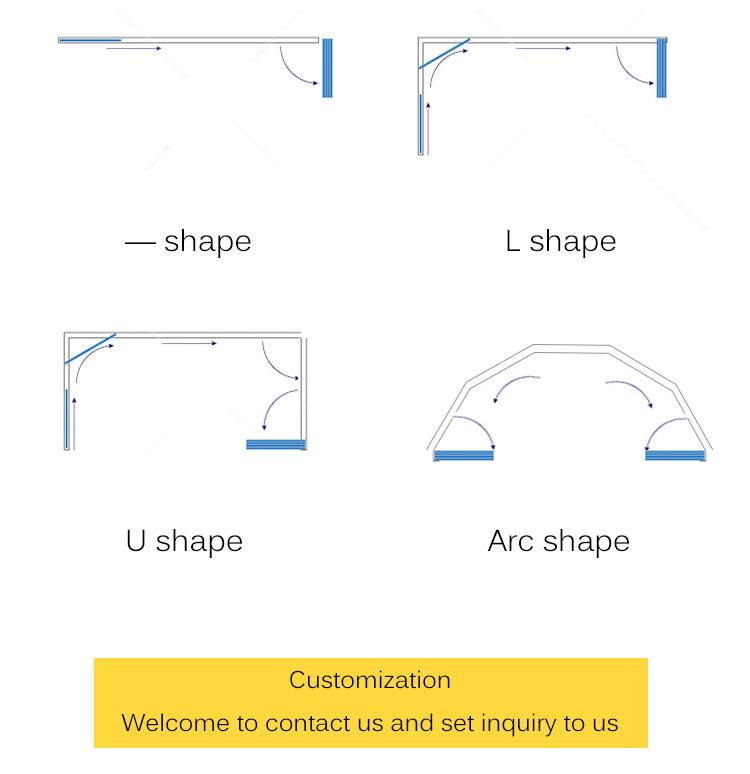
Sliding Folding Door System
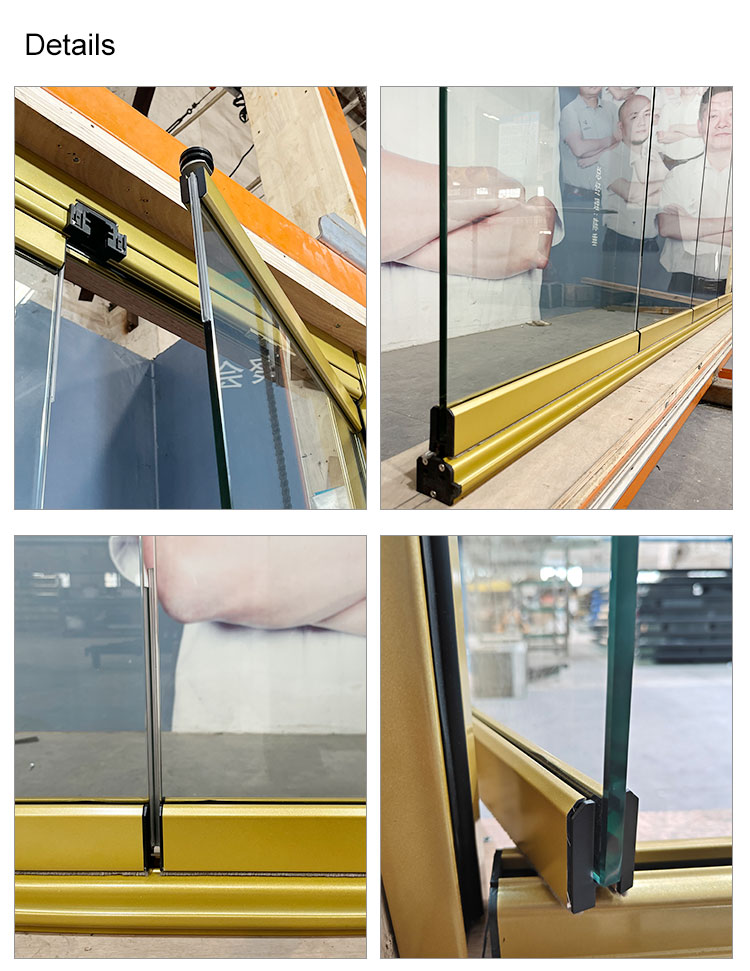
Products Details
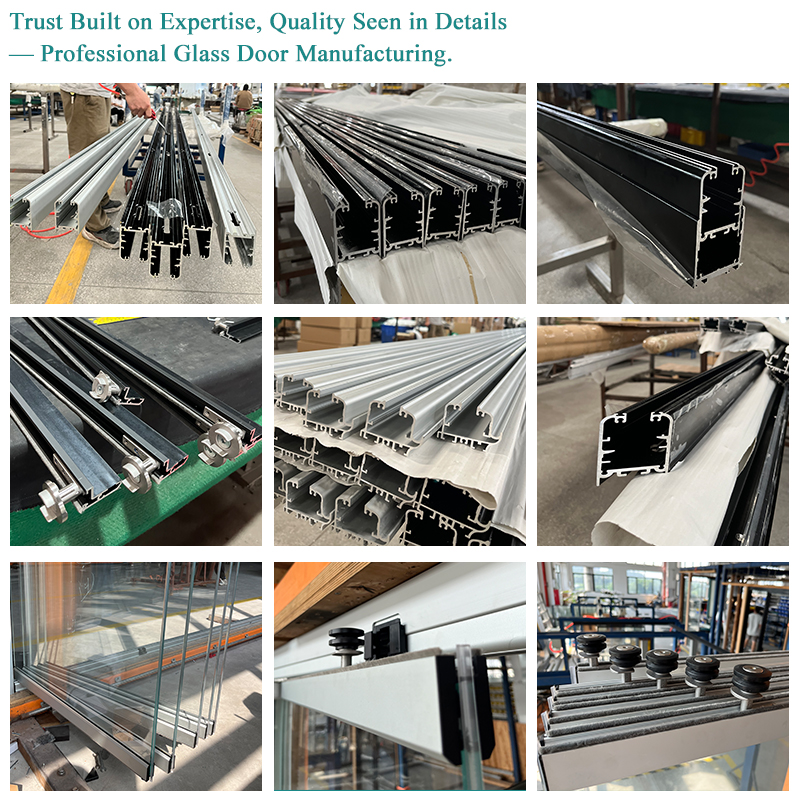
Folding Door Details
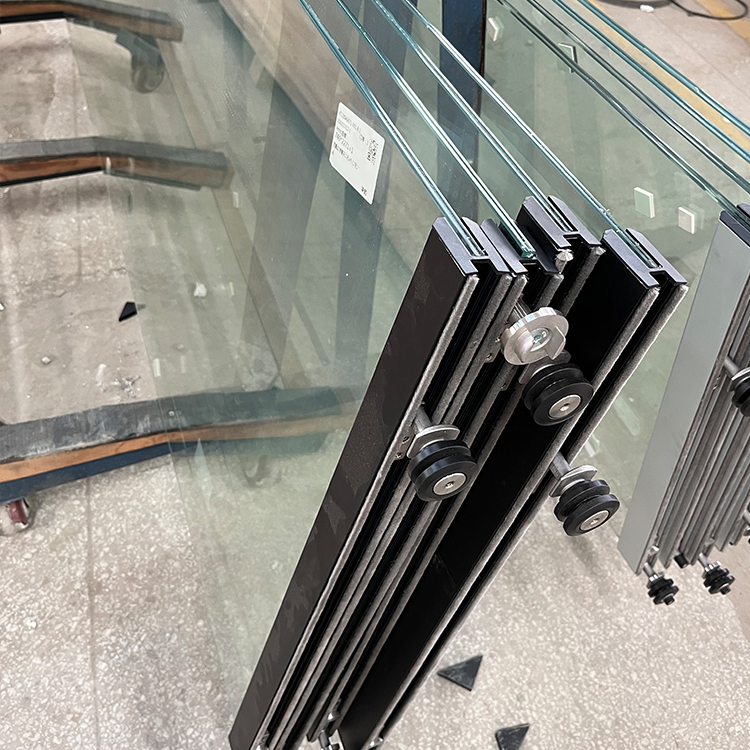
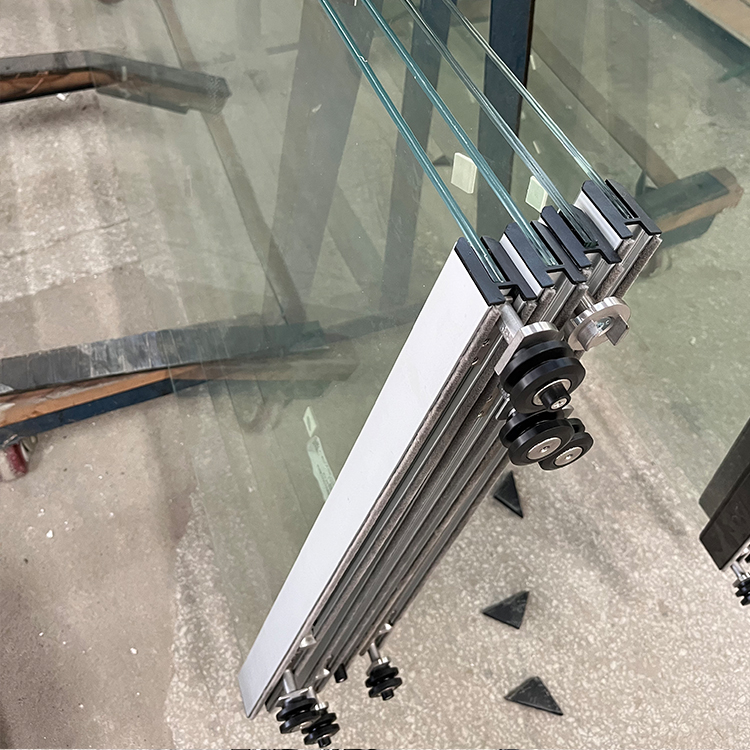
Frameless accordion terrace sliding aluminum door glass curtain folding door balcony partition wall aluminium sliding glass door balcony window aluminum
Balcony Glass Window Structure
Advantage
1
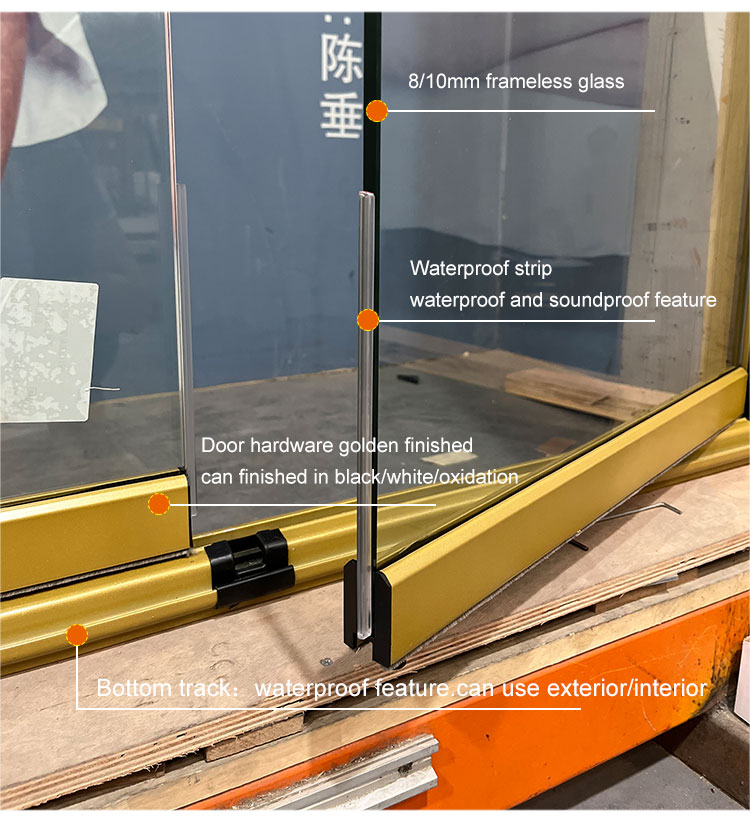
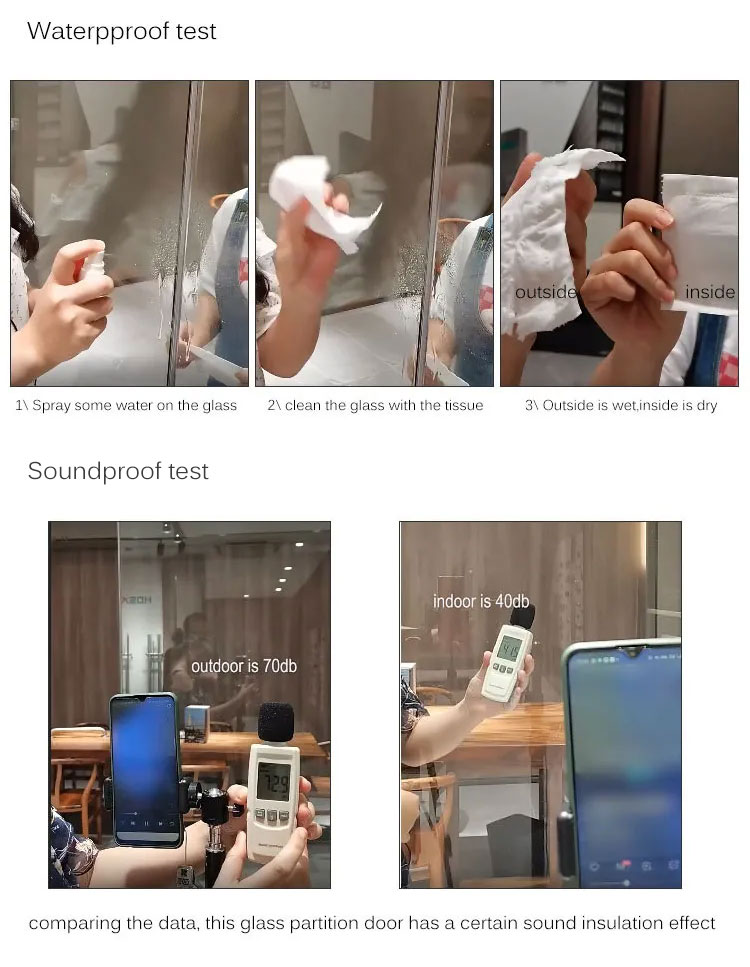
Waterproof soundproof feature
8/10mm frameless glass
2
Large opening space
Accordion stacking door
3
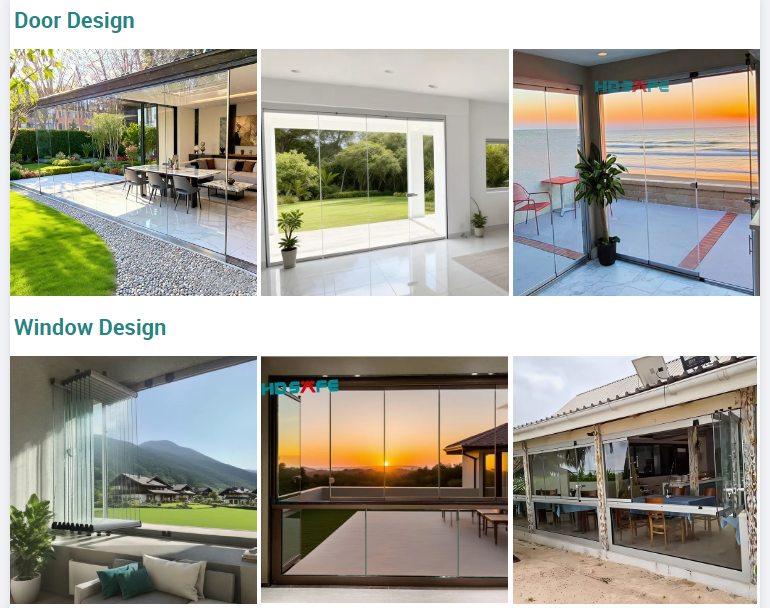
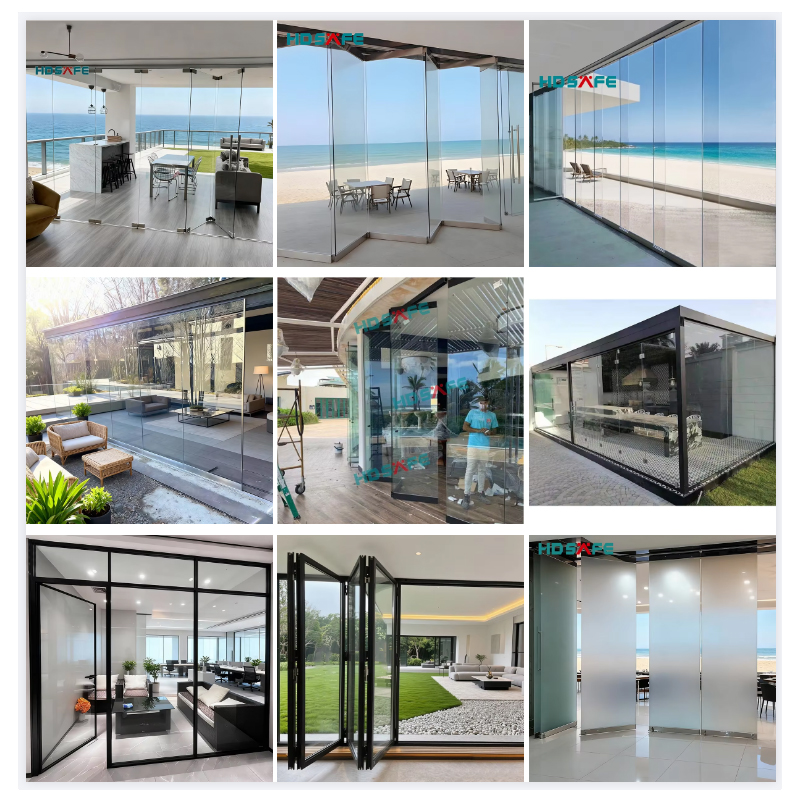
Widely used: Can use for balcony/patio/sunroom/ meeting room/living room/window/door/restaurant/shopping mall
4
Product parameter:
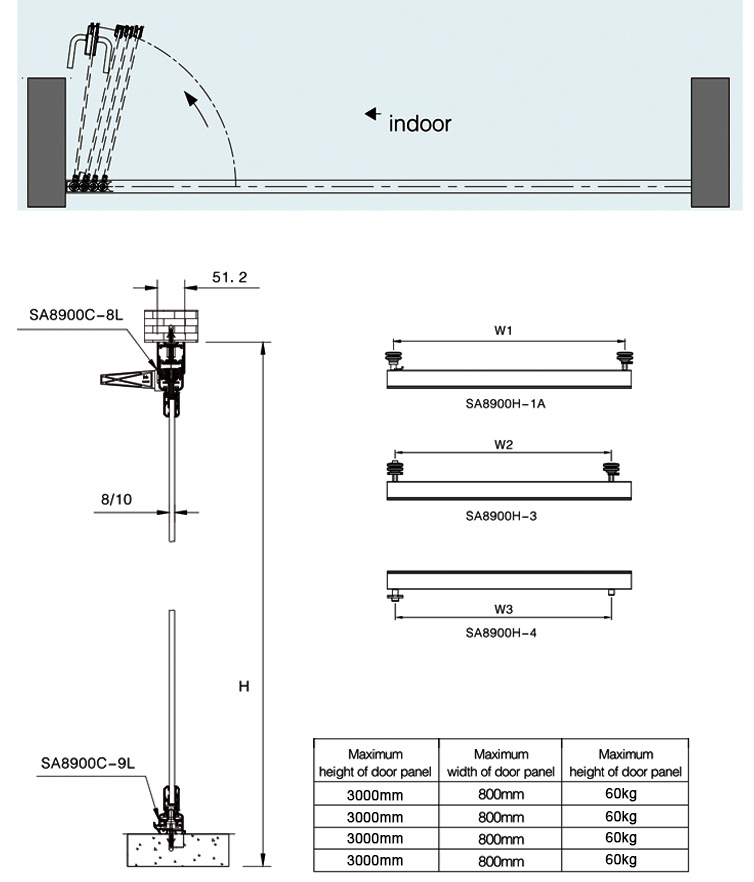
Max. door leaf height: 2800mm
Max. door leaf width: 800mm
Max. door leaf load: 60kgs
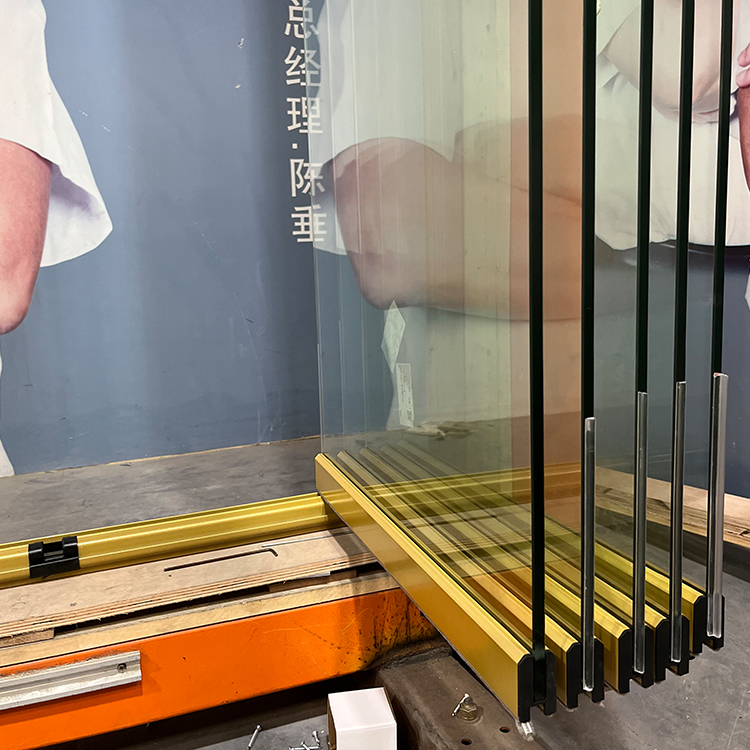
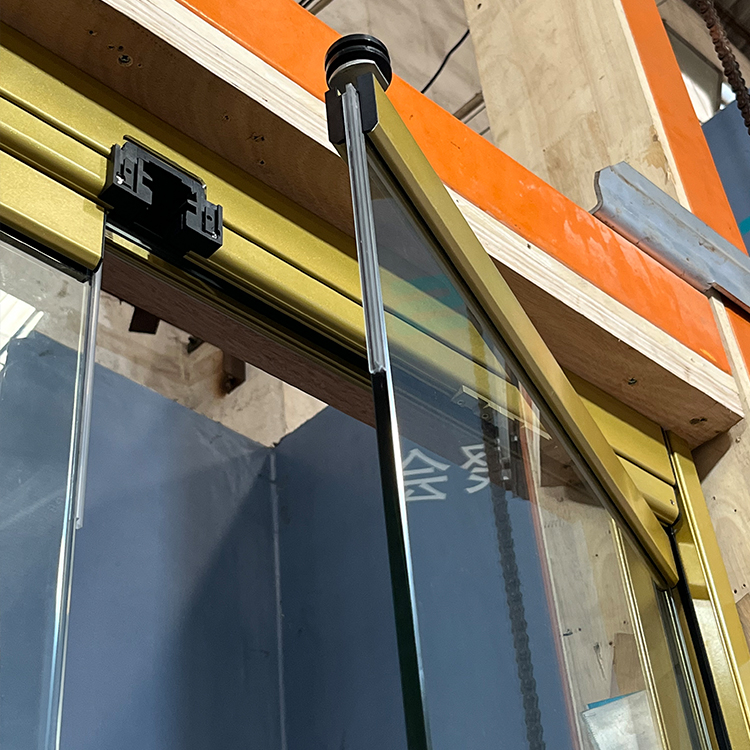
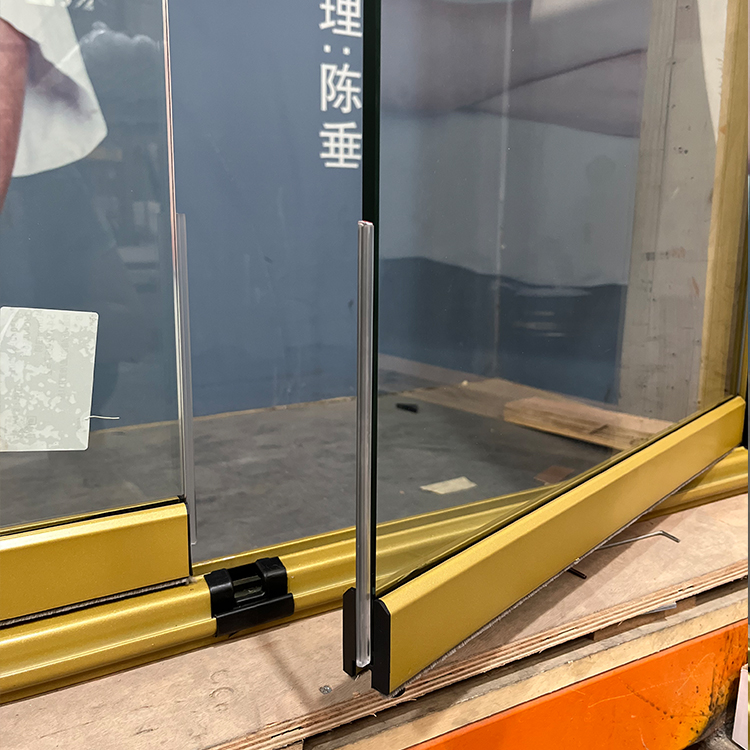
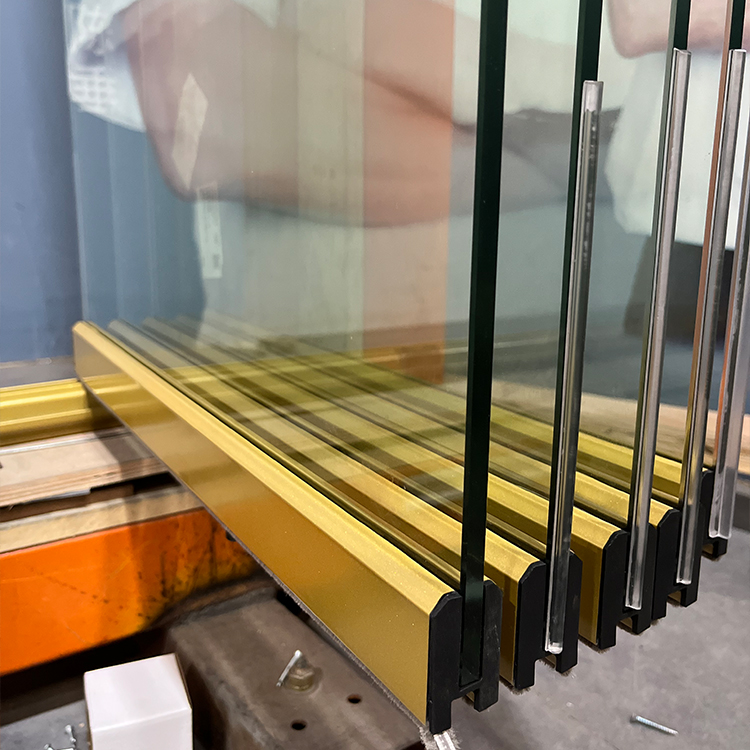
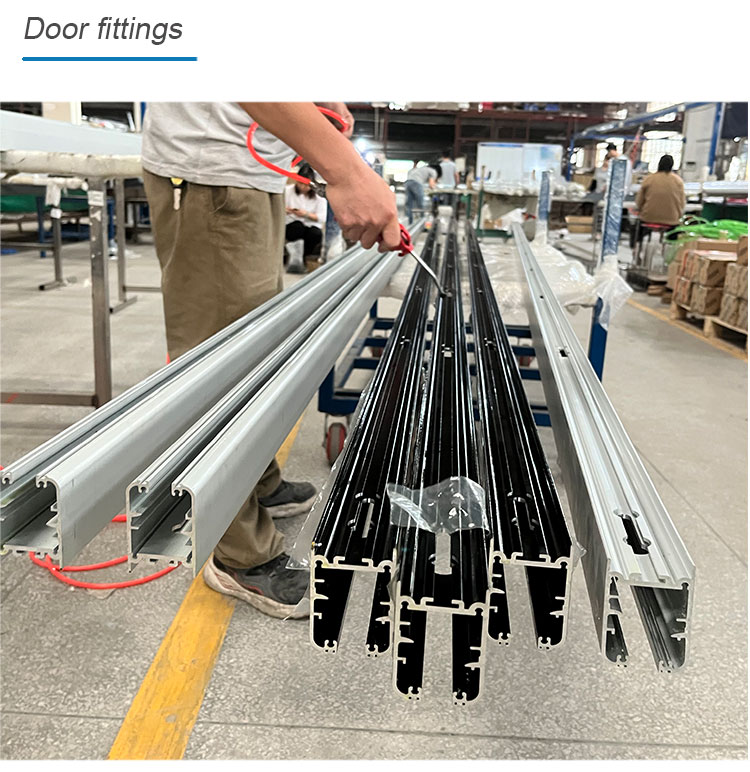
Golden fitting
Golden fitting
Matte black fitting
Matte black fitting
Oxidation fitting
Oxidation fitting
Gallery 1
Gallery 2
Gallery 3
Gallery 4
Gallery 5
Gallery 6
Product Specification View
Inquiry Banner
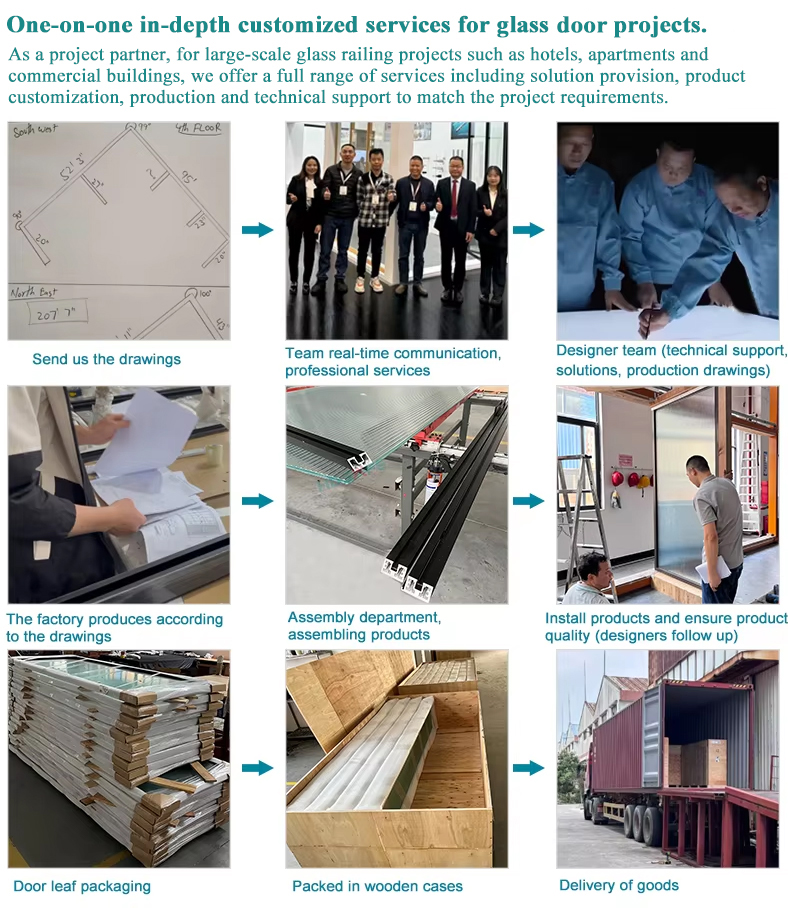
Please send us the glass door project plans. We will provide you with product quotation and professional solutions.
Showcase 1
Showcase 2
Showcase 3
Brand Name HDSAFE
Item No. SA8900H-F
Product Name Folding glass door sliding stacking door glass partition wall
Material Aluminum
Finished Oxidation/matte black
Application For exterior or interior used (office/meeting room/living room/hotel/villa/house/shopping mall/restaurant/balcony/patio/sunroom/seaside...)
Max. heigth of door panel 2800mm
Max. width of door panel 800mm
Max. weight of door panel 60kg
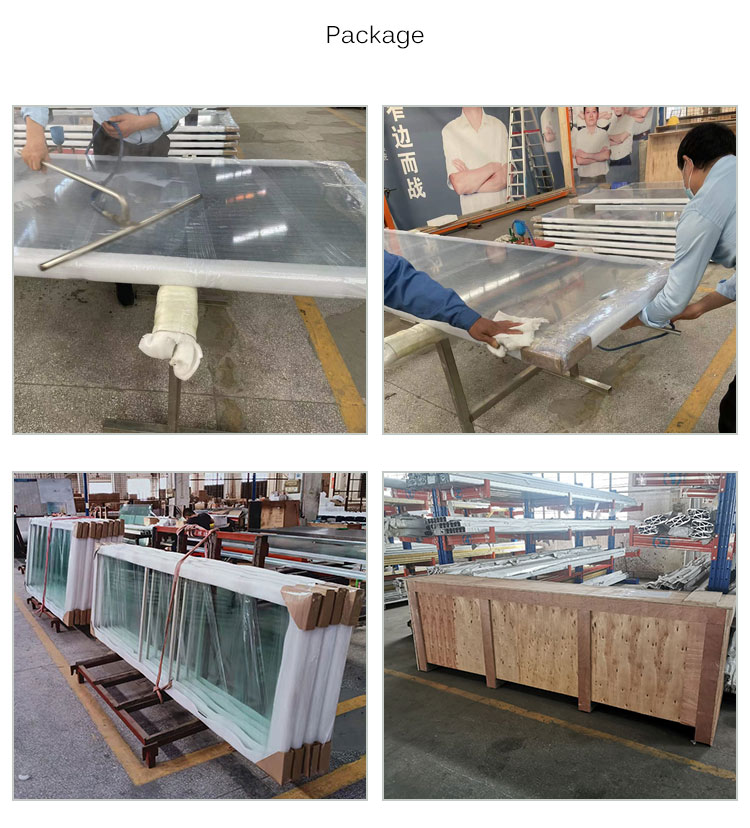
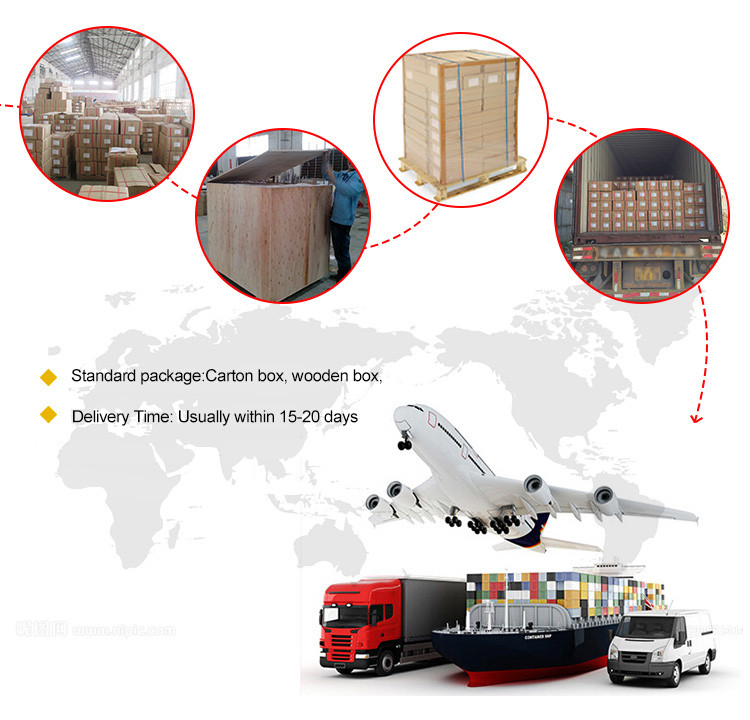
Package Standard packaging without any logo, can adjust customers request
Payment terms T/T 30% deposit advanced, balanced before shipping
Delivery time Usually within 15 after receiving deposit.
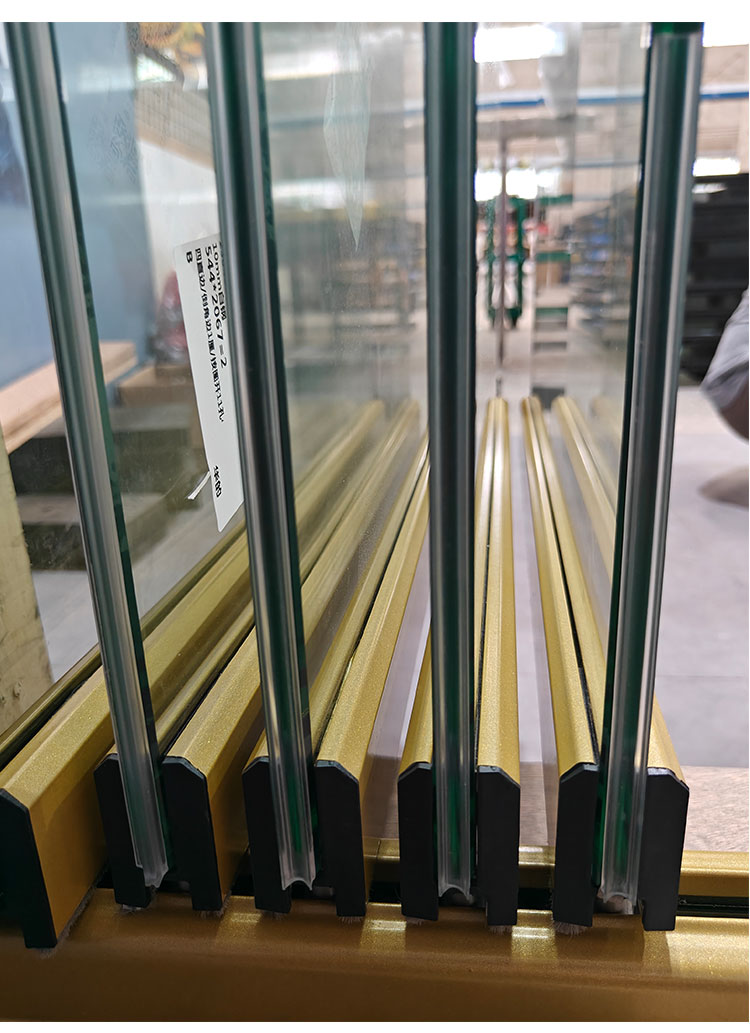
Structural Details
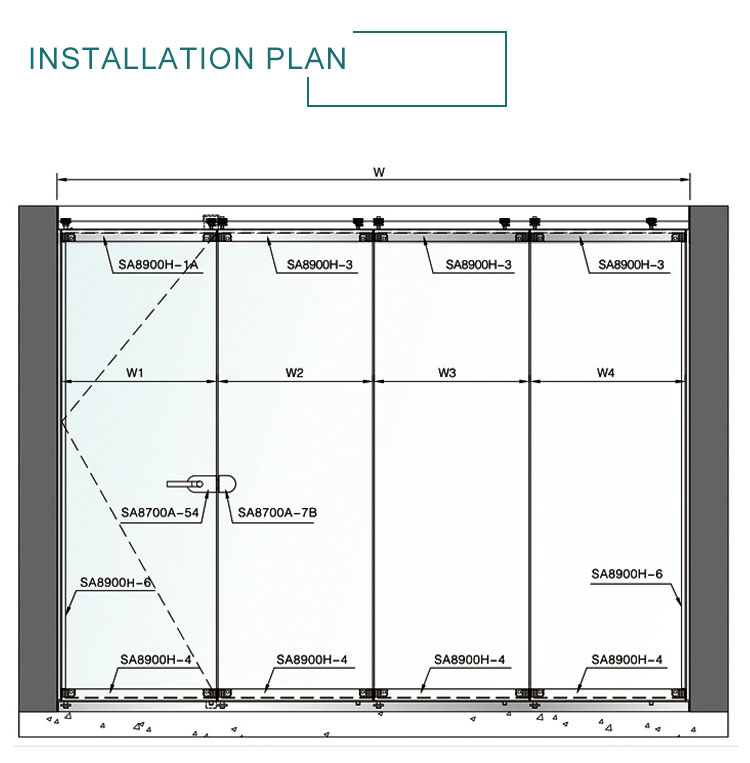
Installation
Installation Step 1
Installation Step 2
Recommend Products
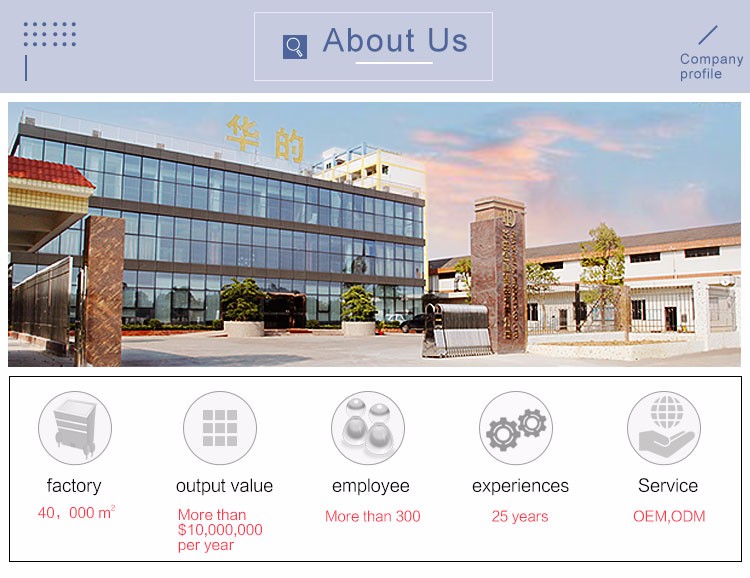
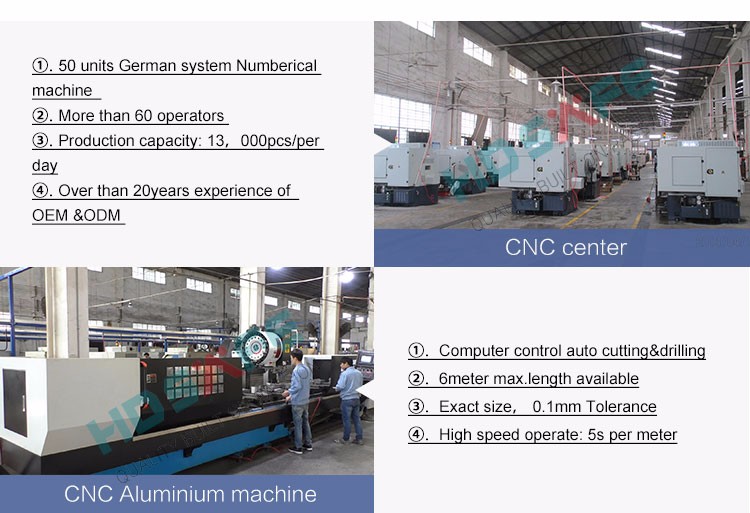
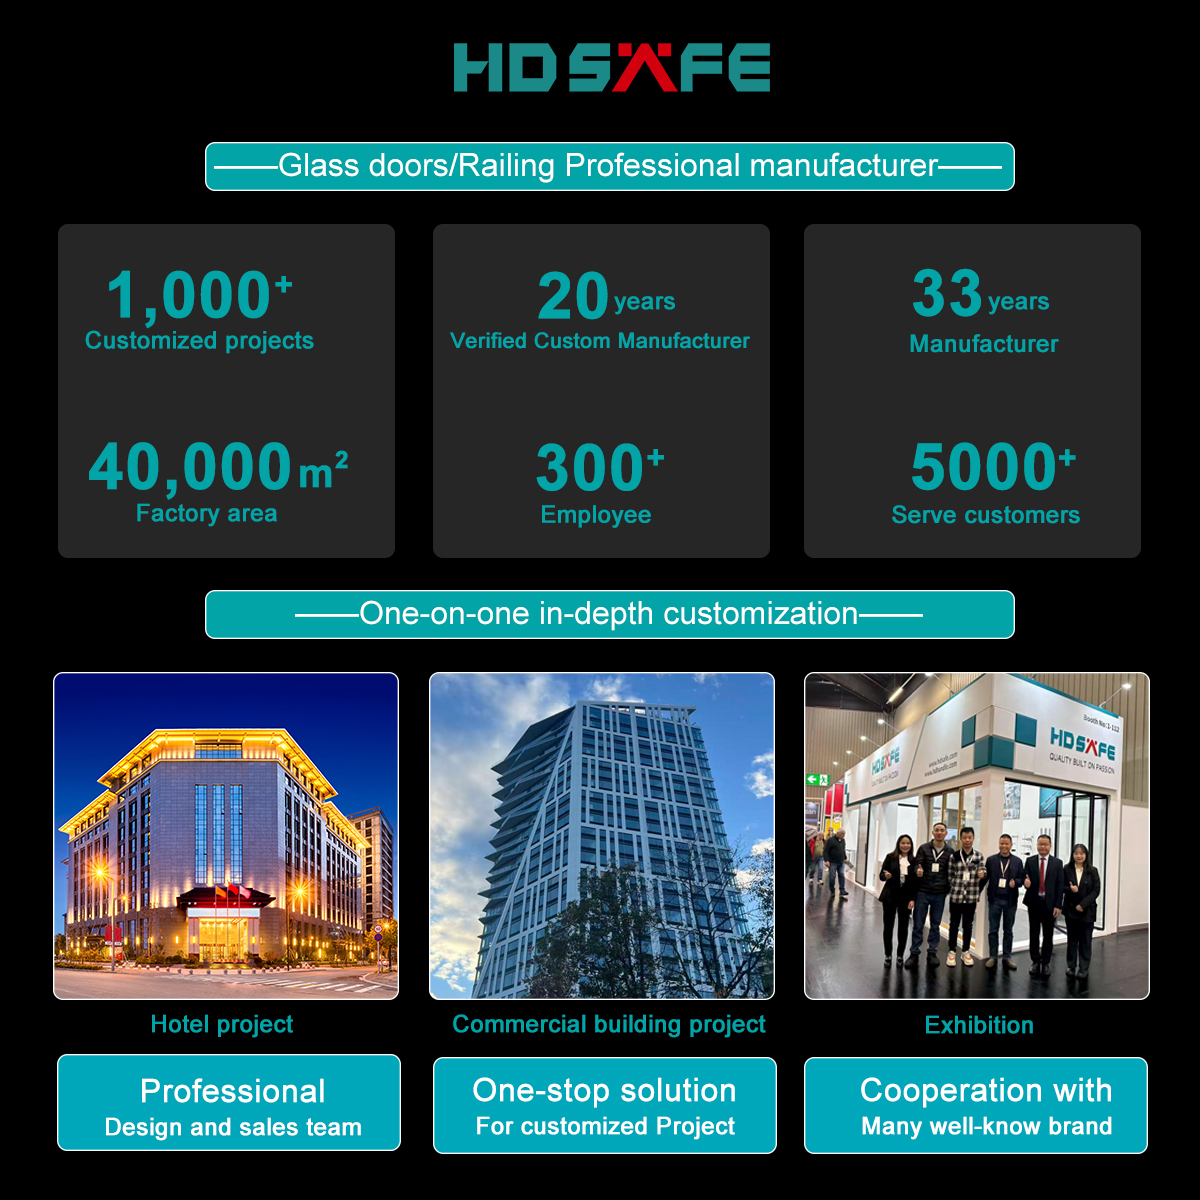
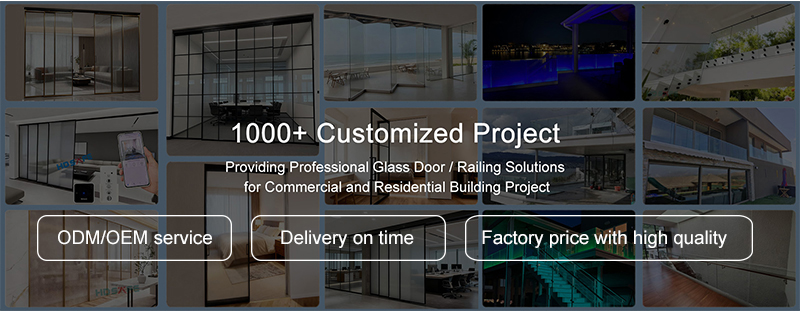
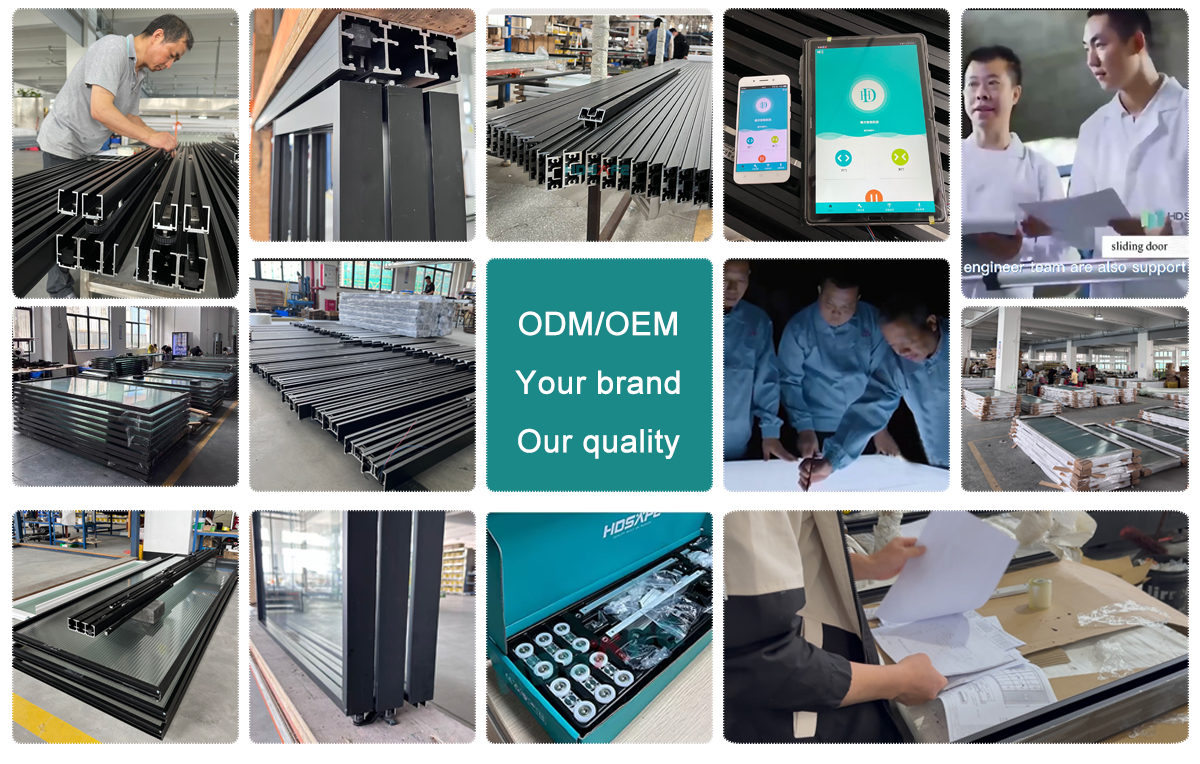
  • Professional Glass Folding Door Manufacturer: 33 years of experience in glass Door projects. 1000+ Customized Projects.
  • Type: Frameless glass folding door.
  • Glass Thickness: 8/10/12mm Frameless glass.
  • Door Fitting Color: Black / satin / mirror / custom...
  • Max. Door Panel Size: 1000mm W * 3000mm H
  • Max. Load Weight: 90KGS
  • Track System: Frameless glass folding door No Bottom track.
  • Key Words: Glass folding door / frameless folding door / bifold door / sliding folding door / folding door system / folding door hardware / balcony door / sunroom door.
  • Custom Services: One-stop solutions for hotel, apartment, residential, office building, and commercial buildings project.
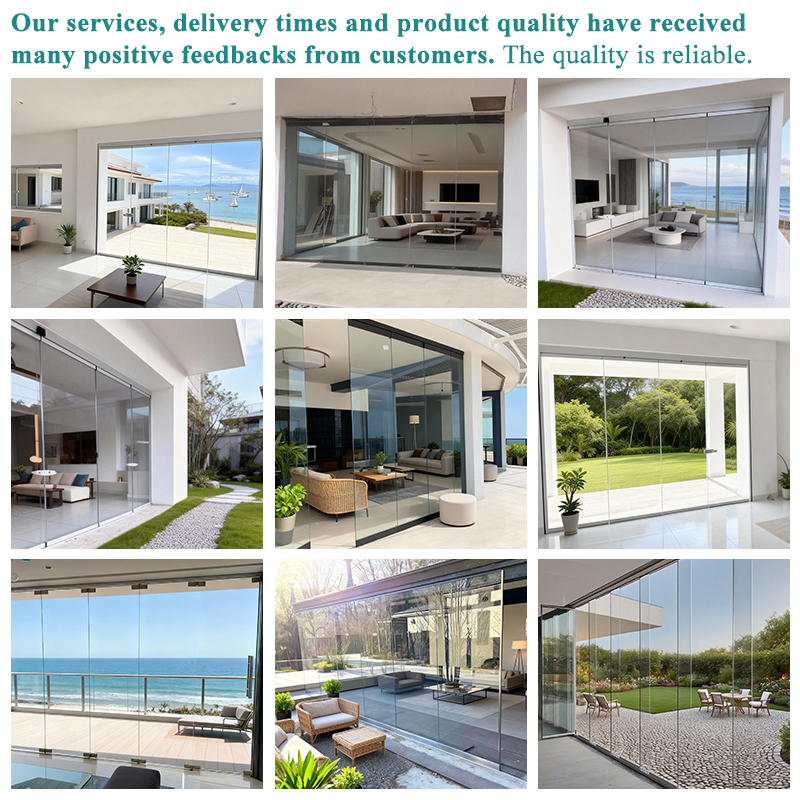
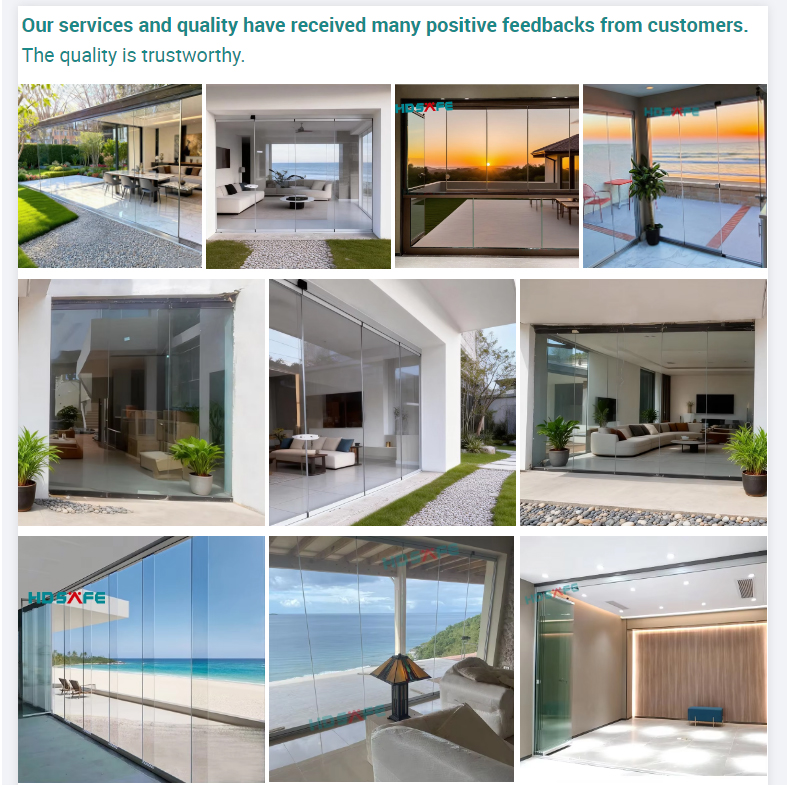
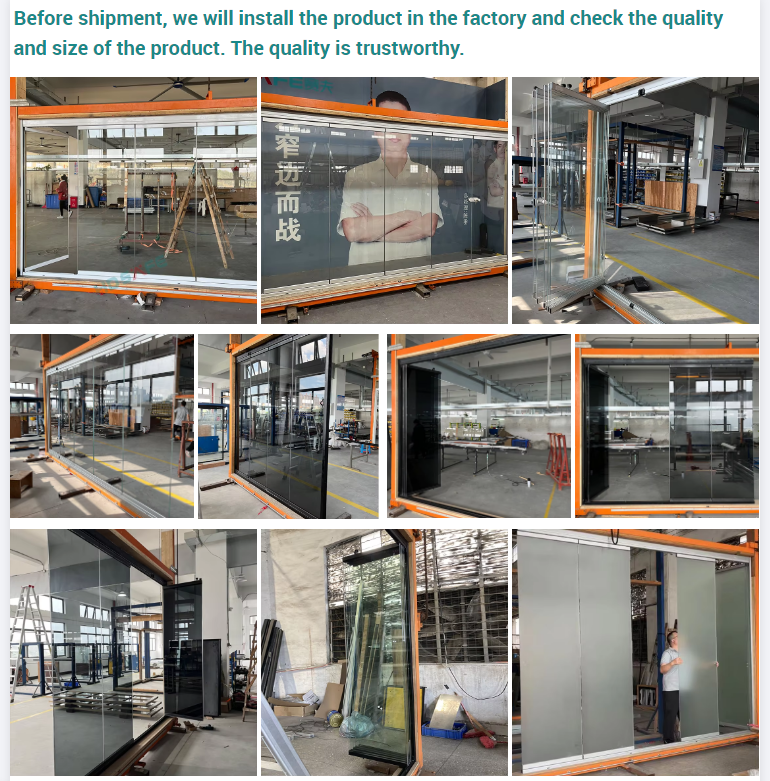
  • Quality: Trusted quality with positive customer feedback.
  • Installation Ease: Easy installation.
  • Wide Range Applications: Suitable for porches, balconies, patio, garden, seaside, restaurant, and more.
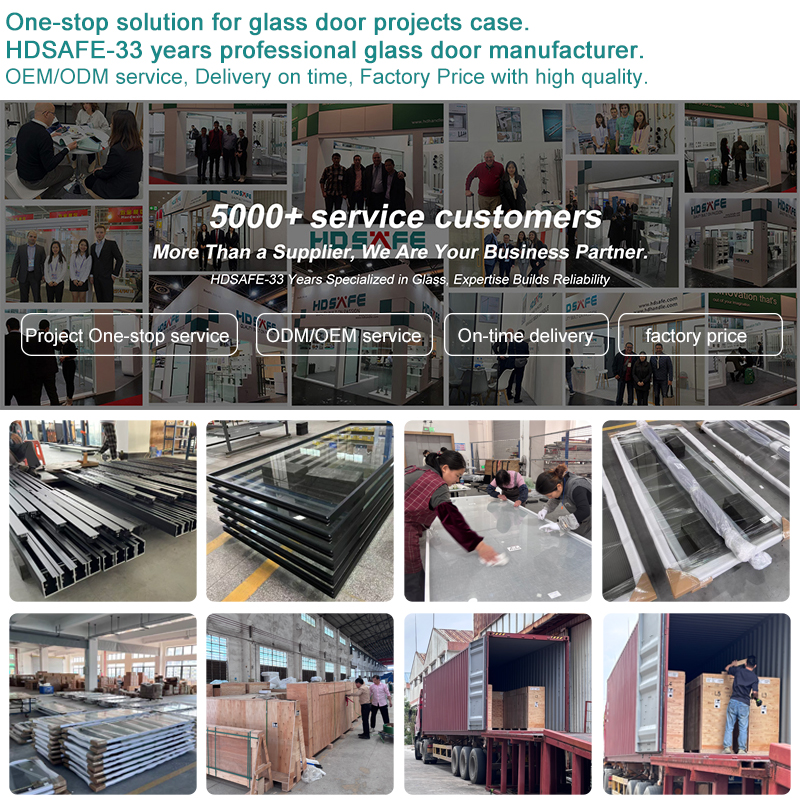
  • Services: OEM/ODM service available. Factory price for glass door projects.
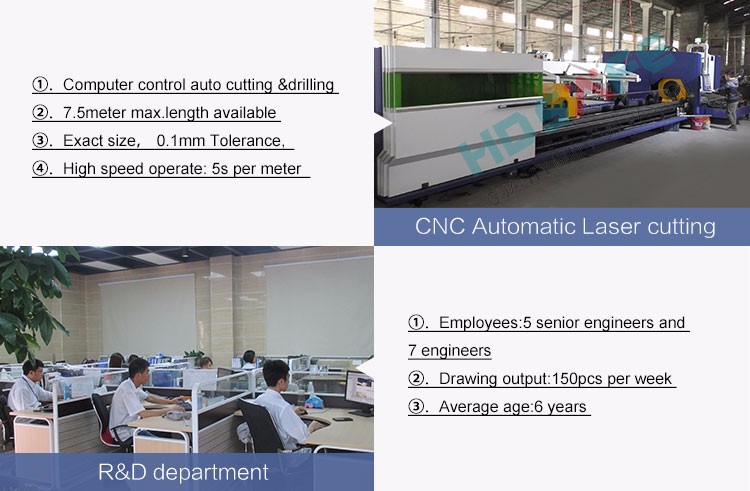
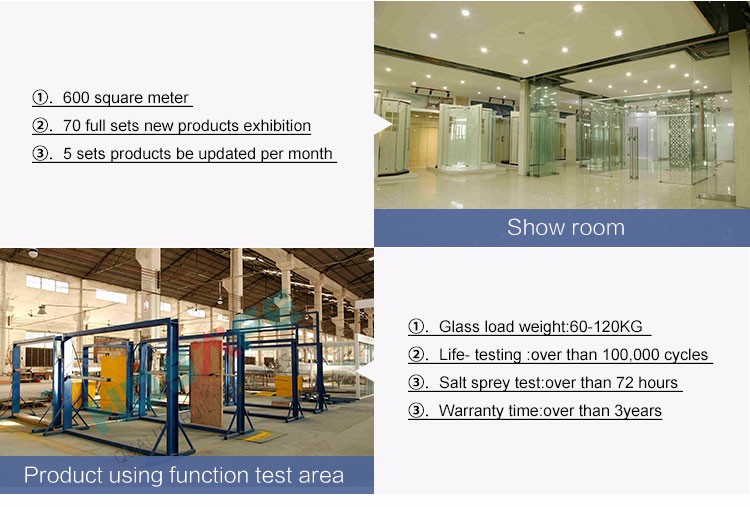
  • Support: Provide a one-stop solution for glass door projects. Welcome to visit our factory and showroom.
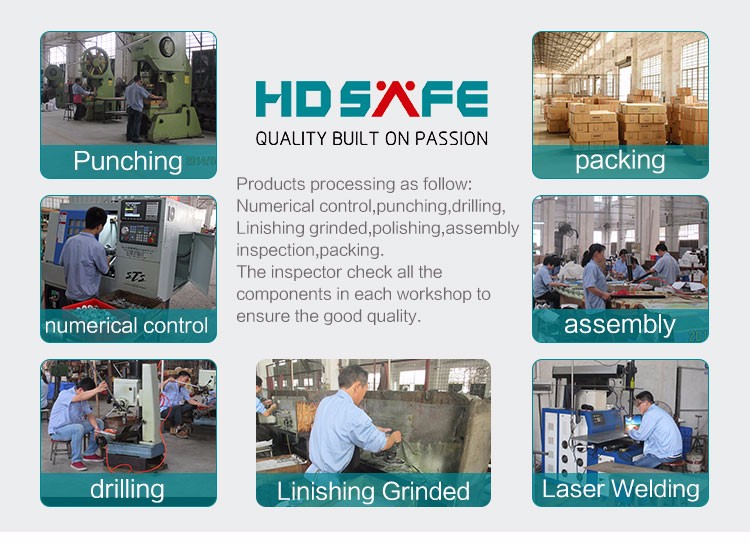
Company Info
Company Image 1
Company Image 2
Company Image 3
Company Image 4
Company Image 5
Company Image 6
Company Image 7
Company Image 8
Frequently Asked Questions
Q1: What are the primary glass thickness options for this folding door system?
A: The frameless folding system accommodates 8mm, 10mm, and 12mm frameless glass options based on your structural and project requirements.
Q2: Does the frameless glass folding door require a bottom track?
A: Configurations include options without a bottom track, ensuring a seamless, barrier-free transition between indoor and outdoor spaces.
Q3: What are the maximum dimension limits for individual door panels?
A: Depending on configuration settings, maximum door leaf height reaches up to 2800mm–3000mm, with leaf widths up to 800mm–1000mm and weight capacity up to 60kg–90kg.
Q4: What surface finishes are available for the hardware and aluminum profiles?
A: Available hardware finishes include classic oxidation, matte black, satin, mirror, and golden fittings to complement varied architectural interiors.
Q5: Can this system be applied to exterior residential or commercial settings?
A: Yes, it is fully engineered for both exterior and interior applications, such as balconies, patios, sunrooms, restaurants, office meeting rooms, and shopping malls.
Q6: What is the typical production and delivery schedule?
A: Standard production and dispatch typically take within 15 days following the confirmation and receipt of the deposit.

Related Products