Featured Industrial & Architectural Enclosure Assemblies
Browse our factory-direct selection of precision-extruded aluminum hatches, heavy-duty louver portals, oversized pivot doors, and high-performance fenestration systems tested to international structural and thermal thresholds.
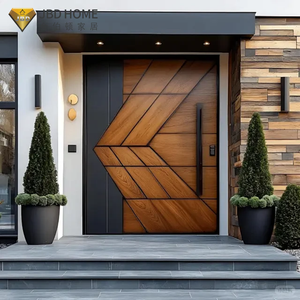
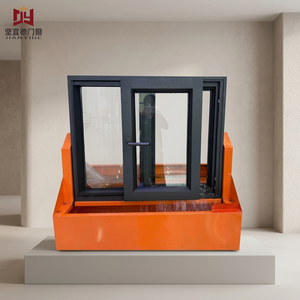
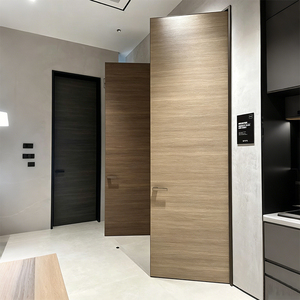
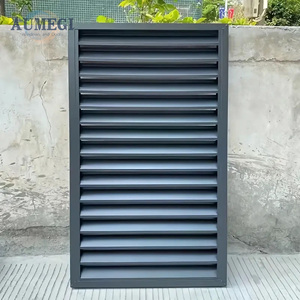
Structural Aluminum Hatch Doors: Engineering, Metallurgy & Compliance
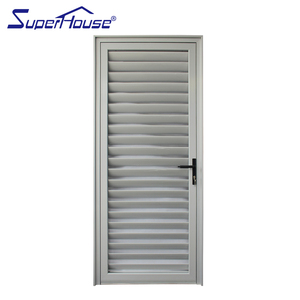
Modern commercial architecture, civic infrastructure, and high-performance coastal residences require specialized access solutions that deliver uncompromising air-tightness, thermal resistance, and mechanical resilience. Aluminum hatch doors—spanning horizontal roof access lids, subterranean utility chambers, storm-rated facade ventilation louvers, and oversized pivoting architectural barriers—represent a critical convergence of structural engineering and metallurgical precision.
6063-T6 Structural Metallurgy
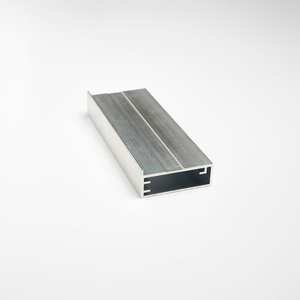
High-strength 6063-T6 and 6061-T6 architectural grade aluminum extrusions provide an exceptional strength-to-weight ratio. With yield strengths exceeding 170 MPa, these profiles withstand extreme cyclic deflection without incurring structural fatigue.
Dual-EPDM Continuous Compression
Engineered hatch doors integrate vulcanized dual-perimeter EPDM gaskets. When compressed via multi-point latching or heavy-duty gas struts, assemblies exceed ASTM E283 air infiltration parameters and AS 2047 water resistance standards.
Polyamide Thermal Barriers
To eliminate condensation and parasitic heat flow across building envelopes, high-spec roof and perimeter access hatches utilize reinforced PA66 fiberglass thermal break strips, maintaining thermal containment even in extreme climates.
Unlike generic stamped access panels, industrial-grade aluminum hatch doors engineered by dedicated exporters like Guangdong Dejiyoupin Doors and Windows Co., Ltd. (DERCHI) are calibrated against extreme environmental loadings. In tropical cyclone and coastal typhoon regions across Australia, New Zealand, and North America, building envelopes are subjected to severe lateral pressures. By integrating multi-chamber internal ribs, extruded corner keys, and continuous 316-grade stainless steel piano or pivot hardware, these portals ensure positive and negative pressure integrity up to 4500 Pa (N6 Classification).
Future Procurement Trends in Architectural Aluminum Hatch Systems
Procurement teams, facade engineers, and tier-1 general contractors are transitioning away from fragmented regional fabricators in favor of integrated original design manufacturers (ODMs) possessing complete extrusion, anodization, and machining ecosystems. Four decisive market trends are shaping the procurement landscape over the next five years:
| Procurement Vector | Legacy Sourcing Paradigm | Emerging 2025-2030 Standard | Strategic Impact on Project ROI |
|---|---|---|---|
| BIM & Digital Prototyping | 2D shop drawings with manual field adjustments | Revit BIM Level 3 integration, parametric IFC models | Eliminates on-site fitment clashes; cuts engineering review time by 60% |
| Surface Metallurgy | Standard mill or thin electrostatic paint | AAMA 2605 Qualicoat Class 3 fluorocarbon & 25µm marine anodizing | Guarantees 25+ years gloss retention in coastal C5-M marine zones |
| BMS Automation Integration | Manual mechanical latches and counterweights | Linear actuator drives linked with BACnet / Modbus smoke evacuation | Transforms access hatches into automated life-safety venting portals |
| Embodied Carbon Transparency | Uncertified secondary billet sources | Hydro-powered low-carbon aluminum billets with EPD certification | Supports LEED Platinum, BREEAM, and Green Star carbon credits |
As commercial specifications mandate rigorous fire, thermal, and acoustic benchmarks, top-tier global developers increasingly demand fully consolidated container shipments (FCL) that combine roof hatches, commercial entrance pivot systems, automated jalousie venting shutters, and exterior glazing under a single verifiable warranty protocol.
Direct-from-Source Industrial Capacity: Guangdong Dejiyoupin (DERCHI)
Rooted in Foshan, Guangdong—the world’s premier aluminum manufacturing epicenter—DERCHI stands among the elite top 10 door and window manufacturers in China. Spanning over 25 years of engineering refinement, our vertically integrated operational model guarantees complete control over extrusion, heat-treatment, CNC milling, automated powder coating, assembly, and testing.

Material Comparison: Structural Aluminum vs. Galvanized Steel vs. Composites
Specifiers must balance dead-load constraints, lifecycle corrosion risks, and mechanical resilience when specifying heavy-duty access hatches and perimeter envelope doors. The engineering matrix below highlights critical performance metrics based on empirical laboratory testing:
| Evaluation Parameter | Extruded 6063-T6 Aluminum | Galvanized Carbon Steel | FRP / Composite Polymer |
|---|---|---|---|
| Specific Weight / Density | 2.70 g/cm³ (Lightweight, reduced counterweight requirement) | 7.85 g/cm³ (Heavy, requires oversized hydraulic lift assists) | 1.80 g/cm³ (Very light, but lacks torsional rigidity) |
| Atmospheric Salt Fog Corrosion (ASTM B117) | Exceeds 3,000 hrs without base pitting (with Qualicoat finish) | Pinhole degradation and red rust initiation at 500–800 hrs | Chemically inert, but prone to micro-cracking and UV yellowing |
| Thermal Expansion Coefficient | 23 × 10⁻⁶ / K (Predictable with slotted thermal clip design) | 12 × 10⁻⁶ / K (Moderate, but heavy thermal bridge) | 30+ × 10⁻⁶ / K (High risk of perimeter seal shearing) |
| Recyclability & Circular Lifecycle | 100% infinitely recyclable with 95% energy savings | 100% recyclable via high-emission blast furnace | Landfill-bound thermoset composite; non-recyclable |
| Design Flexibility & Extruded Channels | Virtually limitless: integrated gasket tracks, screw splines, and thermal bridges | Limited to sheet bending, break-forming, and welded seams | Restricted to static pultrusion and high-cost mold tooling |
Frequently Asked Questions: Sourcing Aluminum Hatch & Access Doors
Authoritative answers to the most common technical, certification, and logistical questions posed by structural consultants, commercial builders, and international importers.
How do DERCHI aluminum hatch and door systems achieve AS 2047 and N6 structural ratings?
What surface treatments are recommended for installations within 1 kilometer of coastal saltwater environments?
Can custom access hatches be integrated with building management systems (BMS) for smoke venting?
What documentation and shop drawings are delivered prior to factory fabrication?
What are the lead times and container shipping protocols for shipments to Australia, New Zealand, and North America?
Ready to Engineer Your Project Openings & Access Hatches?
Connect with our senior technical facade engineers. Receive complimentary CAD shop drawings, AS 2047 test certificates, and factory-direct volume pricing within 24 hours.
Get Catalog