Product Showcase
Featured Aluminium Sliding Doors & Integrated Systems
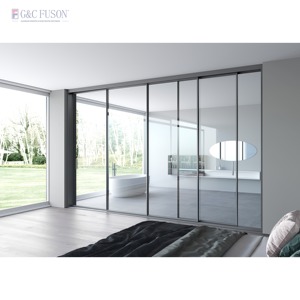
Explore our precision-engineered aluminium patio systems, multi-slide hurricane impact configurations, frameless panoramic installations, and architecturally paired sidelight frames designed to meet strict international building standards.
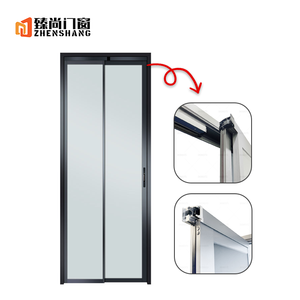
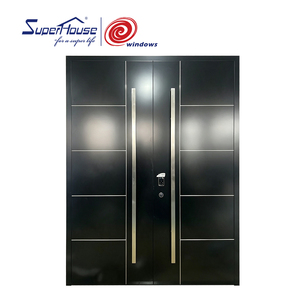
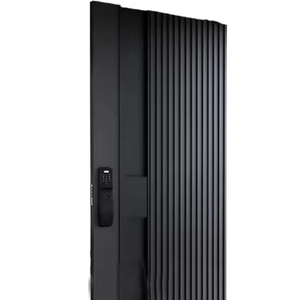
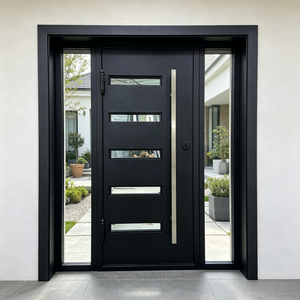
Engineering Deep Dive
Structural Integrity & Architectural Framing Integration
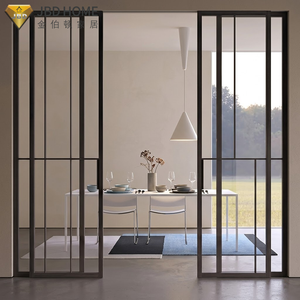
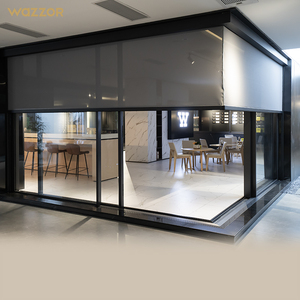
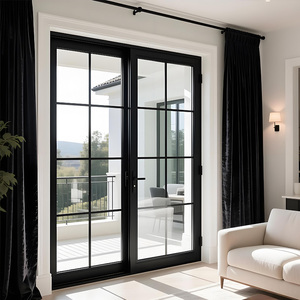
Integrating high-span aluminium sliding patio doors with flanked side windows (sidelights) presents unique structural engineering challenges. Uniting movable panels with fixed architectural glazing requires careful deflection management and unbroken thermal breaks.
- Polyamide PA66 Thermal Breaks: Multi-chambered extruded profiles prevent thermal bridging, dropping U-values below 1.4 W/m²K in accordance with modern green building standards.
- Reinforced Mullion Coupling: Heavy-duty, high-moment-of-inertia coupling mullions absorb cyclic wind loading and transfer shear stresses without flexing the structural frame.
- Concealed Drainage & High-Sill Sub-Head Systems: Multi-tiered weep hole systems prevent water pooling under extreme dynamic storm pressures, exceeding AS 2047 and ASTM testing requirements.

Strategic Procurement
Future Procurement Trends for Architects, Specifiers & Importers
Commercial developers and wholesale distributors face evolving compliance regimes, volatile freight corridors, and stricter carbon footprint metrics. Understanding these macro shifts ensures resilient, profitable supply chains.
Direct-from-Source Precision Procurement
Bypassing multi-layer regional distribution agents in favour of Tier-1 ISO-certified manufacturers allows real estate developers to realize 25%–40% material savings. Direct engineering interaction guarantees bespoke CAD shop drawing compliance before aluminum extrusions are cast.
Strict Embodied Carbon & Thermal Compliance
Procurement frameworks across North America, Australia, and the EU increasingly prioritize Environmental Product Declarations (EPDs). Procuring aluminium systems using certified recycled billets and low-carbon smelting processes prevents carbon border adjustment tariffs.
Consolidated Project Shipping (FCL Optimization)
Modern procurement strategies avoid sourcing doors and matching windows from separate suppliers. Integrating exterior sliding door systems, perimeter sidelights, and architectural front entries into unified FCL sea freight shipments significantly reduces logistics overhead.
Industry Evolution
Technological & Design Trends Shaping Next-Gen Systems
From motorized zero-threshold transitions to smart building automation integration, explore how next-generation aluminium sliding doors with side windows balance luxury and engineering performance.
Ultra-Slim Interlocks & Panoramic Sightlines
Modern high-end luxury residences demand structural interlocks as slim as 20mm to 26mm without sacrificing wind load resistance. Advanced structural silicone bonding allows the double or triple insulated glass unit to become a load-bearing element of the sash itself.
Barrier-Free, Zero-Threshold Transitions
Architects are eliminating step-over thresholds between indoor living areas and exterior terraces. Hidden drainage trays beneath flushed floor tracks ensure complete drainage during severe weather events while remaining fully wheelchair-accessible (ADA compliant).
BMS Integration & Concealed Motorization
Heavy triple-glazed sliding door sashes weighing upwards of 400kg to 800kg increasingly utilize brushless magnetic levitation motors. These motorized systems connect directly with home automation protocols via BACnet, KNX, or Zigbee for automated climate venting.

Manufacturer Direct
Guangdong Dejiyoupin: Manufacturing Excellence & Scale
Operating from our 180,000 m² modern manufacturing hub in Foshan, Guangdong, Guangdong Dejiyoupin Doors and Windows Co., Ltd. (DERCHI) stands among China's top 10 premium architectural fenestration manufacturers, supported by over 600 skilled workers and 25+ years of export delivery.
- Rigorous AS 2047 N6 & NFRC Compliance: Certified performance data verified for wind loads, water tightness, air infiltration, and acoustic isolation across Oceania and North American markets.
- Full In-House Industrial Process: From billet extrusion, fluorocarbon coating, CNC milling, and insulating glass lamination to final shop-drawing assembly, quality remains unified under one roof.
- Export-Grade Wooden Crating: Protected by heavy-duty fumigated wooden crates with reinforced internal corners, ensuring scratch-free and stress-free maritime delivery worldwide.
B2B Buyer Knowledgebase
Frequently Asked Questions for Project Specifiers & Importers
Key technical and contractual questions answered by our fenestration engineering and global shipping teams.
What structural checks are required when pairing sliding doors with side windows?
When sliding panels close, they impart dynamic impact stresses across the vertical frame. When side windows (sidelights) are integrated, the intermediate jamb (mullion) must be structurally reinforced to prevent transfer of flexural forces to the adjacent glass unit. Our engineers evaluate local wind load data (kPa), glass dead load, and thermal expansion margins to engineer internal steel or structural aluminium reinforcement fins inside the extruded profile chamber.
How does DERCHI ensure compliance with Australian AS 2047 and N6 cyclonic ratings?
Our window and door assemblies are tested in NATA-accredited laboratories. The AS 2047 certification encompasses structural deflection (serviceability and ultimate limit state pressures), air infiltration resistance, water penetration control, and operating force thresholds. For tropical and coastal zones prone to severe weather, our N6-rated sliding assemblies utilize multi-point perimeter compression seals and heavy-duty interlock profiles to handle wind loads exceeding 4400 Pascals.
What surface treatments are recommended for coastal high-salinity zones?
Within 1 to 5 kilometers of a saltwater coastline, standard powder coatings can develop filiform corrosion. We recommend AkzoNobel Interpon D2525 hyper-durable fluorocarbon (PVDF) coatings with a film thickness greater than 60–80 microns, or certified class 25 marine-grade anodizing (minimum 25 microns). All screws, rollers, and concealed brackets are upgraded to marine-grade 316 stainless steel to eliminate galvanic corrosion risks.
What is the standard production lead time and CAD shop drawing approval cycle?
Upon receiving architectural elevations and door schedules, our design team produces full 2D/3D CAD shop drawings within 48 to 72 hours. Production begins after drawings and glass specifications receive sign-off. Standard custom fabrication takes 25 to 35 business days depending on custom extrusion profiles and coating requirements. Ocean transit times vary by port: 12–18 days to Australian East Coast ports, and 18–28 days to the West Coast of North America or European discharge terminals.
How are glass units safely secured to prevent damage during long-distance shipping?
Every door sash and glazed sidelight is wrapped in electrostatic protective film, encased in shock-absorbing EPE foam, and packaged in solid fumigated plywood crates with internal structural bracing. Desiccant packs prevent container condensation and moisture damage during tropical ocean transits. Every containerized load includes a balanced center of gravity calculation to ensure safe offloading at the job site.
Ready to Engineer Your Architectural Glazing Project?
Send us your door schedules, project drawings, or architectural elevations. Our senior facade engineers will review your specifications, verify local wind load ratings, and provide a comprehensive proposal complete with CAD shop drawings.