Commercial Entrance Systems & Architectural Portals
Engineered for extreme duty cycles, acoustic containment, thermal efficiency, and high-impact structural resistance. Each system undergoes finite element stress analysis and precision CNC fabrication to meet stringent international building codes.
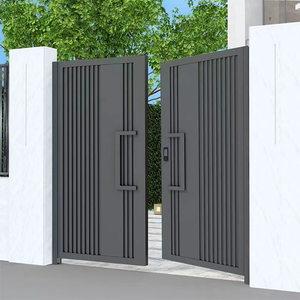
Durable Folding Gate Sliding Door Retractable Swing Design Easy Installation
- Alloy: 6063-T6 Structural Profile
- Anti-Corrosion Fluorocarbon Finish
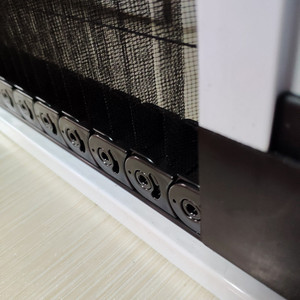
Aluminum Profile Trackless Plisse Mosquito Folding Insect Screen Door
- Zero-Threshold Barrier Free Access
- High-Tenacity Polyester Mesh Core
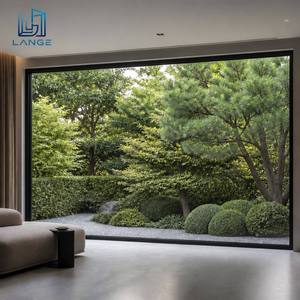
LANGE Elegant Minimalist Picture Panel Sound Insulated Triple Pane Glazing
- Sound Transmission: STC 42dB Rating
- Argon-Filled Warm-Edge Spacer
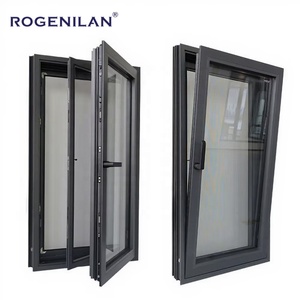
CE Certified Slim Frame Hurricane Proof Sound Insulated Tilt Turn Windows
- Wind Load: AS 2047 N6 Wind Tested
- European Standard Multi-Point Gear
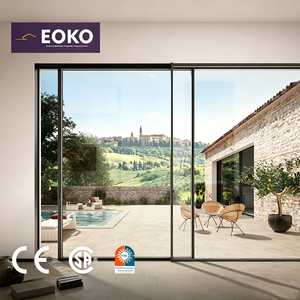
EOKO Ultra Slim Aluminum Sliding Door Thermal Break 38dB Patio Entrance
- Thermal Barrier: Polyamide PA66 GF25
- Ultra-Narrow 20mm Interlock Stile
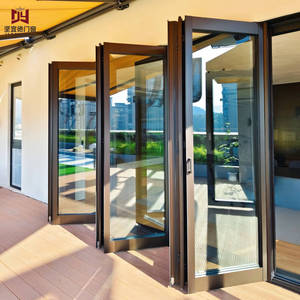
Modern Soundproof Aluminum Interior Partition Bi-Folding Commercial Door
- Heavy Duty Top-Hung Roller Carriage
- Double EPDM Weather Gasket Seals
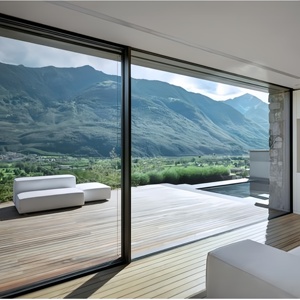
Customized Double Glazed Energy Efficient Aluminum Glass Sliding Door
- U-Value: Uw ≤ 1.4 W/m²·K Performance
- Stainless Steel 304 Guide Rails
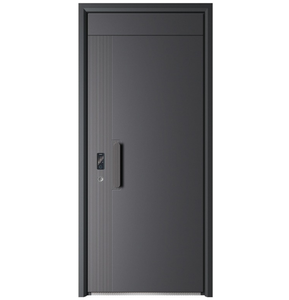
Factory Direct Modern Design Aluminum Alloy Main Commercial Entrance Door
- Reinforced Multi-Point Locking Pin
- Integrated Smart Access Control Ready
Enterprise Manufacturing Power & Technical Superiority
As a premier tier-one fenestration manufacturer based in Foshan, Guangdong, we control the entire lifecycle of commercial entrance systems. From initial extrusion alloying to CNC corner processing and structural glazing, our end-to-end oversight mitigates procurement risk for global builders.
AS 2047 & N6 Cyclone Rating
Our commercial systems undergo rigorous physical testing under Australian Standard AS 2047, consistently attaining the highest N6 structural wind load classifications. Tested against cyclonic gusts, water penetration exceeding 450Pa, and air infiltration thresholds, our commercial entrance portals are engineered for coastal regions prone to severe weather.
Bespoke Shop Drawings & BIM
Eliminate coordination errors on-site. Our in-house fenestration engineering department delivers free, fully dimensioned CAD shop drawings, structural anchoring calculations, and Revit BIM models synchronized directly to your architectural door schedule prior to batch extrusion cutting.
Dedicated Engineering Timezone Support
Commercial projects cannot wait for across-the-globe email delays. Our fluent English-speaking structural facade engineers maintain live operational shifts synchronized with AEST, NZST, GMT, and EST business hours, expediting RFI responses, site adjustments, and compliance reviews.

Precision Metallurgy & Vertical Integration
Our 180,000 square meter intelligent manufacturing base houses high-tonnage automated extrusion presses, robotic vertical powder coating booths, and multi-axis CNC machining centers. By producing virgin 6063-T5 and 6063-T6 aluminum profiles in-house and performing precision corner-crimping with dual-component structural adhesives, we achieve structural rigidity and dimensional tolerances within ±0.5mm across massive door leaves.
Every commercial entrance portal is pre-hung and cycle-tested on our automated assembly rigs to verify smooth operating force, latch engagement, and latch-bolt retraction before crating into biosecurity-compliant export frames.
Inquire NowThe Evolution of Commercial Aluminium Entrance Systems
An architectural analysis of how structural engineering, thermal performance mandates, and digital access control have transformed standard storefront portals into high-performance kinetic facades.
Transition from Standard Hinges to Heavy-Duty Offset Pivots
Commercial architecture increasingly demands soaring vertical spans exceeding 3.5 meters and panel weights surpassing 400 kilograms. Traditional butt hinges generate excessive lateral shear load on structural jambs, leading to inevitable sag and latch misalignment over high opening frequencies. Modern commercial entrances employ heavy-duty floor-mounted hydraulic pivot systems equipped with needle bearings and adjustable bottom arms. These pivot axes redirect the door's dead weight axially into the reinforced concrete slab rather than the vertical mullions, ensuring effortless operation over 1,000,000 continuous opening cycles.
Continuous Polyamide (PA66 GF25) Thermal Breaking
Historical commercial aluminium doors acted as thermal bridges, creating immense condensation, frost lines, and HVAC energy bleeding. Today's commercial entrance systems mandate integrated 24mm to 34mm polyamide struts reinforced with 25% glass fiber (PA66 GF25). These insulating thermal barriers mechanically interlock internal and external extruded aluminum profiles, drastically lowering structural U-values down to Uw ≤ 1.3 W/m²·K while preserving composite shear strength against cyclonic positive and negative wind pressures.
Dual-Chamber EPDM Co-Extrusions & Drop Seals
As commercial mixed-use developments, boutique hotels, and corporate headquarters integrate street-level entrance doors near bustling urban traffic, acoustic mitigation becomes paramount. Modern entrances combine multi-layered laminated acoustic interlayers (PVB/SGP) with vulcanized continuous EPDM gasket lines. Concealed drop-down automatic acoustic seals deploy mechanically upon door closure to bridge the threshold gap, eliminating acoustic leakage and stopping driving rain infiltration up to 600Pa water test pressures.
| Performance Metric | Traditional Commercial Storefront Door | High-Performance Engineered Pivot System | Compliance Test Benchmark |
|---|---|---|---|
| Structural Wind Load | 1200 Pa – 1800 Pa (Standard) | 3500 Pa – 5000+ Pa (N6 Cyclonic Equivalent) | AS 2047 / ASTM E330 |
| Thermal Transmittance (U-Value) | Uw 4.8 – 5.8 W/m²·K (Non-Thermal) | Uw 1.1 – 1.6 W/m²·K (PA66 GF25 Thermal Break) | ISO 10077-2 / NFRC 100 |
| Acoustic Attenuation (STC) | STC 24 – 28 dB (Single Monolithic) | STC 38 – 45 dB (Acoustic Triple/Laminated) | ASTM E90 / ISO 717-1 |
| Operating Durability Cycles | 100,000 – 250,000 Operations | 1,000,000+ Verified Smooth Cycles | EN 1191 / ANSI BHMA A156 |
| Surface Marine Durability | Standard Anodized (10-15 μm) | Qualicoat Class 2 / PVDF 3-Coat (70% Kynar) | AAMA 2605 / ISO 9227 C5-M |
Future Commercial Entrance Procurement Trends (2025–2030)
Anticipate shifting specification requirements, ESG carbon mandates, and mechatronic building integration to protect your commercial development's lifecycle value.
1. Low-Carbon "Green" Aluminium & EPD Auditing
Global commercial developers face rigorous ESG scorecards and Green Star / LEED v4.1 certification requirements. Procurement is rapidly decoupling from fossil-powered smelting toward low-carbon aluminium produced using hydro-electric energy. Specifiers now demand verified Environmental Product Declarations (EPDs), tracing cradle-to-gate embodied carbon emissions under 4.0 kg CO2e per kg of primary aluminum, paired with closed-loop factory extrusion recycling.
2. Smart Mechatronic BMS Integration
Static mechanical locking is rapidly being replaced by fully concealed, motorized multi-point locking systems integrated into central Building Management Systems (BMS). Procurement trends prioritize doors pre-wired with internal cable conduits, concealed magnetic door sensors, and dry-contact relays compatible with facial recognition, RFID, and automated fire-alarm fail-safe disengagement protocols for instant egress.
3. Disintermediated Supply & Biosecurity Packaging
Rising domestic fabrication costs in Australia, New Zealand, and North America are accelerating factory-direct procurement models. General contractors increasingly bypass middleman re-sellers to partner directly with certified mega-factories. The critical differentiator is precision crating: using heat-treated non-timber steel-reinforced containers that sail through Department of Agriculture biosecurity clearances with zero border delays.

Frequently Asked Procurement & Engineering Questions
Objective, engineering-backed answers addressing structural loads, code compliance, ocean logistics, and on-site integration for commercial entrance doors.
How does AS 2047 N6 wind compliance safeguard commercial facade installations?
What metallurgical alloy specifications are utilized for heavy commercial profiles?
What surface treatment should be specified for coastal and marine environments?
How do you manage freight risks, export crating, and biosecurity clearances?
Can large commercial pivot systems accommodate automated access and panic hardware?
What installation documentation and on-site engineering support do you provide?
Initiate Your Commercial Entrance Specification
Send our fenestration engineering desk your architectural elevations, door schedules, or structural wind load specifications. Our certified facade engineers will return complete CAD shop drawings, glass thermal calculations, and competitive factory-direct supply terms within 24 hours.