Ventilation & Screen
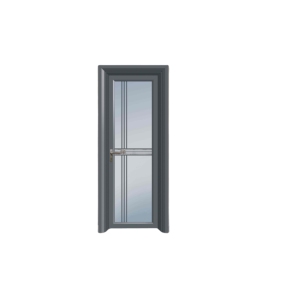
Factory-direct precision systems engineered in Foshan. Each fenestration solution is manufactured under strict ISO 9001 quality matrices, integrating structural aluminum profiles, dual-extrusion seals, and thermal separation barriers.
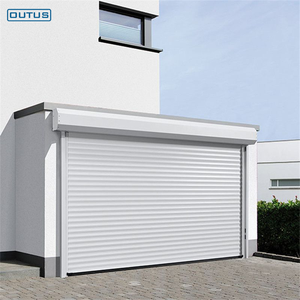
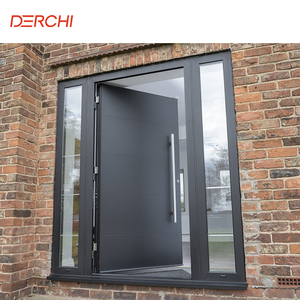
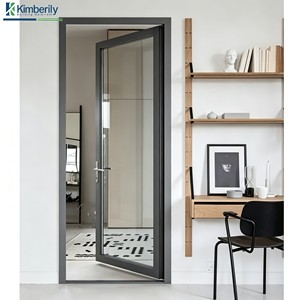
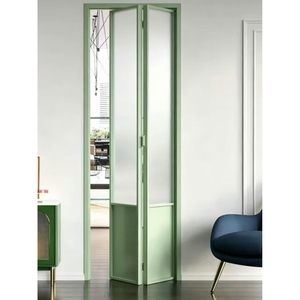
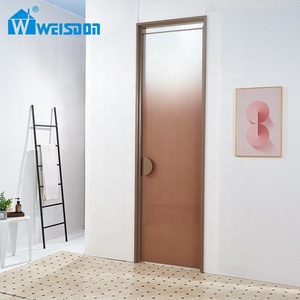
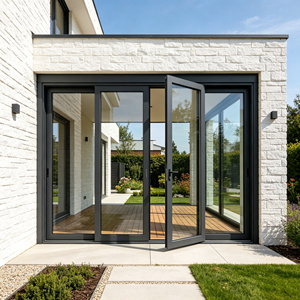
In modern multi-residential and commercial envelope design, the single hung window represents an optimal balance between structural rigidity, cost-efficiency, and predictable long-term weatherproofing. Unlike casement or awning systems whose operable sashes project beyond the facade line, single hung systems operate vertically within a captive frame plane, eliminating cantilevered hinge moments and reducing susceptibility to dynamic wind gusts.
Utilizing high-tensile 6063-T5 or 6063-T6 virgin aluminum billet, our systems incorporate multi-cavity polyamide (PA66 GF25) thermal break barriers. This structural isolation limits conductive thermal flux, achieving localized U-factors as low as 1.4 W/m²K when combined with argon-filled, warm-edge low-emissivity insulated glazing units.
Vertical motion load transfer is governed by commercial-grade constant force stainless steel coil springs or heavy-duty adjustable spiral balances. Tested to exceed 25,000 continuous open-close cycles, these internal balance mechanisms ensure consistent operational forces below 20N, aligning with global accessibility and building code criteria.
Continuous santoprene or EPDM multi-fin weatherstripping is integrated along the interlocking meeting rail and lower sill jambs. The result is an airtight envelope with air infiltration rates below 0.05 L/s·m², mitigating airborne acoustic transmission (STC ratings up to 42 dB when laminated acoustic glass is specified).
Procurement teams evaluate suppliers based on verifiable quantitative performance criteria. The matrix below contrasts baseline consumer windows against DERCHI’s engineered architectural single hung configurations.
| Performance Criterion | Standard Export Grade | DERCHI Architectural Spec | Compliance Test Method |
|---|---|---|---|
| Aluminium Alloy & Temper | Recycled 6063-T4 / Remelt | Virgin 6063-T5 / 6063-T6 Structural Profile | ASTM B221 / GB 5237.1 |
| Structural Wind Load (DP Rating) | DP 30 - 35 (Approx. 1600 Pa) | N6 Wind Rating / Up to DP 70 (3350 - 4500 Pa) | AS 2047 / ASTM E330 |
| Water Penetration Resistance | 150 Pa - 200 Pa static head | 450 Pa - 700 Pa cyclic pressurized water head | AS 4420.5 / ASTM E547 |
| Thermal Transmittance (U-Factor) | U-value > 3.2 W/m²K (Non-thermal) | U-value 1.2 - 1.8 W/m²K (PA66 GF25 Iso-bar) | ISO 10077-2 / NFRC 100 |
| Surface Treatment & Durability | Standard Mill / 40μm Powder Coat | Fluorocarbon PVDF (AAMA 2605) / Anodized 25μm | Qualicoat Class 2 / AAMA 2604 |
| Hardware & Sash Balances | Generic carbon steel springs | Stainless 304/316 Heavy-Duty Spiral Balances | Cycle tested >25,000 actuations |
Global supply chains are transitioning from transactional procurement to integrated, value-engineered partnerships. International developers and head contractors must navigate changing regulatory mandates, decarbonization goals, and modular building methodologies over the 2025–2030 cycle.
With the advent of the EU Carbon Border Adjustment Mechanism (CBAM) and North American embodied carbon mandates, tier-1 Chinese manufacturers are switching to hydroelectric-smelted low-carbon aluminium, providing audited Environmental Product Declarations (EPDs).
Modern procurement requires direct ingestion of Revit and IFC schedules into the supplier's CNC machinery. Shop drawings with LOD 350-400 precision verify perimeter interfaces, rough openings, and flashing details prior to profile extrusion.
Labor shortages in Australia, the US, and New Zealand are driving demand for fully unitized, factory-glazed single hung window units. Windows arrive with integrated nailing fins, sub-sills, and perimeter flashings ready for rapid craning or clip installation.
Rapid urbanization in hurricane and cyclone zones necessitates multi-chambered heavy-wall profiles capable of passing missile impact tests (TAS 201/202/203 or AS/NZS 1170.2 cyclonic regimes) with fluorocarbon Kynar 500 exterior coatings resistant to salt air corrosion.
Single hung systems are moving beyond basic manual vertical sliders. Ongoing innovation in Foshan's manufacturing clusters focuses on functional integration, energy neutrality, and intelligent human-building interfaces.
Micro-motor linear drives concealed completely inside the vertical jamb profiles enable smart building automation (BMS integration). Operable via environmental humidity sensors or remote building management dashboards, single hung sashes cycle silently to promote passive night-purge ventilation.
By substituting standard thick double-glazed units with slim 8.3mm tempered vacuum glass, thermal resistance achieves an extraordinary Ug = 0.58 W/m²K. This dramatically reduces sash deadload while allowing ultra-slim profile sightlines without sacrificing structural or acoustic performance.
Traditional exterior cleaning limitations for mid-rise facades are mitigated via dual-pivot tilt latches. The bottom operable sash disengages vertically and tilts inwards into the room at 90 degrees, enabling safe internal cleaning and balance adjustment without external scaffolding or staging.
Recognized among China’s top 10 premium architectural fenestration manufacturers, DERCHI combines 25+ years of dedicated manufacturing with automated vertical integration. Serving export markets spanning Australia, New Zealand, North America, and the Pacific Islands, we operate as an agile, single-point accountability partner for tier-1 builders, architects, and developers.
Clear technical and contractual transparency is essential for overseas architectural imports. Here are direct engineering answers to critical inquiries raised by commercial project specifiers.