Precision Heritage French Door Collections
Architecturally proportioned, thermally broken Crittall-style profiles manufactured with aerospace-grade 6063-T6 aluminum alloys, low-E multi-pane insulated glazing, and industrial-grade multi-point locking mechanisms.
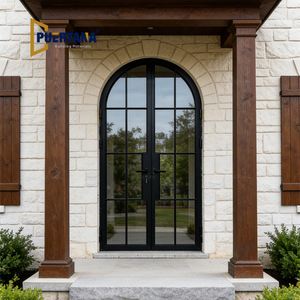
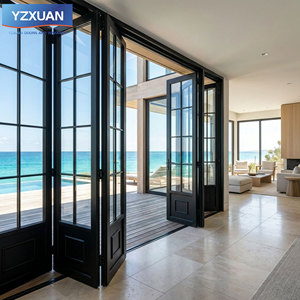
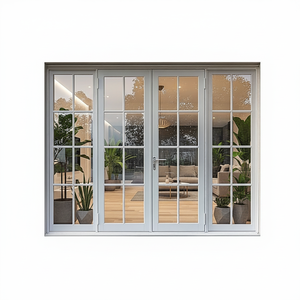
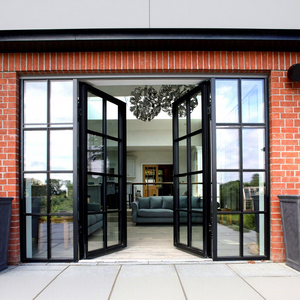
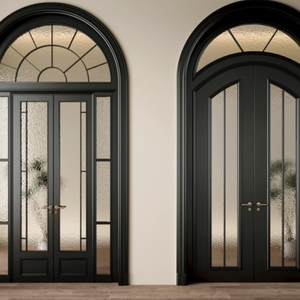
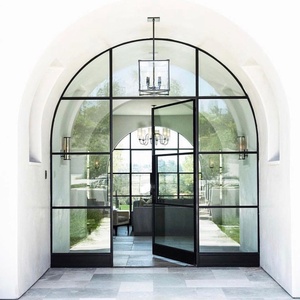
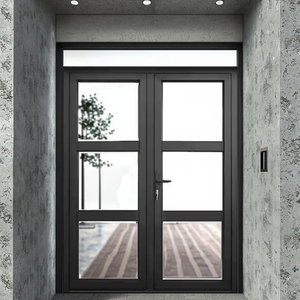
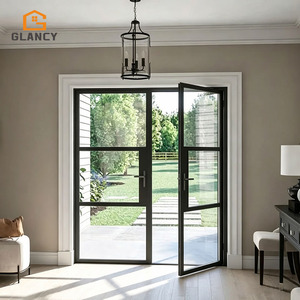
The Global Heritage Glazing Landscape: Evaluating the Top 10 Aluminium Heritage French Doors Factories & Factory Capabilities
The global demand for heritage-style architectural fenestration—commonly identified by its historical Crittall-style aesthetic, slender steel-look profiles, and multi-pane divided lites—has experienced a structural paradigm shift. Traditionally forged from hot-rolled carbon steel, heritage French doors faced chronic vulnerabilities including galvanic thermal bridging, high deadweight loads, and recurrent corrosion in coastal exposure zones. The transition toward high-tensile 6063-T6 architectural aluminium alloys engineered with precision polyamide thermal breaks has revolutionized historical restoration and high-end modern residential sectors alike.
When engineering directors, facade specifiers, and high-volume commercial builders evaluate the top 10 aluminium heritage French doors factories, technical competence cannot be measured solely by cosmetic aesthetics. A comprehensive engineering audit demands scrutiny across multi-chambered extrusion metallurgy, structural moment of inertia (Ix/Iy values), polyurethane/polyamide thermal isolation integrity, surface pre-treatment regimes, and air-water-structural certified thresholds under ASTM, EN, and AS/NZS testing protocols.
| Evaluation Parameter | Top-Tier Factory Benchmark (DERCHI / Industrial Hub) | Secondary Assemblers / Regional Workshops | Direct Impact on Structural Longevity |
|---|---|---|---|
| Alloy Composition & Temper | Primary Billets 6063-T6 / 6060-T66 (Pure Virgin Ingot) | Recycled billet scrap with variable tensile consistency | Prevents corner-joint sag, stress fracture, and frame torsion over 2.7m height |
| Thermal Isolation Technology | PA66 GF25 Polyamide Strips (24mm–34mm) + Foam Insert | Pour-and-debridge resin or uninsulated hollow profiles | Eliminates internal frame condensation, achieving whole-unit Uw ≤ 1.4 W/m²K |
| Surface Pre-Treatment & Powder | Chrome-free zirconium wash, Qualicoat Class 2 / AAMA 2605 fluorocarbon | Standard electrostatic dip, single-coat Class 1 powder | Resists salt-spray corrosion (up to 3,000 hrs ASTM B117) and intense solar UV chalking |
| Astragal Muntin Engineering | Mechanically locked CNC-milled grids with structural 3M VHB bonding | Surface-glued thin PVC or generic snap-on plastic clips | Eliminates bar detachment during differential summer/winter thermal expansion |
| Hardware & Multi-Point Locking | Stainless 304/316 gear-driven transmission, shoot-bolts top/bottom | Zinc alloy surface latch, standard dual-point cam locks | Ensures compression perimeter seal against 450 Pa water ingress and forced entry |
The 10 Key Factors That Differentiate World-Class Heritage Door Manufacturers
When surveying global production facilities specializing in heritage French door systems, tier-one manufacturers distinguish themselves across ten critical manufacturing and testing capacities:
1. Automated CNC Corner Cleating and Crimping: Heritage doors rely on ultra-narrow stiles (often below 38mm visible width). Standard corner bracket fastening leads to racking. Elite factories employ high-tonnage pneumatic corner crimping machines coupled with injected two-part structural epoxy adhesives that chemically fuse the 45-degree miter joints into a monolithic rigid frame.
2. Structural Glazing Integration: Because the outer profile sightlines are minimized to replicate historical industrial steel framing, the insulated glass unit (IGU) must act as an active structural stiffener. Top facilities utilize automated structural silicone glazing (SSG) protocols or dry-glazing EPDM co-extruded gaskets engineered to transfer wind-load shear directly into the glass pane.
3. Deep In-House Extrusion Dies & Custom Tooling: The ability to engineer custom profile dies with stepped outer contours (replicating vintage putty-line glazing details) enables true architectural fidelity. While lesser factories utilize flat rectangular profiles, leading facilities maintain proprietary tooling libraries with historical stepped profiles, reeded astragal bars, and integrated drip rails.
4. Specialized Arched and Curved CNC Bending: Authentic French architecture frequently demands true radius Roman arch or Gothic arch top transoms. Bending thermally broken aluminium without deforming the internal polyamide insulation strip requires multi-roller servo-controlled CNC roll-bending equipment and proprietary post-bend tension testing.
5. Acoustic Laminated Glazing Configurations: Heritage applications frequently occur in high-density urban settings or airport noise corridors. Premium factories calibrate sash rebate depths to accept up to 42mm triple-glazed or acoustic PVB-laminated glass configurations without requiring clumsy, bulky clamping beads.
6. Marine-Grade Powder Coating Capabilities: Exposure to marine and brackish microclimates accelerates pitting corrosion along aluminium edges. Top manufacturers mandate seaward architectural coatings certified to Qualicoat Seaside protocols, utilizing automated robotic reciprocators to guarantee a dry film thickness (DFT) of 60–80 microns consistently across complex profile geometries.
7. High-Capacity Architectural Testing Laboratories: Leading facilities invest in their own climatic wind-tunnel and pressure test rigs, verifying cyclic wind resistance (up to AS 2047 N6 or ASTM E330 3000 Pa design wind pressure) prior to third-party certifier dispatch.
8. Seamless Flush Threshold Engineering: Historically, weather performance required bulky 50mm step-over sills. Advanced manufacturing integrates concealed sub-sill drainage trenches with magnetic drop-down gaskets, delivering barrier-free (ADA and Australian AS 1428.1 compliant) access while retaining high water tightness thresholds.
9. 3D Adjustable Heavy-Duty Concealed Hinges: Narrow sightline stiles leave zero margin for door sag. Elite manufacturing integrates concealed 3D hinges machined from cold-drawn stainless steel or forged brass, enabling micrometric adjustments along X, Y, and Z axes post-installation to maintain continuous perimeter gasket compression.
10. Integrated BIM and CAD Parametric Detailing: Rapid shop drawing generation directly linking client door schedules to automated factory saw centers guarantees zero discrepancy between the architect's approved elevations and the CNC cutting lists.
Direct From Foshan: Global Scale, Precision Engineering
Operating from our 180,000 m² state-of-the-art industrial base in Shishan Town, Nanhai District, Foshan—the world's definitive epicenter for architectural aluminium processing—Guangdong Dejiyoupin Doors and Windows Co., Ltd. (DERCHI) represents the pinnacle of heritage door engineering. With over 25 years of manufacturing excellence and an elite workforce of 600+ master fabricators and engineers, we eliminate intermediaries to deliver mill-direct reliability.
Our intelligent workshop houses high-precision German 5-axis CNC machining centers, fully automated dual-component crimping systems, and multi-stage ultrasonic surface passivation lines. Certified under AS 2047, ISO 9001, CE, FCC, and RoHS, every single French heritage door system is pre-hung, tested for sash alignment, and audited under laser-guided inspection before export packaging.

Future Sourcing & Procurement Trends for Aluminium Heritage Doors (2025–2030)
The specification landscape for architectural aluminium doors is transitioning rapidly under escalating building energy efficiency mandates, circular economy regulations, and the proliferation of intelligent home automation. Procurement directors and project developers must anticipate these technical trends to ensure investments remain future-proof over 30-year building lifecycles.
01. Vacuum Insulated Glass (VIG) Integration within Ultra-Slim Profiles
While traditional double glazing requires a 24mm–28mm overall pocket to achieve nominal thermal performance, next-generation heritage doors are embracing Vacuum Insulated Glass (VIG). With total glass thickness as thin as 8.3mm–10.3mm delivering thermal insulation performance equivalent to a solid brick wall (Ug values down to 0.60 W/m²K), fabricators can reduce profile rebate depth significantly, finally matching historic 1920s steel glazing bead dimensions without thermal penalties.
02. Decarbonized Low-Carbon Aluminium Billets (Certified EPDs)
Institutional builders and tier-one developers in the UK, North America, and Australasia are mandating strict upfront embodied carbon metrics. Leading factories are shifting entirely to aluminium smelted using hydroelectric or renewable energy sources (generating under 4.0 kg CO₂e per kg of primary aluminium, compared to the global coal-fired average of 16.8 kg). Verified Environmental Product Declarations (EPDs) are becoming non-negotiable procurement prerequisites.
03. Concealed Motorization and Mechatronic Locking
Historically, French doors relied on manual cremone surface bolts or visible handles that disrupted authentic minimalist sightlines. The trend for 2025+ focuses on fully concealed motorized multi-point locks embedded directly into the door frame channel. Paired with micro-switch biometric access or smartphone access control, the system secures high-end residential portals automatically without any visible technological clutter on the vintage stile.
04. Bio-Sourced and Aerogel Thermal Break Compositions
Standard polyamide insulation bars are being upgraded with continuous aerogel-filled chambers and bio-based polymers to satisfy the stringent requirements of Passivhaus and Net-Zero Building codes. This evolution enables whole-door Uw values below 0.85 W/m²K, expanding the procurement of heritage French doors into extreme continental and alpine climate regions where historic aesthetics were previously prohibited by energy regulations.
Engineered for Global Project Compliance
How our vertically integrated Foshan manufacturing base resolves structural, climatic, and logistics challenges for developers and custom builders worldwide.
AS 2047 & Cyclonic Wind Resistance
Engineered and verified to withstand cyclonic wind pressures exceeding 4,500 Pa (N6 classification), ensuring complete weather integrity for high-exposure oceanfront villas and high-rise balconies across Oceania and North America.
Precision Free CAD & BIM Library
Our dedicated engineering department converts client door schedules, rough opening specifications, and architectural sketches into comprehensive 2D CAD shop drawings and 3D Revit models within 24 hours to streamline certifier approval.
Heavy-Duty Ocean Export Crating
Every door frame and glazed leaf is packed inside custom fumigated steel-reinforced plywood crates with moisture-barrier wrapping, edge corner protectors, and anti-shock dunnage, guaranteeing flawless arrival via FCL or LCL freight.
Frequently Asked Questions on Heritage Door Procurement
Authoritative technical guidance compiled by our senior facade engineering directors.
How do aluminium heritage French doors prevent internal condensation compared to original steel doors?
What is the difference between true divided lites (TDL) and simulated divided lites (SDL) in heritage systems?
Can these doors be specified for extreme coastal regions prone to salt spray?
What are the maximum achievable dimensions for single and double-leaf heritage French doors?
What documentation and testing certificates are provided for municipal building permits?
Direct Factory Collaboration on Your Next Door Schedule
Consult directly with our Foshan senior engineering team. Send through your project elevations, opening dimensions, and site wind criteria for custom CAD shop drawings, glass optimization, and volume mill pricing.
Contact Us