Featured Balcony Door Systems for Global Projects
Our precision-extruded aluminum balcony doors undergo stringent cyclic wind-load testing, salt-spray corrosion trials, and water tightness verification. Engineered for luxury residences, beachfront villas, and multi-unit high-rise façades.
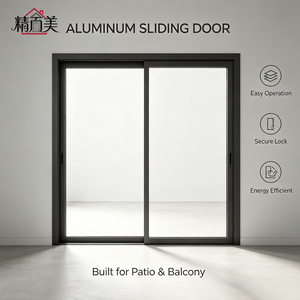 Sliding System
Two Panel Side by Side Sliding Door Space Saving Aluminum Alloy Frame Two Pane Tempered Glass Windproof Balcony
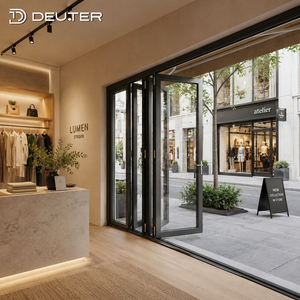 Thermal Break
Panoramic Waterproof Aluminum Folding Glass Doors Thermal Break Large Opening Modern Exterior Accordion Bifold Patio Door System
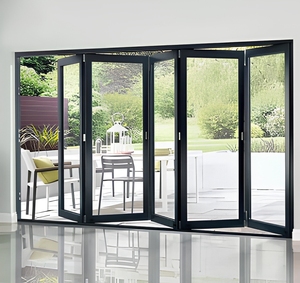 German Hardware
Bi Fold Aluminum Modern Double Tempered Glass Exterior Patio Veranda Folding Doors with Germany Brand Hardware
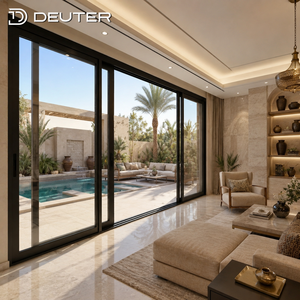 Lift & Slide
Two Three Four Track Heavy Duty Aluminum Lift Slide Doors Thermal Break Energy Efficient Terrace Balcony Glass Sliding Doors
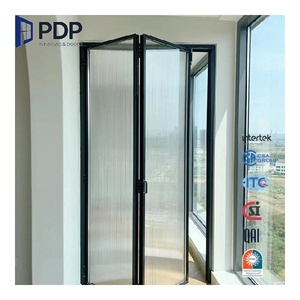 Villa Custom
OEM Modern Style Folding Windows and Doors for Balcony China Manufacture Aluminum Alloy Steel Materials for Exteriors Villas
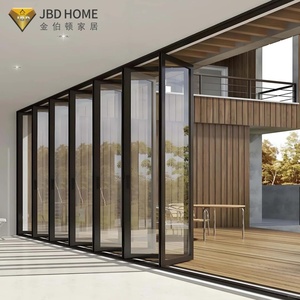 Ultra-Slim Line
Modern Premium Thermal Break Aluminum Glass Bifold Door Foldable Transparent Invisible Balcony Patio Exterior Villa Bedroom
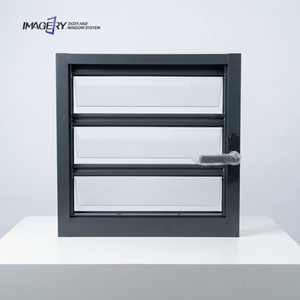 Acoustic & Vent
High Quality Aluminium Glass Louvre Window Sound Insulation Weather Resistant Anti-corrosion for Building Project
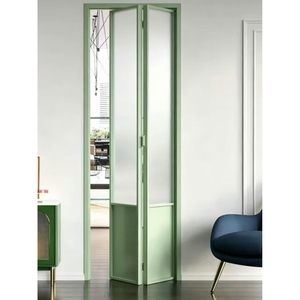 Heavy Commercial
Professional Chinese Manufacture High Quality Aluminum Folding Patio Glass Bi-Fold Doors for Hotel Villa Bathroom
Architectural Engineering of High-Performance Aluminum Balcony Doors
In modern multi-story residential architecture and commercial developments, the exterior balcony portal represents one of the most critical structural junctions in the building envelope. Far beyond basic spatial dividers, aluminum balcony doors are complex fenestration assemblies subjected to continuous environmental stressors: severe fluctuating wind pressures at height, driving rain causing hydrostatic accumulation, intense solar ultraviolet radiation, and thermal expansion differentials between conditioned indoor environments and exterior ambient atmospheres. As a premier tier-one OEM/ODM aluminum balcony doors manufacturer and exporter, our enterprise formulates industrial solutions grounded in metallurgical excellence, thermal physics, and stringent international compliance frameworks including AS 2047, EN 14351-1, and ASTM standards.
1. Structural Metallurgy: Primary 6063-T5 vs. High-Load 6061-T6 Extrusions
The structural foundation of our balcony door systems relies exclusively on certified primary aluminum billets (A00 grade, minimum 99.7% purity). For standard architectural spans, 6063-T5 and T6 alloys deliver the optimum combination of tensile strength (minimum 205 MPa ultimate tensile strength), intricate profile formability, and pristine anodizing surface receptivity. For super-span sliding and multi-track accordion balcony portals exceeding 3.5 meters in sash height, our engineering department applies structural reinforcements using high-yield 6061-T6 alloy internal stiffeners. This eliminates wind-induced profile flutter and oil-canning, ensuring total sash stability under extreme cyclonic wind events.
2. Polyamide PA66 GF25 Iso-Baric Thermal Separation
Aluminum's inherent high thermal conductivity (approximately 160 to 200 W/m·K) necessitates multi-chambered thermal isolation. Our OEM/ODM balcony doors incorporate mechanical crimped, glass-fiber-reinforced Polyamide PA66 GF25 thermal break strips with structural widths spanning 24mm to 34mm. These multi-cavity insulating bridges reduce whole-assembly U-factors to values as low as Uw ≤ 1.2 W/m²·K when paired with high-efficiency triple-glazed Low-E insulated glass units (IGU). Furthermore, multi-cavity co-extruded EPDM foam gaskets form three continuous concentric sealing perimeters, eliminating draft infiltration and achieving Class 4 air permeability ratings under EN 12207 standards.
Engineering Performance Matrix: System Typologies Compared
| Door System Typology | Wind Load Resistance | Water Tightness (Pa) | Acoustic Attenuation | Max Sash Weight | Recommended Project Typology |
|---|---|---|---|---|---|
| Heavy-Duty Lift & Slide | Class C5 / N6 Rating (≥ 4.5 kPa) | E1050 (1050 Pa) | Rw 42 – 46 dB | 400 kg / Panel | Coastal High-Rise Towers, Penthouse Balconies |
| Thermal Accordion Bifold | Class C3 (≥ 3.0 kPa) | Class 9A (600 Pa) | Rw 38 – 42 dB | 150 kg / Panel | Villa Terraces, Resort Hospitality Suites |
| Narrow-Stile Minimal Sliding | Class C4 (≥ 3.5 kPa) | Class 8A (450 Pa) | Rw 36 – 40 dB | 300 kg / Panel | Contemporary Urban Residences, Luxury Condos |
| Parallel Tilt & Slide (PASK) | Class C5 (≥ 5.0 kPa) | Class E1200 (1200 Pa) | Rw 44 – 48 dB | 200 kg / Panel | Sub-Zero Alpine Climates, Acoustic Soundproof Zones |
3. Threshold Drainage Engineering: Mitigating Hydrostatic Pressure Ingress
One of the most frequent points of failure in exported balcony fenestration is sill leakage during tropical typhoons or severe coastal storms. Our custom-designed thresholds integrate concealed water diverters, stainless steel internal check-valves, and cascading stepped sub-sill channels. When driving wind pressures attempt to force water beneath the primary sash seals, the gravitational drainage cascade redirects water through non-return flap drain caps, preventing siphon back-flow even under continuous positive pressures of 900 Pa. Zero-threshold flush options are seamlessly equipped with high-capacity integrated linear drainage channels for ADA-compliant, barrier-free access.
Future Procurement & Technological Trends (2025–2030)
Global architects, developers, and commercial contractors are recalibrating their supply chain metrics toward intelligent, decarbonized, and ultra-high-performance balcony fenestration systems.
Decarbonized Circular Aluminum
Global carbon taxation mechanisms (e.g., EU CBAM) are mandating low-embodied-carbon aluminum extruded via hydro-powered smelting. Sourcing audits prioritize manufacturers providing verified Environmental Product Declarations (EPDs) with recycled metal fractions exceeding 40%.
Ultra-Slim Sightline Structural Glass
Architectural demand has shifted decisively from bulky frame sections to minimalistic interlock profiles as narrow as 18mm to 25mm. Structural structural silicone bonding (SSG) directly transfers wind loads into monolithic multi-laminated glass panes, maximizing daylight transmission.
Smart Motorization & Building IoT
Commercial developments are integrating concealed brushless magnetic direct-drive actuators into top tracks. Sashes communicate with Central Building Management Systems (BMS), closing automatically in response to wind and rain sensors while managing indoor air-exchange schedules.
C5-M Marine Coastal Resilience
Urban expansion in waterfront regions demands rigorous anti-corrosion finishes. The industry is moving from standard polyester coatings to Qualicoat Class 2 / Class 3 fluorocarbon (PVDF) and 25-micron hard-anodized coatings certified to endure over 3,000 hours of continuous acetic salt-spray.
Acoustic Shielding in Dense Urban Corridors
With increasing urban density, balcony doors must block exterior transit roar. Asymmetrical double-glazed IGUs combining 8mm outer toughened glass, 16mm argon acoustic cavity, and 6.76mm acoustic PVB laminated inner glass achieve proven sound insulation performance exceeding STC 43.
Multi-Point Shootbolt Security (RC2/RC3)
Physical burglary protection is paramount for lower-level terraces and accessible podium decks. Advanced specs require concealed perimeter drive gears with mushroom head cams, anti-lift security studs, and hardened steel strike plates compliant with European RC2 and RC3 burglary ratings.
Why International Contractors Partner with Our Facility
Guangdong Dejiyoupin Doors and Windows Co., Ltd. (DERCHI) operates one of Southern China's largest intelligent architectural fenestration processing clusters in Foshan, Guangdong.
Full Vertical Integration
From raw alloy billet casting, precision CNC profile machining, robotic vertical powder-coating, and automatic IGU assembly to final computerized test-rig inspection, 100% of the manufacturing value chain is retained under our single corporate umbrella.
Free Shop Drawings & BIM Models
Our in-house facade engineering department translates structural architectural drawings into parametric Revit/BIM models, structural wind-pressure calculations, and 1:1 CAD shop fabrication drawings prior to cutting a single profile, eliminating site installation risks.
AS 2047 N6 & International Standards
Our systems have successfully achieved the premier N6 structural wind rating under Australia's rigorous AS 2047 standard, backed by CE marking, ISO 9001 quality management, UL fire-resistance ratings, and North American NFRC certified testing regimens.
Premium Hardware Alliances
Through strategic technical partnerships with top-tier German hardware masters (Siegenia, Roto, Hoppe, GU), our heavy-duty lift-slide rollers, concealed pivot gearboxes, and multi-point perimeter mechanisms are endurance tested to 100,000 continuous operation cycles.
Biosecurity-Compliant Ocean Crating
Global sea transit requires flawless packaging protection. Every sash is wrapped with PE electrostatic film, protected by corrugated edge guards, desiccated with industrial moisture absorbers, and sealed within fumigated ISPM-15 compliant plywood crating designed for forklift unloading.
AEST / GMT / EST Technical Coverage
Our engineering and sales team communicates fluently in English, providing real-time technical consultation and site installation video guidance aligned with Australian Eastern Standard Time, European CET, and North American project time zones.
Frequently Asked Questions for Project Specifiers & Importers
Essential technical, compliance, and supply chain insights for developers, facade consultants, and general contractors sourcing custom aluminum balcony door systems from China.
What structural calculations are necessary to verify wind-load compliance for high-rise balcony doors?
How do you guarantee thermal separation integrity in extreme coastal and continental climate zones?
What surface coating specifications are recommended for marine and coastal C5 environments?
Can your factory manufacture custom extra-large (oversized) sliding and pivot balcony doors?
What is the standard production lead time and export delivery workflow for containerized orders?
How do you prevent glass deflection and optical distortion in large double/triple glazed balcony units?
Partner with China's Premier Door Engineering Specialists
Whether you are budgeting a high-rise condominium complex, engineering high-end private villas, or sourcing a multi-container commercial order, our architectural engineering team is ready to analyze your door schedule and provide free CAD shop drawings, compliance reports, and factory-direct estimates.