Featured Hybrid Slide & Swing Architectural Systems
Engineered for spatial optimization, acoustic dampening, and rigorous commercial duty cycles. Browse our core OEM/ODM door configurations built to international fenestration codes.
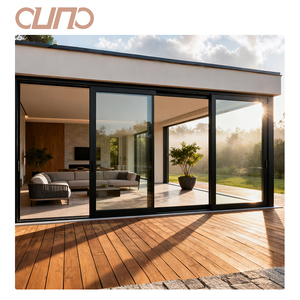 AS 2047 N6 Wind Rated
OUNA AS2047 Modern Outdoor Aluminum Full View Tempered Glass Slide Door
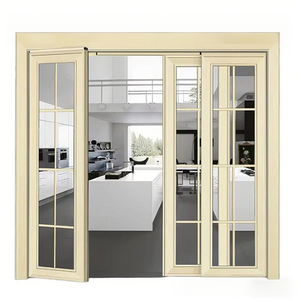 Hybrid PT Mechanism
High Quality Simple Push and Pull Aluminum PT PD Door for Toilet Kitchen
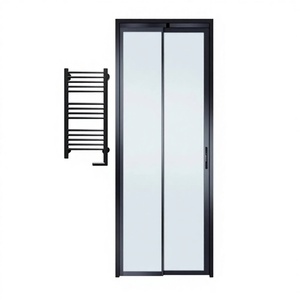 Barrier-Free Design
Space Saving Trackless PD Door Aluminum Glass Sliding Swing Waterproof Design
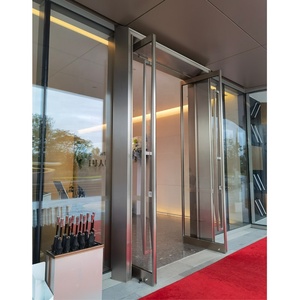 Ultra-Narrow Sightline
Ultra-Narrow Frame French Design Commercial Use Swing Easy-Slide Door
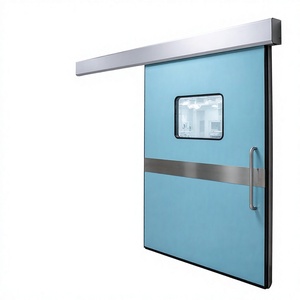 Airtight Cleanroom
Medical Isolation Door Aluminum Alloy Swing Sliding Hybrid for ICU OT
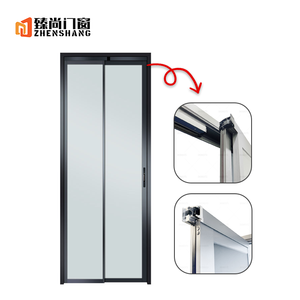 EPDM Multi-Sealed
Waterproof Aluminium Alloy Modern Slide Swing Aluminium Casement PT Door
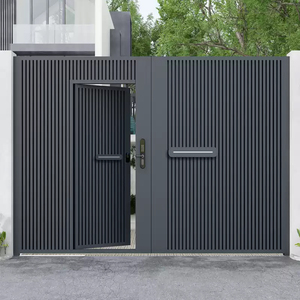 Automated Access
Modern European Style Automatic Swing Sliding Aluminium Door for Villa Entry
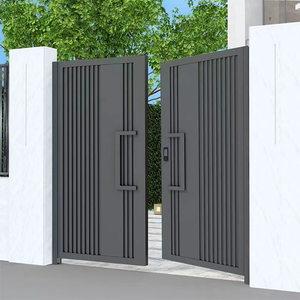 Eco-Alloy 6063-T5
Aluminum Alloy Folding Gate Sliding Door Retractable Swing Design
Integrated intelligent extrusion, CNC milling, and precision assembly lines based in Foshan.
Dedicated research, tooling development, and custom profile fabrication for international projects.
Certified fenestration technicians, CAD/BIM modelers, and strict QA/QC inspection personnel.
Compliant with AS 2047 (N6 rating), CE EN 14351-1, ISO 9001, and UL Fire Door criteria.
Kinematics & Structural Mechanics of Slide and Swing (PT) Systems
The Slide and Swing Door (commonly termed the PT Door or PD Door) represents a quantum leap in spatial engineering by synthesizing two historically distinct kinematic functions: rectilinear horizontal translation (sliding) and axial rotation (swinging). Traditional sliding doors sacrifice up to 50% of the net free opening area, while conventional casement swinging systems demand an unencumbered arc of clearance that consumes valuable interior square footage.
Our OEM/ODM proprietary carriage assembly utilizes dual-axis stainless steel guidance swivels embedded within a reinforced 6063-T6 aluminum head track. During initial actuation, the primary panel glides along an ultra-low-friction polyoxymethylene (POM) guide rail. Upon reaching the frame margin, the internal pivot hinge engages automatically via a spring-dampened mechanical latch, converting translational momentum into a full 90° or 180° swing radius. This achieves an unprecedented 95% usable ingress opening while preserving perimeter seal integrity.
To overcome air leakage historically associated with hybrid mechanisms, our profiles incorporate continuous co-extruded EPDM weather-stripping engineered with multi-chamber hollow profiles. When the panel swings into its closed position, multi-point compression locks engage sequentially, applying up to 350 N of gasket pressure to prevent water penetration even under severe monsoonal and cyclonic wind pressures.
| Engineering Attribute | Standard Commercial Spec | DERCHI Heavy-Duty Industrial Spec |
|---|---|---|
| Alloy Matrix | Architectural 6063-T5 (1.4mm) | Structural 6063-T6 (2.0mm – 3.0mm profiles) |
| Wind Resistance (AS 2047) | N3 (1500 Pa) | N6 Ultimate Limit State (>4500 Pa) |
| Acoustic Isolation (Rw / STC) | Rw 28 dB (Single Low-E) | Rw 42 dB (Laminated IGU 6mm+12A+6mm PVB) |
| Mechanical Cycle Testing | 25,000 cycles | 100,000+ continuous slide & swing actuations |
| Surface Corrosion Resistance | Qualicoat Class 1 (500h salt spray) | PVDF Fluorocarbon 3-Coat / Qualicoat Seaside (3,000h) |
Enterprise OEM/ODM Turnkey Scope
We operate as a direct extension of your supply chain, taking bespoke concepts from napkin sketches to containerized seaport fulfillment.
- Custom Profile Tooling: Rapid extrusion die fabrication within 14 business days.
- BIM / CAD Coordination: Parametric 3D Revit models and shop drawings for specifier approval.
- Anodizing & Finishing: Architectural bronze, ultra-matte electrophoretic black, wood-grain sublimation.
- Pre-Hung Modularity: Fully assembled and calibrated sash testing prior to export boxing.
Product Evolution & Technological Trends in Slide & Swing Systems
Fenestration architecture is shifting rapidly toward seamless spatial transitions, hyper-minimalism, and advanced thermal efficiency. These are the engineering dynamics defining next-generation systems.
Ultra-Narrow Sightlines & Phantom Frames
Modern interior and facade designs demand maximized glass surface-to-frame ratios. Engineering has pushed visible profile widths from standard 55mm widths down to ultra-narrow 16mm – 20mm sightlines without sacrificing torsional rigidity. This is achieved by utilizing high-yield aviation-grade structural alloys, reinforced internal corner-cleats, and structural silicone glazing bonding techniques that allow the insulated glass unit (IGU) to function as an integral shear-bearing member.
- Concealed pivot axles flush with perimeter plasterboard
- Structural IGUs supporting up to 300 kg sash loads
Zero-Threshold Barrier-Free Ingress
Commercial ADA compliance, modern hospitality standards, and high-end residential layouts are abandoning proud bottom channels. The technological vector has firmly converged on true trackless or concealed sub-sill drainage gutters. By re-engineering the primary load distribution entirely into the overhead architectural lintel, the floor surface remains entirely uninterrupted.
- Pneumatic/magnetic drop-down perimeter weather seals
- Self-draining stainless steel sub-sill integration
Polyamide Thermal Breaks & Passive Isolation
With energy regulations such as NCC 2022 (Australia), Title 24 (California), and European EPC directives imposing aggressive U-value ceilings, slide & swing systems must prevent conductive bridge losses. Incorporating PA66-GF25 continuous glass-fiber-reinforced polyamide strips separates interior and exterior aluminum envelopes, achieving overall window U-values below 1.4 W/m²K when combined with warm-edge triple glazing.
- Multi-chamber thermal decoupling blocks heat transfer
- Acoustic STC 42+ certification for metropolitan environments
Future Procurement Trends for Large-Scale Project Sourcing
International contractors and commercial developers face compressed delivery timelines and stricter environmental criteria. Here is how modern procurement workflows have transitioned.
Direct-from-Source OEM Consolidations
General contractors are increasingly bypassing multi-tier regional distributors in favor of direct manufacturer engagement. Partnering with an integrated OEM/ODM facility that possesses internal extrusion, CNC machining, and powder-coating lines reduces procurement costs by 22% to 35% while consolidating warranty accountability under a single enterprise umbrella.
Stringent Multi-Standard Verification
Procurement directors can no longer rely on localized testing claims. Global contracts require comprehensive factory testing data packages: structural deflection (AS 4420.2), water penetration under dynamic pressure (ASTM E331), acoustic transmission loss (ASTM E90), and cyclonic projectile impact resistance (Miami-Dade / AS/NZS 1170.2). Test documentation is required prior to container loading.
Modular Pre-Assembly vs. Knock-Down (KD)
Rising on-site labor rates across Australia, Europe, and North America are forcing a paradigm shift. Specifiers now overwhelmingly mandate fully hung, pre-drilled, and factory-calibrated door cassettes. While container volumetric density decreases marginally compared to KD bundles, on-site commissioning time is slashed from 6.5 hours down to 45 minutes per opening.
Why Global Tier-1 Developers Specify DERCHI
Combining over two decades of metallurgical mastery with automated precision machinery to deliver defect-free door and window schedules worldwide.
180,000 m² Mega Industrial Base
Located in Foshan, Guangdong—the world capital of architectural aluminum—our centralized infrastructure houses advanced extrusion presses, high-speed automated CNC double-mitre saws, five-axis machining centers, and automated vertical powder-coating towers that ensure micron-level batch uniformity.
AS 2047 N6 & CE Certified
Our systems have successfully achieved the formidable Australian N6 cyclonic rating alongside European CE EN 14351-1, ISO 9001 quality management, and UL fire door certifications. We supply certifiers, facade consultants, and local councils with complete traceable testing packages.
Dedicated Engineering Support
From custom structural wind-load simulations to thermal modeling (LBNL THERM/WINDOW), our in-house technical team works directly with architects and builders in English across major international time zones to ensure flawless door schedule alignment.
Frequently Asked Questions (Technical Sourcing & Procurement)
In-depth answers addressing structural criteria, alloy formulations, testing certifications, and international container freight logistics.
Ready to Engineer Your Project's Custom Door Schedule?
Connect directly with our Foshan factory engineering team. Send through your architectural elevations, door schedules, or CAD drawings for an accurate technical proposal and factory-direct quotation within 24 hours.
Inquire Now