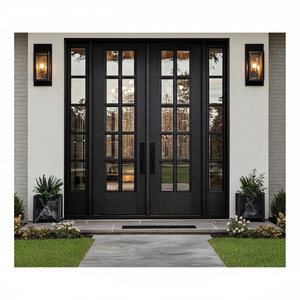
Engineered Fenestration
Featured Aluminium & High-Performance Architectural Collections
Precision-engineered sliding, lift-sliding, and architectural entry doors configured to withstand coastal salt-fog exposure, cyclical wind fatigue, and rigorous insulation criteria.
Strategic Procurement Insights
Global Procurement & Specification Trends for Single Sliding Doors
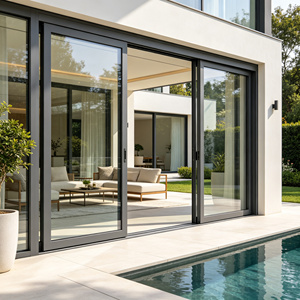
In contemporary commercial and high-density residential architecture, the single sliding door system has evolved from a functional partition into a primary building-envelope envelope element that must satisfy strict energy code performance, life-safety requirements, and structural durability standards.
Thermally Broken Multi-Chamber Profiles
Global building performance mandates (such as Australia's NCC 2022 thermal energy mandates, Title 24 in North America, and EU CE EN 14351-1 regulations) demand strict overall U-values. Polyamide PA66 nylon insulation strips with 25% glass fiber reinforced webs prevent thermal bridges, cutting HVAC condensation inside luxury building interiors while resisting wind deflections.
Ultra-Narrow Stile & Concealed Hardware
Modern architectural projects prioritize maximum visible daylight ratios. Premium OEM/ODM production requires advanced 6063-T6 or 6061-T6 metallurgical tempering that permits interlocking stile profiles as narrow as 20mm-25mm without compromising structural wind-load inertia or long-term frame rigidity under high-velocity hurricane pressure.
Zero-Threshold ADA Flush Transitions
Universal barrier-free accessibility is driving the adoption of flush-mount, bottom-track systems with sub-sill integrated drainage trays. Precision water evacuation baffles ensure that exterior single sliding doors easily withstand severe static water pressure tests (>450 Pa) while allowing seamless, level indoor-outdoor transitions.
Industry Whitepaper Analysis
Future Evolution of Aluminium Single Sliding Fenestration
Engineering boundaries are shifting toward automated building integration, extreme climate survivability, and industrial prefabrication modularity.
Smart Mechatronic & BMS Integration
Single sliding door panels weighing up to 400kg now integrate concealed magnetic-levitation brushless motors. These silent operating drives link directly into building management systems (BMS), weather stations, and biometric access controls, enabling automatic wind-speed triggered hermetic sealing.
Marine-Grade Extreme Corrosion Shields
For coastal developments facing high salt-fog atmospheric attack, the standard 15-micron anodization process is being replaced by Qualicoat Class 2/3 powder coatings and 30-micron PVDF/Fluorocarbon electro-deposition systems. These finishes undergo rigorous 3,000+ hour neutral salt spray (NSS) testing to completely prevent galvanic degradation.
DFMA (Design for Manufacture & Assembly)
Rising global on-site construction wages have made factory-pre-assembled sub-frames with quick-clip glazing stops and self-leveling roller carriages essential. Standardized OEM modular crating protects pre-glazed single sliders, reducing on-site installation labor time by up to 45%.
Enterprise Manufacturing Strength
Guangdong Dejiyoupin: Factory Direct Engineering Excellence
Recognized among China's top tier fenestration manufacturers, Guangdong Dejiyoupin Doors and Windows Co., Ltd. (DERCHI) operates a sprawling 180,000 m² specialized industrial complex located in Foshan, Guangdong. Backed by 25+ years of dedicated continuous production, over 600 skilled technicians, and 100+ registered technical patents, we deliver reliable OEM and ODM support for major commercial developments and residential estates worldwide.
- Full Internal Supply Chain Control: Extrusion, precision CNC profile milling, automated thermal-break assembly, and multi-stage testing all under one roof.
- Exhaustive International Validation: Fully tested to AS 2047 (N6 cyclone rating), AS 1288, CE, ISO 9001, and UL fire-rated standards.
- Dedicated Project Engineering Team: Free CAD shop drawings, wind load calculations, BIM model coordination, and responsive sales support across international time zones.

Procurement & Specification FAQ
Frequently Asked Questions by Commercial Buyers & Importers
Key technical, compliance, and logistical clarifications for project specifiers, commercial contractors, and distributors.
How do your aluminium single sliding doors verify compliance with AS 2047 and local wind codes?
Our systems have undergone full testing in accredited NATA labs in compliance with AS 2047 and AS 1288 guidelines, achieving ultimate deflection ratings up to N6 (exceeding 4500 Pa wind pressure). Every export order is supplied with traceable factory testing reports covering air infiltration, water penetration resistance, and structural operating forces for city council and certifier approvals.
What OEM/ODM customisation options are available for profile geometries and architectural glass?
We provide end-to-end tooling and custom extrusion support. You can configure wall thicknesses (1.4mm to 3.0mm heavy commercial grade), multi-track arrangements, thermal-break widths, and glass pockets accommodating up to 42mm insulated glass units (IGUs) with Low-E, acoustic PVB laminates, or motorized interior louvers. Custom finishes include Qualicoat Class 2, AkzoNobel Interpon powder, and wood-grain sublimation.
How do you package and protect oversized sliding door frames during ocean transit?
Every profile is wrapped in a protective PE film, corner-guarded with high-density EVA foam cushions, and enclosed in non-fumigation plywood crates. Glazed panels travel on customized A-frame steel shipping racks with anti-vibration damping pads to ensure zero glass deflection, breakage, or finish abrasion during intermodal handling and long maritime container transits.
What is the standard production lead time for custom project runs, and do you supply CAD shop drawings?
Standard lead times range from 25 to 35 calendar days following client approval of CAD shop drawings and hardware schedules. Our dedicated engineering office prepares full shop drawing sets, profile section details, anchorage recommendations, and drainage schedules free of charge within 48 to 72 hours of receiving your architectural plans.
Which hardware configurations and roller systems are specified for heavy-duty commercial installations?
We integrate world-class hardware systems including German Siegenia, Hoppe, GU, and Roto hardware lines alongside our proprietary heavy-duty multi-point stainless steel carriages. Our 316-grade stainless steel tandem rollers are cycle-tested for over 100,000 continuous opening cycles, supporting sash weights from 150kg to 400kg with effortless opening force under 15 Newtons.
Direct Commercial Partnership
Request Comprehensive Specifications & Project Quotes
Partner directly with an established high-capacity manufacturer. Supply your door schedules, wind-load parameters, or architectural elevations to receive an engineered proposal within 24 business hours.
Get Catalog