Industrial B2B Engineering Specification

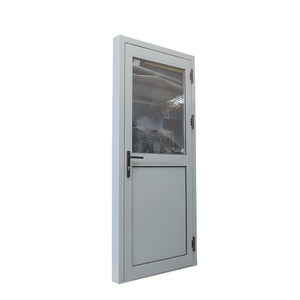
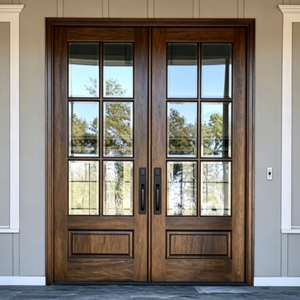
OEM/ODM Aluminium Room Door Manufacturers & Factory

High-precision aluminum extrusion profiles, acoustic decoupling systems, thermal break architecture, and custom architectural door fabrication for international developers, commercial builders, and institutional contractors.

Certified Architectural Fenestration Systems

Engineered Aluminum Room & Access Door Collections

Manufactured within our 180,000 m² Foshan fabrication base, every door system undergoes rigorous mechanical, structural, and environmental testing. Engineered to comply with AS 2047, NFRC, CE, and ASTM hurricane/structural thresholds.

Contact Us
Enterprise Manufacturing Power

Foshan Extrusion & Precision Fabrication Ecosystem

Operating under Guangdong Dejiyoupin Doors and Windows Co., Ltd. (DERCHI), our facility represents the pinnacle of Chinese automated fenestration manufacturing, fully integrating alloy melting, extrusion die creation, CNC precision machining, surface finishing, and quality assurance.

180,000 m²
Industrial Production Base
Equipped with automated robotic CNC profile milling and multi-axis assembly bays.
25+ Years
OEM/ODM Engineering
Continuous technical delivery for global luxury residential and commercial projects.
600+
Master Craftspeople & Staff
Dedicated technical team including 45+ structural, acoustic, and thermal envelope engineers.
100+
Patents & Global Certs
Validated compliance across AS 2047, NFRC, CE, ISO 9001, and UL 10C fire tests.

Alloy Metallurgy & Extrusions

We utilize prime 6063-T5/T6 and 6061-T6 architectural-grade primary aluminum billets. In-house extrusion presses produce custom room door profiles with wall thicknesses from 1.6mm to 3.5mm, meeting strict dimensional tolerances per EN 12020-2.

  • Zero secondary scrap contaminated billets
  • Yield strength ≥ 160 MPa; Tensile strength ≥ 205 MPa
  • Custom die fabrication completed within 14 working days

CNC Automated Milling & Joining

German-engineered 5-axis profile machining centers execute all hardware mortising, pivot pin housing, drain weep holes, and corner miters with an operational tolerance of ±0.1mm. High-strength aluminum crimped corner cleats ensure lifetime structural rigidity.

  • Dual-component polyurethane corner seam bonding
  • Concealed European sash hardware routing
  • Perfect 45-degree and 90-degree zero-gap corner joins

AAMA & Qualicoat Finishing

Our vertical powder coating and PVDF fluorocarbon application bays apply AkzoNobel and PPG finishes tested to AAMA 2604/2605. Resistant to chemical deterioration, high humidity, indoor air-conditioning condensation, and severe coastal salt spray (ASTM B117).

  • 30-year film integrity warranties available
  • Wood-grain sublimation transfer with authentic haptics
  • Anodized finishes (Class I, 25 microns) for coastal projects
Engineering Specifications & Performance

Architectural Room Door Specification Matrix

Compare physical properties, acoustic decoupling ratings, wind-load resistance, and OEM customization scopes across our premier aluminum room and access door series.

Door System Series Extrusion Profile Alloy Acoustic Insulation (Rw/STC) Thermal U-Factor Wind & Water Compliance Standard Lead Time
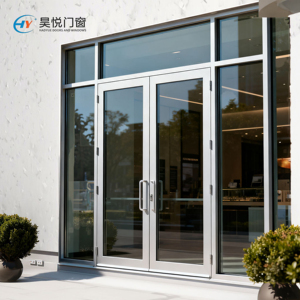
AeroSlim Room Casement 6063-T5 (1.8mm Wall) Rw 36 dB (STC 35) 0.32 BTU/(h·ft²·°F) Interior Acoustic Rated 15-20 Days
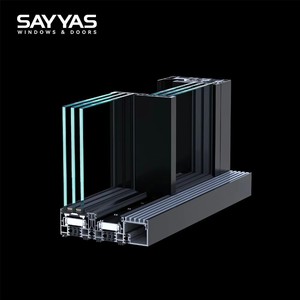
Sayyas VS167 Heavy Sliding 6063-T6 (2.5mm Wall) Rw 42 dB (STC 40) 0.24 BTU/(h·ft²·°F) AS 2047 (N6) / ASTM Impact 25-30 Days
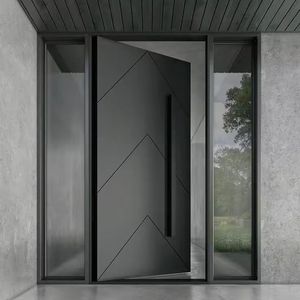
Grand Architectural Pivot 6061-T6 (3.0mm Wall) Rw 38 dB (STC 37) 0.29 BTU/(h·ft²·°F) AS 2047 N5 / CE Certified 20-25 Days
Alu-Clad Solid Wood Casement Alu 6063 + Engineered Oak Rw 44 dB (STC 43) 0.18 BTU/(h·ft²·°F) NFRC / CE EN 14351-1 30-35 Days
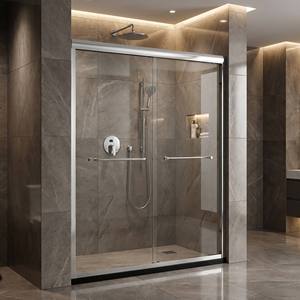
Hotel Wet-Room Double Bypass 6063-T5 (Anodized 20µm) Rw 32 dB (STC 30) Non-Thermal Required Water Leakage Class 9A 15-18 Days
Contact Us
Precision Project Execution

5-Stage Turnkey Manufacturing & Quality Workflow

From architectural blueprint translation to container loading, our ISO 9001 quality system guarantees zero project guesswork and complete supply chain transparency.

01

Design & Shop CAD

Our senior fenestration engineers analyze your architectural door schedules, structural wind pressures, and acoustic criteria to prepare millimeter-precise shop drawings.

02

Tooling & Extrusion

Custom profile dies are wire-cut and hardened in-house. Extrusions are produced from pure 6063-T6 aluminum billets and precision straightened under computer tension.

03

CNC & Surface Finish

Profiles receive multi-stage chemical pretreatment, followed by automated Qualicoat powder coating, fluorocarbon spraying, or mechanical 25µm deep anodization.

04

Multi-Stage QC Testing

Every door is dry-assembled to test diagonal squareness (≤1mm tolerance), hardware operation, drop-seal pressure, and glass seal air-tightness before packaging.

05

Ocean Export Crating

Doors are enveloped in protective peelable film, edge guards, vacuum moisture desiccants, and encased inside fumigated ISPM-15 plywood crates for global shipping.

Procurement Clarity & Due Diligence

Frequently Asked Questions for B2B Importers

Clear, direct answers regarding custom tooling, certification compliance, acoustic ratings, logistics, and on-site support for international specifiers and developers.

What are the minimum order quantities (MOQ) and lead times for custom extrusion dies?
For standard in-house profile collections (including our pivot, casement, and sliding room series), the MOQ is typically 10 units or a combined container volume. For completely bespoke, architect-designed custom extrusion profiles requiring new tooling dies, the MOQ is 500 kg per profile shape. Tooling die fabrication costs range from $800 to $1,800 USD per die depending on extrusion complexity, and die tooling charges are 100% refunded once orders surpass 5 metric tons of aluminum. Tooling samples require 10–14 days, followed by standard mass production lead times of 20–30 days from final sample sign-off.
How do DERCHI aluminum door systems comply with Australian AS 2047 and American NFRC/ASTM codes?
Our fenestration assemblies are certified through accredited test laboratories (such as Azuma Design for Australian Standards and Intertek for North American standards). Under AS 2047, our door systems have satisfied the ultimate limit state (ULS) wind pressures up to the N6 classification (>4500 Pa), together with stringent air infiltration and water penetration resistance tests under AS 4420. For North American projects, our thermal-break insulated systems are certified with NFRC U-factors and Solar Heat Gain Coefficients (SHGC), complying with IECC climate zones 1 through 7, as well as ASTM E1886/E1996 missile impact requirements for Florida hurricane protection zones.
What surface finish treatment is recommended for coastal or high-humidity wet room installations?
For sites situated within 1 km (0.6 miles) of the ocean or installed inside humid interior environments (such as luxury hotel master bathrooms or spa facilities), we strictly specify either AAMA 2605-compliant PVDF fluorocarbon coatings (70% Kynar 500 resin base) or Class I Architectural Anodizing (minimum oxide film thickness ≥ 25 microns). These finishes withstand continuous 3,000+ hour neutral salt spray exposure tests (ASTM B117) without film blistering, chalking, or delamination. All fasteners, pivot pins, and hinge screws are upgraded to marine-grade AISI 316 stainless steel to eliminate galvanic corrosion risks between the steel and aluminum substrates.
How does your engineering team achieve high acoustic ratings (STC > 40) on aluminum room doors?
Acoustic bridging in aluminum doors is governed primarily by air leakage and panel resonance. To achieve an STC 40+ rating, our engineering employs three decoupled defenses: First, the hollow internal extrusion chambers are injected with acoustic-dampening polyurethane foam to eliminate hollow cavity reverberation. Second, we integrate dual continuous Santoprene EPDM gasket loops around the frame perimeter, combined with an automated concealed mechanical drop seal at the door bottom that engages against the finished floor with 50N of downward pressure upon closing. Third, when glass panels are specified, we utilize asymmetric insulated glass units (e.g., 6mm + 12A + 4mm + 0.76PVB + 4mm laminated glass) to disrupt sonic sound wave resonance frequencies.
What documentation and installation support do you provide to project sites overseas?
Every export shipment includes comprehensive technical documentation: certified engineering structural calculations, factory batch inspection reports, test compliance certificates, and millimeter-accurate shop assembly drawings. Every single door frame and sash is tagged with a weather-resistant QR code linked directly to the digital installation manual, exploded hardware diagrams, and 3D step-by-step video instructions. Furthermore, our English-speaking project engineers provide live video support during Australian, New Zealand, North American, and European business hours to assist project managers and local installation sub-contractors on-site.

Accelerate Your Architectural Door Specification

Whether you are developing a luxury multi-residential tower, a 5-star hospitality masterwork, or seeking a certified OEM/ODM production partner for custom fenestration lines — our senior engineering team is ready to prepare CAD shop drawings, acoustic calculations, and direct-factory B2B pricing within 24 hours.