High-Performance Architectural Doors & Window Systems
Direct from our 180,000 m² Foshan extrusion and fabrication headquarters. Designed for residential master suites, commercial hospitality developments, and coastal luxury villas requiring rigorous hydro-isolation and acoustic performance.
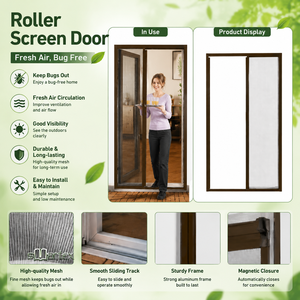
Diy Custom Size Retractable Pleated Insect Screen Door Fiberglass Mesh System
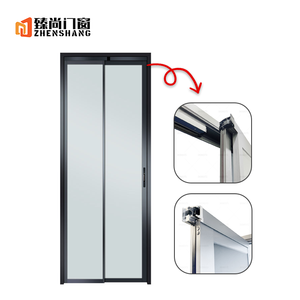
Water Proof Aluminium Alloy Sliding Modern Slide Swing Casement PT Door
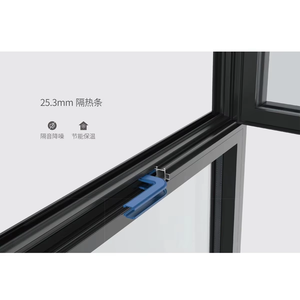
Fuson Hotel Airproof Aluminum Storm Casement Window & Partition Unit
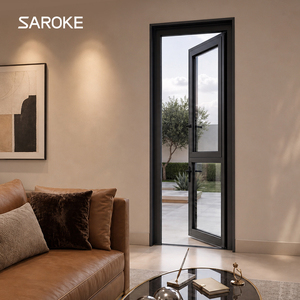
American Standard House Thermal Break Aluminum Sliding Partition Door
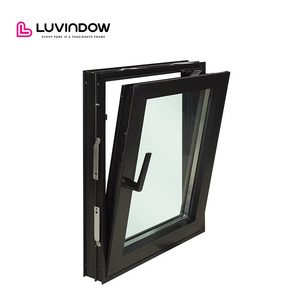
Ultra Slim Profile High Security Customizable Aluminum Tilt Turn Window
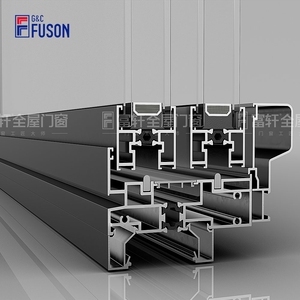
Fuson Energy Efficient Hurricane Impact Sliding Window & Glazing Door
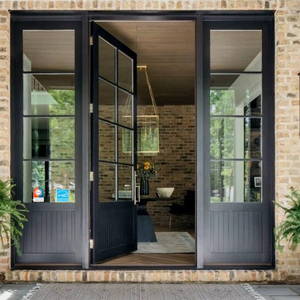
Crittal Style USA Design Tempered Glass French Double Sliding Door
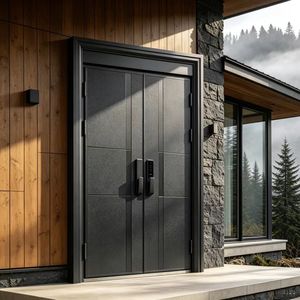
High-End Armored Minimalist Modern Villa Water-Tight Entry Sliding Door
Why Global Tier-1 Contractors Partner with Guangdong Dejiyoupin (DERCHI)
As one of China's top 10 premium door and window manufacturing powerhouses, Guangdong Dejiyoupin Doors and Windows Co., Ltd. integrates extrusion casting, precision CNC machining, bespoke surface treatment, and comprehensive quality control under one roof.
Aviation-Grade 6063-T5/T6 Profiles
We utilize primary electrolytic aluminum billets (never recycled scrap alloy) extruded with precise wall thickness (1.4mm to 2.5mm). Every profile undergoes computerized artificial aging to attain Webster hardness ≥ 12 HW, eliminating sash deformation under constant humidity.
- Strict metallurgical purity standards
- Zero-porosity anti-bowing extrusion
- Optimal tensile strength (Rm ≥ 215 MPa)
Marine-Grade Surface Anodizing & PVDF
Bathroom environments represent demanding micro-climates subjected to high ambient humidity, steam cycles, alkaline soaps, and chlorine cleaners. Our automated vertical anodizing lines deliver coating thicknesses up to 20µm alongside PPG/AkzoNobel certified fluorocarbon coatings.
- ASTM B117 1,000-hr neutral salt-spray passed
- Micro-crack-free electrophoresis layers
- Fingerprint-proof micro-matte textures
Free BIM/CAD & Direct Engineer Support
We eliminate middle-agent translation gaps. Our dedicated team of English-fluent fenestration engineers works alongside your design schedule, generating free 2D shop drawings and Revit/BIM files within 24–48 hours for precise rough opening verification.
- AEST & North American working hour sync
- Integrated custom hardware milling files
- 100% pre-assembly inspection before crating
Engineering Principles of High-Performance Bathroom Sliding Doors
Commercial hospitality and luxury multi-residential projects require precise engineering to balance thermal dynamics, noise dampening, and water retention without compromising modern minimalist aesthetics.
1. Kinetic Track & Bearing Kinematics
Traditional sliding door track failure in wet environments occurs when lower wheels suffer galvanic oxidation or debris ingress. DERCHI systems utilize top-hung heavy-duty architectural tracks engineered from 6063-T6 extruded aluminum, rated for dynamic loads exceeding 150 kg per sash. The kinetic suspension relies on enclosed precision carbon-bearing wheels encased in wear-resistant polyoxymethylene (POM), providing self-lubricating, silent gliding tested past 100,000 smooth cycles.
Dual-direction hydraulic soft-closing dampers absorb kinetic momentum during both opening and closing phases. This deceleration prevents frame bounce-back, eliminates glass vibration harmonics, and guarantees pinch-free operation for hotel guests and residential occupants.
2. Hydro-Isolation & Barrier-Free Thresholds
The intersection of wet-zone separation and accessibility poses a key engineering challenge. Traditional raised floor tracks trip occupants and collect scale. DERCHI incorporates recessed zero-threshold flush floor drains paired with concealed magnetic drop-down seal fins. When the sash slides into closure, continuous Neoprene or EPDM magnetic gaskets deploy automatically, forming a watertight labyrinth seal.
Complementary gravity-driven condensation bypass channels integrated inside the frame extrusions redirect interior splash back toward the internal bathroom drain, maintaining dry outer transition floors without unsightly raised curbs.
Parametric Comparison: Commercial vs. Standard Bathroom Sliding Doors
| Performance Dimension | DERCHI Heavy-Duty OEM/ODM System | Generic Commodity Marketplace Spec | Engineering Verification Standard |
|---|---|---|---|
| Aluminium Alloy & Temper | Primary Billet 6063-T5 / 6063-T6 Structural | Secondary / Recycled Billet Mixture | GB/T 5237, ASTM B221, EN 755 |
| Profile Wall Thickness | 1.8mm – 2.5mm (Heavy Structural Interlock) | 0.8mm – 1.0mm (Vulnerable to Sagging) | ISO 2859 Dimensional Tolerancing |
| Glazing Specification | 8mm/10mm/12mm SGCC Certified Toughened Glass | 4mm – 5mm Annealed or Non-Certified Glass | ANSI Z97.1, AS/NZS 2208, EN 12150 |
| Surface Film Depth | Anodized ≥ 15μm | Fluorocarbon ≥ 35μm | Standard Anodized ≤ 8μm | Qualanod / Qualicoat Class 2 Standard |
| Acoustic Attenuation | Rw 32 dB – 38 dB (Laminated / Double Glazed) | Rw ≤ 20 dB (High Sound Leakage) | ISO 10140-2 Laboratory Sound Transmission |
| Operating Durability | 100,000+ Cycles (Dual Hydraulic Soft-Close) | 10,000 – 15,000 Cycles (Spring Tension Only) | EN 1527 Industrial Sliding Hardware Test |
Strategic Sourcing & Architectural Trends (2025–2030)
How evolving international building codes, luxury hospitality standards, and aging-in-place demographics are transforming the specification of aluminum bathroom sliding systems.
Ultra-Narrow Sightlines & Ghost Pocket Systems
Architects are standardizing on ultra-narrow vertical stiles (16mm to 20mm face visibility). Modern procurement focuses on "Ghost" pocket systems where the entire sliding carriage is recessed into the finished ceiling or dry-wall cavity. This maximizes natural daylight transmission between the ensuite bathroom and sleeping quarters while offering clean visual lines.
Universal Barrier-Free & ADA Compliant Layouts
Commercial hospitality projects across Australia, North America, and the UK require strict accessibility compliance. Zero-threshold flush drainage guides prevent trip hazards, while low operating force requirements (≤ 20 N initial breakaway force) are mandated. Magnetic levitation sliding mechanisms are emerging as a core procurement trend for effortless operation.
Smart Dynamic Privacy & Acoustic Decoupling
The integration of Polymer Dispersed Liquid Crystal (PDLC) switchable privacy smart glass into aluminum sliding frames eliminates fabric curtains and dust-accumulating blinds. In multi-residential developments, acoustic decoupling gaskets that drop noise transmission to Rw 35 dB are replacing unsealed basic shower screens.
Frequently Asked Questions for Project Procurement
Clear, technical answers addressing the critical manufacturing, logistical, and compliance questions faced by commercial developers, builders, and importers.
We isolate dissimilar metals through non-conductive composite shims and utilize 316-grade marine stainless steel fasteners. Aluminum extrusions are pre-treated in an 11-stage dip process including zirconium passivation before powder coating or anodizing, ensuring the protective layer binds molecularly with zero micro-voids.
For standard production runs using our existing 300+ in-house sliding extrusion dies, our MOQ begins at 10 sets (ideal for boutique villas or model room mockups). For custom profile extrusion requiring new tooling and dies, the threshold is typically 500 kg of alloy, with die manufacturing costs fully refunded upon reaching agreed container milestones.
Yes. DERCHI doors and windows have undergone formal testing to AS 2047 (achieving N6 extreme wind ratings and tested air/water infiltration benchmarks), CE structural standards, and ANSI glazing safety protocols. Full test reports and batch-traceable certificates are provided for council approval and architectural sign-off.
Every sliding sash is cushioned with high-density EVA corner protectors, shrink-wrapped in hydrophobic anti-fog film, and placed inside custom-built fumigated plywood crates with desiccant packs. Crates are banded with steel strapping and designed with fork pockets for safe container discharge at local ports.
Our standard turnaround is 20 to 25 working days from drawing approval to FCL container loading. For custom color matching (RAL codes or metallic bronze anodizing), lead time is approximately 30 days. We operate multiple automated extrusion and assembly bays to absorb volume surges without project delays.
Every crate includes localized installation manuals with exploded 3D component diagrams. We assign an English-speaking project sales engineer to provide real-time video guidance during your framing and glazing phase. Critical wear parts (rollers, soft-close dampers, extra seals) are included in the shipment.