Engineered Aluminium & ACP Door Solutions
Explore high-performance commercial entrance systems, fire-rated ACP partitions, coastal hurricane impact barriers, and minimalist patio configurations engineered to international building codes.
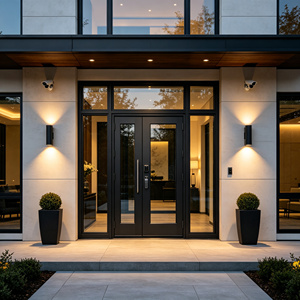 Ballistic • AS 2047
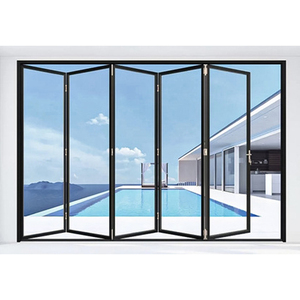 NFRC US Certified
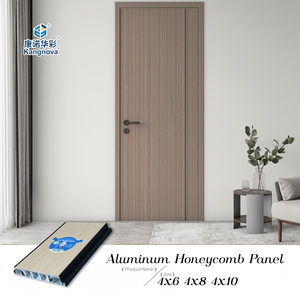 Fire Retardant • ACP
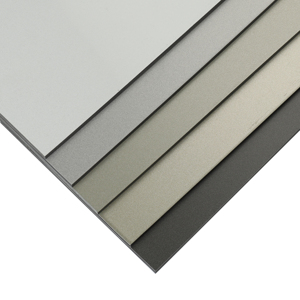 Antibacterial • A2 FR
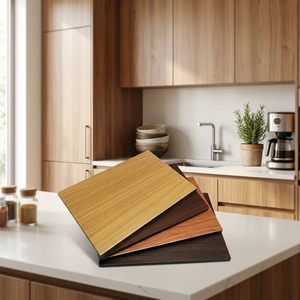 Anti-Static • 3D Timber
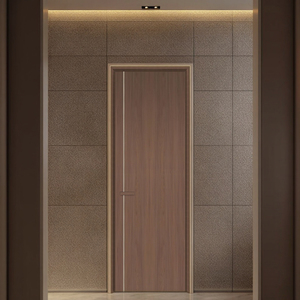 Commercial Interior
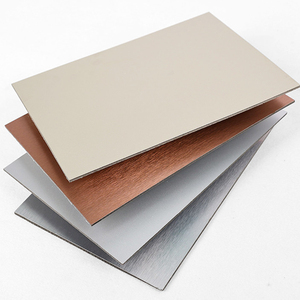 Facade Integrated
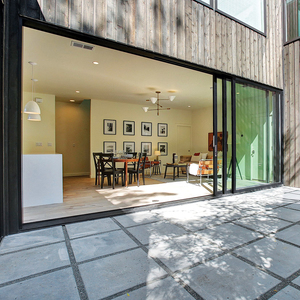
Engineering Fundamentals of ACP Door Manufacturing
A technical examination of material physics, structural integrity, thermal separation, and fire mitigation in modern Aluminum Composite Panel fenestration assemblies.
Composite Core Dynamics
Architectural ACP door leafs integrate a multi-layer sandwich anatomy. Depending on acoustic and fire performance schedules, cores are specified in high-density polyethylene (LDPE), mineral-filled halogen-free Class B1 fire retardants, or 100% non-combustible A2-rated aluminum honeycomb matrices. Aluminum skin alloys (typically AA3003 or AA5005 series) are coil-coated under strict tension to prevent thermal shear warping.
Surface Passivation & Coatings
External envelope durability requires continuous fluoropolymer (PVDF / FEVE) or architectural thermoset powder coating complying with AAMA 2605 specifications. Utilizing multi-stage chemical pretreatment—including titanium zirconium conversion coats—ensures salt-spray corrosion resistance exceeding 3,000 hours, making doors impervious to marine-grade humidity, atmospheric sulfur, and high-UV delta degradation.
Polyamide Thermal Barriers
Eliminating conductive heat transfer across building envelopes, our door frame profiles integrate multi-chamber extruded 6063-T6 aluminum alloys fitted with continuous 24mm to 34mm PA66 GF25 (polyamide fiberglass reinforced) thermal break strips. This structural configuration drastically reduces U-values down to 1.1 - 1.4 W/m²·K, eliminating interior condensation in sub-zero and tropical climate zones alike.
ACP vs. Traditional Door Materials: Structural Performance Matrix
For facade consultants, quantity surveyors, and general contractors, selecting the ideal substrate balance requires evaluating deflection tolerances, dead load calculations, thermal movement, and long-term maintenance costs. The following empirical comparison demonstrates the operational envelope of architectural ACP door systems against legacy timber, hollow metal, and solid cast panels.
| Structural Metric | Engineered ACP Honeycomb Door | Solid Cast Aluminum Door | Commercial Hollow Metal (Steel) | Architectural Solid Timber |
|---|---|---|---|---|
| Areal Weight (kg/m²) | 12.5 - 18.0 kg/m² (Ultra-Low) | 38.0 - 55.0 kg/m² (Heavy) | 28.0 - 42.0 kg/m² (Medium-High) | 30.0 - 45.0 kg/m² (Medium-High) |
| Thermal Transmittance (U-Value) | 1.1 – 1.6 W/m²·K (Thermal Break) | 1.8 – 2.4 W/m²·K | 2.2 – 3.1 W/m²·K (Bridge Risk) | 1.4 – 2.0 W/m²·K |
| Hygroscopic Stability | 100% Zero Moisture Absorption | 100% Inert | Surface Oxidation / Internal Rust Risk | Expands/Contracts (Δ3-8% Volume) |
| Fire Performance Class | EN 13501-1 Class A2-s1, d0 / UL 90 Min | Non-Combustible (Class A1) | UL 10C / NFPA 252 (Up to 180 Min) | Class B/C (Requires Intumescent Coating) |
| Maintenance Interval | 15–25 Years (Self-cleaning PVDF) | 10–15 Years (Fluorocarbon) | 3–5 Years (Corrosion Touch-up) | 2–3 Years (Sanding / Re-varnish) |
Future Sourcing & Procurement Trends (2025–2030)
Critical procurement intelligence for multinational property developers, EPC contractors, and window/door distributors navigating evolving ESG mandates, supply chain risks, and digital workflows.
1. Direct Mill-to-Site OEM Consolidation
Tier-1 contractors are shifting away from fragmented multi-tier middleman sourcing. The emerging paradigm favors end-to-end OEM/ODM partners capable of delivering turnkey building packages—merging main security pivot entries, interior ACP acoustic leaves, and hurricane-rated exterior patio systems within synchronized sea freight container deliveries, reducing landing handling damages by over 34%.
2. Embodied Carbon & EPD Auditing
Green building certifications (LEED v4.1, BREEAM Outstanding, and Australian Green Star) are actively penalizing primary virgin aluminum smelters. Procurement vectors now prioritize manufacturers utilizing recycled secondary aluminum billets (scrap recovery rates >45%) powered by certified renewable hydroelectricity, verified by Environmental Product Declarations (EPDs) with transparent Cradle-to-Grave carbon metrics.
3. BIM-Driven CAD/CAM Customization
Off-the-shelf catalog ordering is being replaced by integrated Building Information Modeling (BIM) workflows. Architects upload parametric IFC models directly to OEM production lines. High-speed 5-axis CNC machining centers ingest shop-drawing parameters to machine multi-point lock mortises, concealed European pivot hinges, and electronic biometric conduits with sub-millimeter tolerances prior to batch surface anodizing.
Technological Innovation Horizons in Aluminum Composite Materials
The convergence of advanced nanomaterials and smart building hardware is radically altering what architects can expect from an entrance door assembly. Our R&D engineering center in Foshan is actively piloting three frontier disciplines into mass architectural production:
- Nano-TiO&sub2; Photocatalytic & Antibacterial Topcoats: Leveraging titanium dioxide-doped fluoropolymer dispersions, exterior panel faces continuously decompose organic airborne pollutants when exposed to UV light, while interior surfaces incorporate silver-ion (Ag+) matrices delivering a 99.9% kill rate against MRSA and E. coli in healthcare and luxury culinary applications.
- Structural Micro-Perforated Acoustic Honeycomb Dampeners: By laser-micro-perforating internal aluminum facings behind porous composite skins, the panel creates a Helmholtz acoustic resonant cavity. This yields sound attenuation up to STC 42 (Sound Transmission Class) in a profile thickness of merely 45mm, solving the long-standing acoustic transmission penalty of hollow commercial doors.
- IoT-Embedded Structural Health Sensors: High-traffic commercial pivot doors undergo cyclic wind loads and mechanical stresses. Embedded strain gauges and low-frequency Bluetooth sensors integrated into pivot arm housings track hinge alignment, cycle counts, and perimeter gasket degradation, providing facility managers with automated predictive maintenance warnings before thermal seal failure occurs.
DERCHI Enterprise OEM/ODM Capabilities
Recognized among China's premier fenestration manufacturers, our enterprise infrastructure delivers industrial-scale capacity coupled with Swiss-grade manufacturing rigor.
180,000 m² Manufacturing Scale
Our centralized manufacturing campus houses complete vertically integrated production streams: automated continuous coil coating, precision panel routing, 6063-T6 aluminum extrusion milling, automated corner-crimping, vacuum thermal laminating, and robotic hardware fitting stations capable of processing over 250,000 m² of architectural fenestration annually.
Stringent International Validation
Our fenestration assemblies are certified under the Australian standard AS 2047 (achieving N6 extreme wind classifications), North American NFRC thermal metrics, Miami-Dade Florida Hurricane Impact Testing (+/- 100 PSF), UL 10C 90-minute fire resistance ratings, and ISO 9001 certified continuous batch-traceable quality control systems.
Dedicated Project Engineering
Our multi-lingual technical engineering division operates aligned with AEST, NZST, GMT, and EST business schedules. We provide complimentary architectural CAD shop drawings, static wind load engineering calculations, custom extrusion die tooling, and video-documented trial assembly testing before containerized export crating.
Frequently Asked Questions (B2B Procurement FAQ)
Comprehensive technical and commercial clarifications addressing the regulatory, mechanical, and logistical concerns of commercial buyers and facade specifiers.
The N6 rating requires withstanding ultimate wind pressures exceeding 4,400 Pascals (serviceability limit state) and water tightness beyond 450 Pa. We achieve this through reinforced structural internal sub-frames fabricated with 2.5mm thick 6063-T6 aluminum corner brackets, dual EPDM vulcanized continuous co-extruded gaskets, and precision perimeter compression locking systems that prevent frame deflection under extreme gust dynamics.
Our fire-rated assemblies utilize an engineered non-combustible core (Class A2 according to EN 13501-1 or mineral-packed B1 compliant with ASTM E84). Furthermore, the door perimeters are lined with graphite-based intumescent seal strips hidden within internal profile channels. When exposed to heat above 180°C, these seals expand up to 25 times their initial volume, completely choking off toxic smoke and flame propagation for 60 to 90 minutes.
Yes. Standard commercial finishes degrade rapidly within 5 km of coastlines due to chloride attack. For coastal, marine, and industrial applications, we specify a 3-coat/2-bake fluorocarbon (PVDF) coating containing a minimum of 70% Kynar 500 / Hylar 5000 resin, or architectural Grade 25 anodizing (≥25 μm film thickness). Both configurations exceed 3,000 hours under ASTM B117 salt spray testing with zero blistering or delamination.
For customized commercial projects utilizing standard architectural finishes (RAL color profiles), our production MOQ begins at 50 m² or 10 complete door sets. Dedicated custom extrusion profiles or bespoke color-matching require an MOQ of 1x20' GP container. Lead times are typically 25 to 35 calendar days following CAD shop-drawing and finish sample sign-off, plus maritime transit time.
All door leaf internal stiles are precision-milled via automated CNC machinery to accept standard European 85mm / 92mm mortise profiles, American ANSI/BHMA Grade 1 mortises, and heavy-duty multi-point motor-driven electronic locking mechanisms. Internal concealed conduit tubes allow plug-and-play wiring for facial recognition, biometric finger-scan, and automated hotel access control systems without visible exterior wiring.
Every door panel is wrapped in scratch-resistant electrostatic PE protective film, encapsulated with 10mm high-density pearl cotton corner edge protectors, and secured within fully enclosed, fumigated ISPM-15 compliant marine-grade plywood crates. Internal crates feature desiccant packs and air-cushion separators to withstand rough high-seas roll without surface friction scuffs.