Precision-Engineered Architectural Systems & Glazing Solutions
Explore our premium architectural doors, casement assemblies, and sliding sash configurations. Each profile is precision-machined from architectural-grade 6063-T5/T6 billet aluminum, fully customizable under contract OEM/ODM production schedules for commercial and residential developments worldwide.
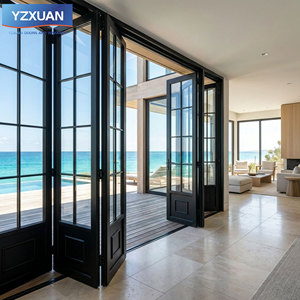
Luxury Retro French Aluminum Folding Glass Door
- Heritage French architectural profiles
- Heavy-duty bottom-rolling stainless carriages
- Air infiltration ≤ 0.08 L/(s·m²)
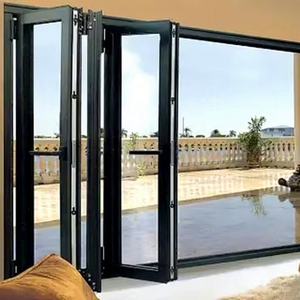
AOSTTER Concertina Sound Dampening Balcony Door
- Multi-point mechanical perimeter deadlocks
- Acoustic attenuation up to STC 42 dB
- Continuous EPDM vulcanized gasketing
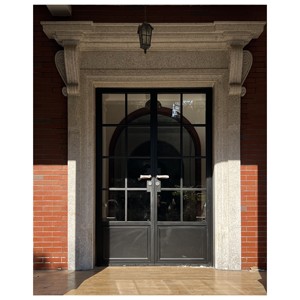
Graceful French Standard Aluminum Frame Door
- Reinforced extruded sash corners
- Fluorocarbon & Qualicoat Class 2 coating
- Structural wind load design > 3500 Pa
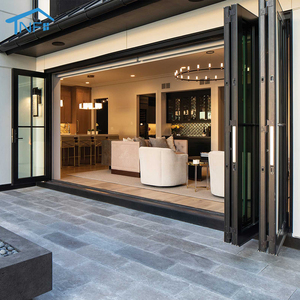
AS2047 / NFRC Low-E Double Glazed Bifold Doors
- Certified N6 ultimate wind pressure tested
- Warm-edge argon filled Low-E IGU
- Zero-threshold accessible sills available
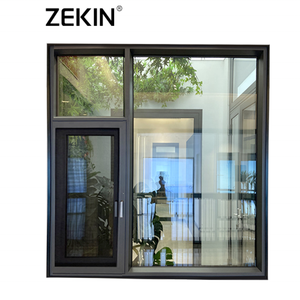
Hurricane Impact Double Glazed Casement Windows
- SentryGlas® PVB laminated structural core
- ASTM E1886 / E1996 Large Missile Class D
- Motorized hidden sash operators optional
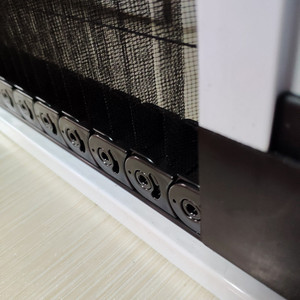
Trackless Pleated Insect Mosquito Screen Mesh
- High-tenacity polypropylene water-repellent mesh
- Barrier-free trackless caterpillar mechanism
- Seamless sash and sliding frame adaptation
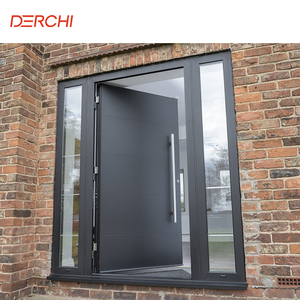
DERCHI Luxury Modern Exterior Front Pivot Door
- Heavyweight German hydraulic floor-pivot
- Max single leaf span up to 2200mm × 4500mm
- Biometric smart access system integration
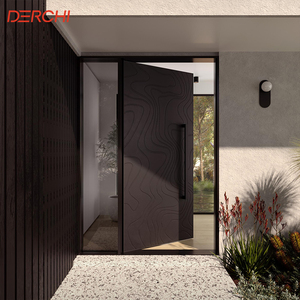
Commercial Fire-Rated Aluminum Security Door
- UL 10C / EN 1634 fire integrity rating (60/90m)
- Ceramic fire barrier internal core matrix
- High-traffic panic hardware compatibility
Why Tier-1 Contractors and Global Fenestration Importers Partner with DERCHI
Guangdong Dejiyoupin Doors and Windows Co., Ltd. (DERCHI) represents the pinnacle of Chinese high-end fenestration engineering. Headquartered in Foshan's premier industrial cluster, our consolidated supply ecosystem encompasses smart extrusion lines, automated vertical powder-coating, precision CNC four-axis machining, and rigorous acoustic and structural lab testing.

Uncompromising Quality Governance: From Primary Ingot to Sea-Crated Fenestration Assemblies
Unlike regional assemblers that outsource critical processing steps, DERCHI manages every stage under ISO 9001:2015 quality surveillance. Our vertical integration eliminates profile distortion, tolerance compounding, and surface flaws across multi-thousand square meter project runs.
- Primary Billet Metallurgy: 100% pure 6063-T5/T6 virgin aluminum alloy; no contaminated scrap or low-density recyclates used.
- AS2047 & N6 Cyclone Accreditation: Rigorously verified for high-deflection resistance, dynamic water penetration (450 Pa+), and extreme atmospheric pressures.
- AEST / NZST Project Support: English-fluent fenestration engineers provide real-time coordination, BIM/CAD submittals, and remote digital shop sign-offs.
Full-Spectrum OEM / ODM Customization
Custom tooling dies, proprietary sash thermal bridges, integrated insect screening, and architectural decorative muntin configurations designed precisely to your project schedules.
Comprehensive Testing Documentation
Each production run delivers traceable material certificates, Spectro chemical assays, AAMA 2605 powder-coating adhesion reports, and full acoustic ASTM/AS test dossiers.
Heavy-Duty Ocean Export Crating
Standardized steel-reinforced wooden skeleton crates, vacuum moisture-barrier foil, desiccants, and shock-absorbing EPE foam buffer assemblies to eliminate ocean freight damage.
Architectural Comparison: Standard Commercial Sash vs. DERCHI High-Performance OEM Sash Systems
A comprehensive technical matrix evaluating the mechanical, thermal, and meteorological envelope parameters required by international building codes, comparing standard market offerings against DERCHI's proprietary architectural systems.
| Performance Parameter | Generic Commercial Grade | DERCHI High-Performance OEM Series | Direct Project Advantage |
|---|---|---|---|
| Alloy Metallurgy & Wall Spec | Recycled aluminum; 1.2 – 1.4 mm | Virgin 6063-T6; 2.0 – 3.0 mm calibrated | Eliminates sash sag, handles heavy IGU spans safely |
| Thermal Transmittance (U-Value) | 2.8 – 3.6 W/(m²·K) (Non-break) | 1.1 – 1.4 W/(m²·K) (PA66 GF25 34mm) | Complies with strict Passivhaus & NCC Section J energy rules |
| Wind Pressure Rating | 1200 – 2000 Pa (Basic) | AS2047 N6 > 4500 Pa Design Serviceability | Engineered for high-rise facades and oceanfront cyclone belts |
| Water Tightness Under Pressure | 150 – 250 Pa static | 600 – 900 Pa stepped drainage matrix | Zero indoor water ingress during driving hurricane rainfall |
| Acoustic Isolation (Rw / STC) | Rw 26 – 29 dB | Rw 42 – 48 dB (Acoustic PVB double/triple) | Ideal for airport flight paths and noisy downtown arterial roads |
| Surface Finish Endurance | Standard polyester (200 hrs salt spray) | Qualicoat Class 2 / PVDF (4000+ hrs salt spray) | Extreme C5-M marine durability; 25-year gloss retention guarantee |
| Cycle Longevity & Hardware | 15,000 – 20,000 cycles | 100,000+ certified duty cycles (Roto / Siegenia) | Drastically lowers long-term commercial facility lifecycle costs |
Multi-Chamber Polyamide Barriers
By integrating 24mm to 34mm German-engineered PA66 GF25 fiberglass-reinforced thermal bridges, DERCHI effectively neutralizes internal frame condensation while substantially reducing heating and cooling loads across extreme continental climates.
Asymmetrical Resonant Glass Packages
Acoustic dampening is optimized by utilizing asymmetric laminated glass panes (e.g., 6mm Low-E + 16Ar + 4mm + 0.76Acoustic PVB + 4mm). This breaks sound waves across varied frequencies, eliminating urban rumble and road transit resonance.
Dual-Corner Crimp & Chemical Pinning
Every sash corner features heavy-gauge cast corner cleats joined with automated dual-ram hydraulic punch crimping and two-part epoxy injection. This creates hermetically sealed, rigid miter joints that remain square under wind stress.
Engineering Trends Reshaping Aluminum Sash & Architectural Fenestration
As international architectural paradigms prioritize sustainability, smart automation, and ultra-slender sightlines, our engineering department continues to advance structural fenestration capabilities.
Ultra-Narrow Sightlines & Concealed Sashes
Modern luxury residences and commercial boutique properties demand maximum natural light. Our latest sash profiles reduce visible face widths to 38mm while maintaining structural I-values through strategically placed internal carbon-steel reinforcement fins.
Concealed Actuators & IoT Integration
Motorized sash mechanisms can now be fully integrated inside the thermal cavity. Compatible with KNX, BACnet, and residential smart protocols, windows automatically adjust for nighttime cooling, CO&sub2; clearance, and wind-sensor storm closure.
Vacuum-Insulated Glass (VIG) Adaptation
By pairing 8.3mm tempered VIG units with advanced thermal aluminum sash pockets, our system delivers center-of-glass U-values as low as 0.45 W/(m²·K)—matching solid insulated masonry walls without adding unnecessary frame weight.
Advanced Multi-Tier Iso-Baric Drainage
Addressing the challenges of extreme oceanic rainfall, our proprietary pressure-equalized rain-screen chambers direct driven moisture away from the interior gaskets and weep it out along gravity-assisted hidden channels.
Surgical-Grade 316 Stainless Steel Mechanisms
To resist corrosive sea spray, all sash rollers, counterbalance spring systems, multi-point locking pins, and friction stays are crafted from marine-grade AISI 316 stainless steel, tested to 4000+ hours under neutral salt spray conditions.
Certified Low-Carbon Aluminum Extrusion
In response to international carbon border adjustment mechanisms (CBAM), DERCHI offers certified low-carbon aluminum billets processed using hydroelectric renewable power, keeping carbon intensity below 4.0 kg CO&sub2; per kg of aluminum.
The Future of Global Aluminum Fenestration Procurement
Procuring custom aluminum sash windows from overseas manufacturing centers has transitioned from simple transactional buying to collaborative, integrated supply chains. Learn how major contractors mitigate risk and ensure on-time project completion.
Digital Twin Shop Drawings & Parametric Coordination Before Extrusion Cut
Costly site discrepancies and jobsite rework are avoided through DERCHI's comprehensive virtual design workflow. Before metal is extruded or glass is cut, our engineering office develops detailed 3D CAD and Revit models matched to your structural engineer's rough openings.
- Clash Detection Verification: Submittal reviews account for exterior sub-sills, flashing pans, internal drywall returns, and structural thermal movement tolerances.
- Consolidated Multi-Product Packing: Combine exterior entrance pivot systems, sliding glass balcony doors, and custom sash windows in a single container to cut freight overhead.
- Transparent Batch Tracking: Gain full visibility into extrusion dates, surface coating QA logs, pre-assembly dry fits, and sea-freight vessel bookings.

Technical & Procurement FAQ for Commercial Specifiers & Importers
Clear, direct answers regarding international certifications, factory tolerances, custom profile tooling, ocean logistics, and structural compliance for project managers and architects.
How does DERCHI verify compliance with AS2047, NFRC, or European CE standards?
Our complete fenestration assemblies undergo destructive physical testing at accredited international third-party laboratories. We verify air infiltration, water resistance under positive and negative pressures, ultimate limit state structural wind deflection (achieving N6 up to 4500 Pa+), and operating mechanical forces. Official testing certificates, structural calculation sheets, and project compliance documentation are supplied for local council and certifier sign-offs.
What is the standard lead time for custom OEM architectural profile tooling?
For custom aluminum extrusion profiles requiring bespoke extrusion dies, die prototyping and extrusion sample sign-offs typically take 10 to 14 working days. Once the physical profile sample and coating finish are approved, mass extrusion and window fabrication proceed at roughly 25 to 35 calendar days per container order, depending on project scale and glass treatment requirements.
What surface finishes are recommended for coastal installations within 500 meters of the ocean?
For aggressive coastal marine environments subject to airborne salt and high UV, we specify architectural PVDF (polyvinylidene fluoride) fluorocarbon coatings or Qualicoat Class 2 / Class 3 super-durable thermosetting powder-coatings. These systems pass 4000+ hours in neutral salt spray tests, maintaining color fastness, resisting micro-cracking, and preventing surface pitting for decades.
Can you accommodate oversized architectural sash dimensions and heavy acoustic IGUs?
Yes. Our reinforced profiles, equipped with internal structural stiffeners and high-capacity stainless steel counterbalances, support sash weights exceeding 180 kg per operable leaf. During the shop drawing phase, our engineering team performs finite element stress simulations to verify sash deflection limits (L/250 or L/175) based on your localized wind pressure conditions.
How does DERCHI prevent ocean freight damage, glass breakage, and frame scratches?
All fenestration units are packed in international export-grade timber crates, heat-treated to ISPM 15 standards. Profiles receive protective peel-off film, corners are wrapped in high-density multi-layer protective buffers, and glass faces are cushioned with cork separation pads. Crates feature forklift entry skids and internal metal strapping to prevent shifting during transit.
What installation documentation and after-sales support do you provide overseas?
Every project ships with customized assembly shop drawings, anchor fastening schedules, perimeter seal details, and video installation guides. Our bilingual facade engineers are available across Australian, European, and American business hours to provide remote video coordination, troubleshoot site interfaces, and ensure smooth, trouble-free installation.
Engineered for Global Excellence: Backed by Certified Testing & Over 30 Patents
Inspect our international quality marks, factory credentials, and comprehensive test documentation. We provide transparent compliance data to assist developers, facade engineers, and procurement directors with project submittals.

Begin Your Project's Custom Window & Door Engineering Consultation
Forward your architectural drawings, window schedules, and performance requirements. Our engineering team will return a complete commercial estimate, CAD profile sections, thermal calculations, and container optimization plan within 24 business hours.