Engineered Fenestration & Architectural Systems
Tested rigorously under international benchmarks including AS 2047, CE, and NFRC guidelines. Our custom sliding systems and complementary structural doors balance structural windload tolerance, acoustic attenuation, and low U-values.
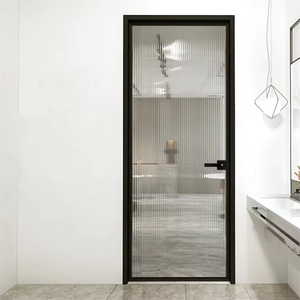
Modern Aluminum Frame Tempered Glass / Frosted Glass Door & Sliding Window Series
Explore Specifications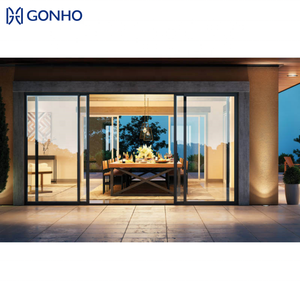
Heavy Duty Bulletproof Double Glazing Energy Efficient Aluminum Sliding Systems
Explore Specifications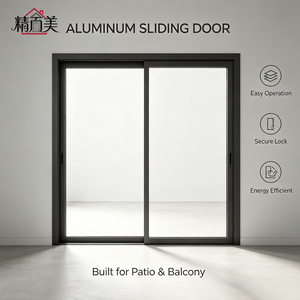
Two Panel Side-by-Side Space Saving Windproof Balcony Sliding Glazing Units
Explore Specifications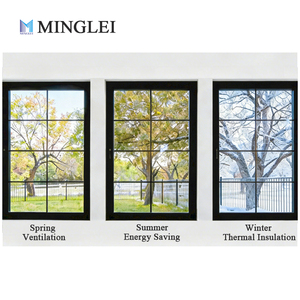
High Heat Insulation Thin Profile Black Aluminum Architectural Fenestration
Explore Specifications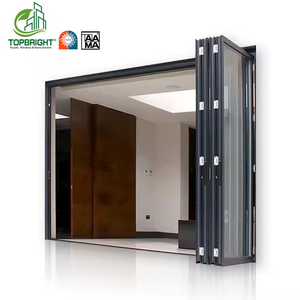
Front Entry Exterior Waterproof Foldable Aluminum Multi-Slide Patio Units
Explore Specifications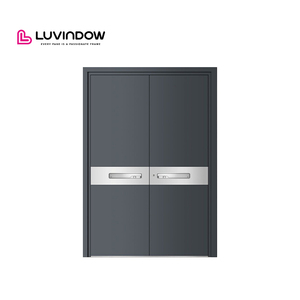
Fireproof Secure 3D Carving Architectural Front Entry Portals for Custom Builders
Explore Specifications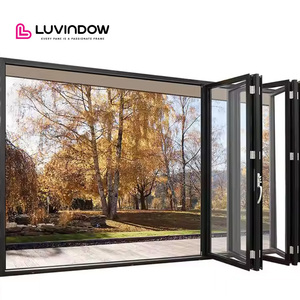
NFRC Certified Heavy Duty Thermal Break Exterior Systems with Integrated Screens
Explore Specifications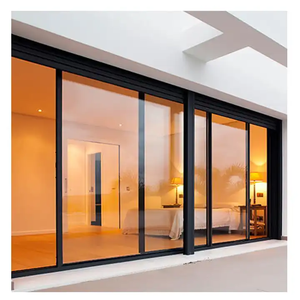
Multi-Track Double Glazed Horizontal Sliding System with Integrated Flyscreens
Explore SpecificationsComprehensive Engineering Whitepaper: Custom Aluminum Horizontal Sliding Windows
In modern commercial and high-density residential architecture, horizontal sliding windows (also classified within global fenestration engineering as horizontal sliding sash systems) serve as pivotal building-envelope components. When designing or procuring custom OEM systems, architects, facade consultants, and general contractors demand rigorous structural integrity, cyclic operational durability, and heightened thermodynamic separation.
Unlike standard stock profiles, industrial-grade custom OEM manufacturing involves strict extrusion metallurgy using prime 6063-T5 or 6063-T6 architectural aluminum alloys. The wall thickness is engineered specifically between 1.4 mm and 2.2 mm to accommodate dynamic wind pressures in excess of cyclonic rating categories without structural deformation.
| Performance Category | Testing Standard | Standard Commercial Grade | DERCHI Heavy-Duty OEM Grade |
|---|---|---|---|
| Structural Wind Resistance | AS 2047 / ASTM E330 | Serviceability: 1200 Pa | N6 Cyclonic / Up to 4500 Pa |
| Water Penetration Resistance | AAMA 501.1 / AS 4420.5 | 300 Pa Static Pressure | 600 Pa - 750 Pa Sub-Sill Pressure |
| Air Infiltration / Seal Leakage | ASTM E283 / EN 12207 | Level 2 (1.5 L/m²·s) | Class 4 Air Tightness (< 0.5 L/m²·s) |
| Thermal Insulation (U-Value) | NFRC 100 / ISO 10077-2 | 3.2 – 4.0 W/(m²·K) | 1.3 – 1.7 W/(m²·K) with Triple IGU |
| Acoustic Attenuation (Rw / STC) | ASTM E90 / ISO 717-1 | STC 28 - 30 dB | STC 38 - 44 dB Acoustic Laminated |
Future Procurement Trends for OEM Horizontal Sliding Windows
The global construction landscape is pivoting rapidly toward net-zero embodied carbon and resilient coastal fabrication. Institutional buyers, real estate development funds, and fabrication distributors must align with several critical purchasing trends:
Total Supply Chain Traceability
B2B developers demand Environmental Product Declarations (EPDs) and Low-Carbon Aluminum documentation, ensuring extrusions originate from hydro-powered smelting facilities.
Integrated Multi-Track Drainage
Procurement schedules require invisible drain profiles that prevent backflow during severe typhoons while seamlessly integrating continuous stainless steel security mesh.
Direct BIM / CAD Engineering
Contractors no longer settle for static catalog SKUs; they require immediate 3D shop drawings, Revit BIM files, and direct engineering consultations before extrusion cutting.
Technological Evolutions Shaping Window Manufacturing
Historically, horizontal sliding windows were perceived to have inferior seal performance compared to side-hung casements. However, precision German-engineered multi-point locking mechanisms and perimeter compression track systems have completely upended this assumption.
Current factory innovations incorporate Lift-and-Slide mechanical gears within horizontal layouts. When sliding, the sash lifts effortlessly over double stainless steel rollers; when locked, the entire multi-pane sash lowers tightly onto continuous EPDM vulcanized gaskets, achieving pneumatic-grade acoustic and moisture barrier protection.
The DERCHI Manufacturing Advantage
Backed by Guangdong Dejiyoupin Doors and Windows Co., Ltd., we combine vertical integration from raw profile extrusion to automated glass processing.
180,000 m² Facility
One of China's top 10 window & door manufacturing bases equipped with German CNC automated cutting centers and robotic double-glazing lines.
Verified AS 2047 Compliance
Fully compliant with AS 2047, AS 1288, CE, ISO 9001, and UL requirements. Tested up to cyclonic N6 wind load certifications.
Marine-Grade Finishing
Fluorocarbon (PVDF) and AkzoNobel powder-coat finishing lines formulated for harsh oceanfront saltwater exposure and extreme UV durability.
Dedicated OEM Engineering
Bilingual structural facade engineers provide free CAD shop drawings, BIM integration, and rapid project prototyping for bulk orders.