Engineered Architectural Window & Door Solutions
Precision-extruded aluminum profiles engineered to withstand cyclic thermal expansion, high wind velocity, and corrosive coastal microclimates. Fully customizable for OEM volume distributors and commercial construction schedules.
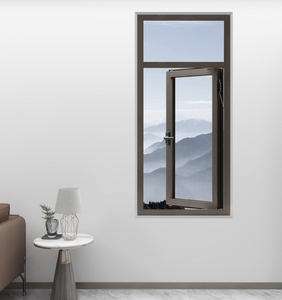
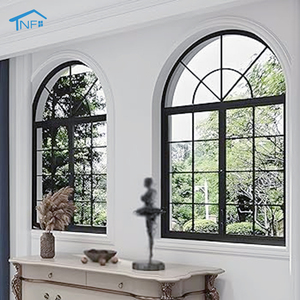
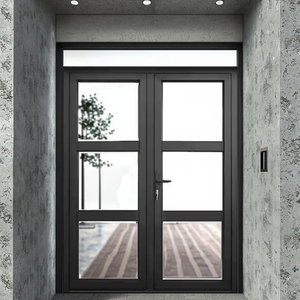
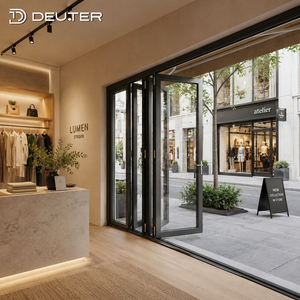
Custom OEM Double Hung Window Architecture & Structural Mechanics
Double hung windows represent one of the most mechanically demanding fenestration systems in modern architectural design. Unlike static curtain walls or single-axis casement windows, a double hung system relies on opposing vertical sashes that require continuous counterbalancing, tight weather stripping at interlocking meeting rails, and precise dimensional stability under cyclical wind loads.
Structural Dynamics of High-Performance Aluminum Double Hung Assemblies
When specifying commercial-grade aluminum double hung units for high-rise residential towers, educational institutions, or coastal luxury developments, engineers must balance air permeability, water penetration resistance, and structural deflection. Our Foshan extrusion and fabrication facilities address these criteria through targeted mechanical design:
Alloy & Temper Selection
We utilize primary billet 6063-T5 and structural 6063-T6 aluminum alloys. Wall thicknesses range from 1.6mm for standard multi-family spans to 2.4mm heavy-gauge extrusions designed to achieve structural wind loads exceeding 4,500 Pa (AS 2047 N6 rating).
Polyamide Thermal Barriers
By inserting low-conductive PA66-GF25 (polyamide reinforced with 25% glass fiber) thermal breaks, we decouple interior and exterior sash frames, achieving low U-factor performance (U ≤ 1.4 W/m²K) compatible with modern green building standards.
Calibrated Balances
To ensure effortless operation on sashes weighing up to 120 kg, we incorporate heavy-duty stainless steel constant-force spring balances, spiral balances, or class-5 block-and-tackle balances cycle-tested to over 25,000 continuous operating strokes.
Technical Performance Comparison: Aluminum Double Hung vs Alternative Systems
Empirical testing metrics according to AS 2047, ASTM E283/E331, and AAMA/WDMA/CSA 101/I.S.2/A440 benchmarks.
| System Specification | OEM Thermal Double Hung | Architectural Casement | Standard Horizontal Slider | Tilt-and-Turn System |
|---|---|---|---|---|
| Air Infiltration Rate (ASTM E283) | < 0.10 L/s·m² at 75 Pa | < 0.05 L/s·m² at 75 Pa | < 0.25 L/s·m² at 75 Pa | < 0.04 L/s·m² at 75 Pa |
| Water Penetration (ASTM E331) | 450 Pa – 700 Pa (Baffled Sill) | 600 Pa – 900 Pa | 300 Pa – 450 Pa | 700 Pa – 1050 Pa |
| Structural Wind Load (AS 2047 / ASTM E330) | N5 to N6 (>4500 Pa) | N6 (>4500 Pa) | N3 to N4 (1500–2500 Pa) | N6 Cyclonic (>5000 Pa) |
| Thermal Transmittance (U-Value) | 1.4 – 1.8 W/m²K (Low-E Argon) | 1.2 – 1.6 W/m²K | 1.8 – 2.4 W/m²K | 1.0 – 1.4 W/m²K (Triple Glazed) |
| Acoustic Rating (STC / Rw) | Rw 36 – Rw 42 (Laminated IGU) | Rw 38 – Rw 44 | Rw 30 – Rw 35 | Rw 40 – Rw 46 |
| Safety & Egress Flexibility | Tilt-In Sashes for Internal Cleaning | Exterior Swing Clearance Needed | Restricted Clear Opening Area | Inward Projection Clearance Needed |
Guangdong Dejiyoupin (DERCHI): Industrial Scale & Engineering Rigor
With more than 25 years of specialized fenestration manufacturing, Guangdong Dejiyoupin Doors and Windows Co., Ltd. (DERCHI) operates out of our mega-facility in Foshan, Guangdong. Recognized as one of China’s top 10 premium architectural fenestration manufacturers, we deliver turnkey OEM/ODM export solutions directly to real estate developers, building contractors, and window importers across Australia, New Zealand, North America, and Europe.
By integrating in-house structural R&D, precision 5-axis CNC extrusion machining centers, automated insulated glass unit (IGU) robotic assembly lines, and specialized marine-grade PVDF/fluorocarbon coating facilities, we eliminate intermediary markups, protect critical lead times, and guarantee zero-defect compliance with global building codes.

Future Procurement Trends in Commercial Aluminum Windows
Procurement executives and architectural specifiers face changing regulatory frameworks, rising freight logistics variables, and rigorous carbon accountability mandates. Sourcing custom OEM aluminum double hung windows requires navigating key macroeconomic and structural trends.
1. Embodied Carbon & Recycled Low-Emission Aluminum
With the EU Carbon Border Adjustment Mechanism (CBAM) and strict global ESG procurement frameworks, institutional developers now demand certified Environmental Product Declarations (EPDs). Sourcing is shifting rapidly toward prime billets smelted using renewable hydro-power and certified post-industrial recycled aluminum content, drastically reducing the cradle-to-gate carbon footprint of extruded double hung profiles without compromising tensile strength.
2. Tightening Envelope Efficiency & NatHERS 7+ Stars
Building energy regulations (such as Australia’s NCC 2022 energy provisions requiring 7-star NatHERS minimums, and North America’s ASHRAE 90.1) have made non-thermal window extrusions practically obsolete for modern code approvals. OEM procurement programs must guarantee warm-edge spacer technology, triple-silver Low-E spectrally selective coatings, and specialized gas-fill retention ratings.
3. Prefabricated Offsite Sub-Frame Integration
Skilled on-site trade shortages in destination markets like Australia, the United States, and the UK are driving procurement toward pre-assembled fenestration packages. Tier-1 developers require factory-fitted perimeter sub-frames, extruded nailing fins, and standardized reveal clips that allow seamless dry installation into modular light-gauge steel or cross-laminated timber (CLT) wall envelopes, cutting field labor costs by over 40%.
4. Factory-Direct B2B Supply Chain Consolidation
Importers and regional project distributors are bypassing local middleman fabricators in favor of direct alliances with automated mega-factories. By communicating directly with engineering teams through BIM libraries, digital shop drawings, and coordinated containerized batch scheduling, commercial procurement teams eliminate 20–35% in margin stacking while ensuring direct technical accountability.
Engineering Advancements in Double Hung Systems
Modern double hung fenestration blends classic proportions with cutting-edge aerospace-grade sealing and mechanical innovations.
Concealed Ultra-Slim Spiral & Constant Force Balances
Historical double hung assemblies suffered from bulky exposed jamb pockets and high operating friction. Our modern OEM profiles utilize fully concealed, factory-tensioned stainless steel balance tracks integrated cleanly within the extrusion wall. Sashes glide effortlessly with under 22 Newtons of initial breakaway force, remaining compliant with ADA accessibility guidelines and international ease-of-operation criteria.
Sub-Sill Pressure Equalization & Self-Draining Weeps
Water management is the defining benchmark of exceptional fenestration engineering. By implementing multi-chambered sill drainage channels equipped with internal stainless steel flap baffles and silicone-seated weep valves, our double hung systems maintain watertight integrity under driving rain conditions up to 700 Pa, preventing wind-driven backpressure siphonage during severe cyclonic squalls.
Motorized Building Management (BMS) Smart Actuation
Leading commercial developments require automated natural purge ventilation. Our R&D engineering team designs concealed low-voltage micro-chain actuators housed directly inside the upper head transom. Sashes synchronize with interior climate sensors or central BMS controllers, opening to permit nocturnal cooling cycles and automatically sealing during rain or excessive outdoor particulate spikes.
Frequently Asked Technical & Sourcing Questions
Comprehensive engineering and logistics clarifications for project architects, facade consultants, and commercial window buyers sourcing directly from our Foshan facility.
How do your double hung windows comply with AS 2047, NFRC, and CE certifications?
What glass compositions and structural glazing configurations can you fabricate?
What surface finish coatings do you offer for harsh coastal and marine environments?
What is your standard production lead time and minimum order quantity (MOQ)?
How are windows crated to prevent transit damage and glass deflection during ocean shipping?
Initiate Your Commercial Window Specification & OEM Proposal
Send your architectural elevation drawings, window schedules, or custom profile sketches. Our senior structural engineers deliver 2D/3D CAD shop drawings, thermal simulation data, and factory-direct DDP quotation packages within 24 working hours.