High-Performance Architectural Openings Showcase
Precision-extruded building envelopes designed to comply with rigorous structural standards, salt-spray durability, and modern acoustic requirements.
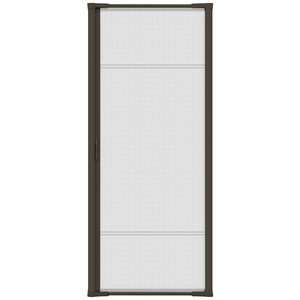
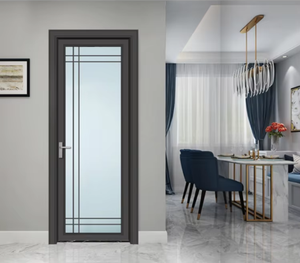
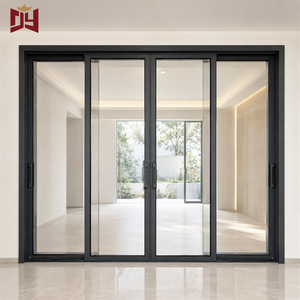
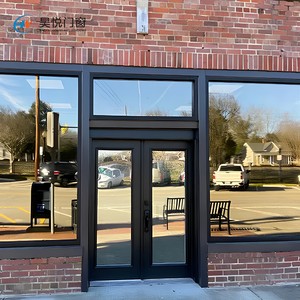
1. The Engineering Superiority of China Aluminium Awning Windows
In modern architectural fenestration, the specification of aluminum awning windows has shifted from standard ventilating apertures to critical structural components capable of withstanding extreme atmospheric transitions. Hinged at the top and projecting outward from the bottom, top-hung awning window assemblies manufactured in China have achieved global parity with top European engineering systems—offering exceptional sealing pressure, high negative wind-load performance, and superior acoustic decoupling.
As a leading China manufacturer based in the industrial heart of Foshan, Guangdong (DERCHI), our production protocols integrate precision primary 6063-T5 and 6063-T6 aluminum billet extrusion, multi-chambered polyamide (PA66) thermal breaks, and co-extruded EPDM continuous perimeter gasket channels. The geometry of an awning sash naturally enhances weatherproofing: external air pressure during extreme storm events exerts uniform force toward the frame, mechanically compressing the heavy-duty EPDM dual or triple seals to prevent rain infiltration and atmospheric leakage even under cyclonic wind forces.
AS 2047 Structural Rating
Certified under Australia/NZ standard AS 2047, delivering verified compliance for N6 design wind load pressures exceed 4500 Pa across high-exposure projects.
Continuous Weather Sealing
Multi-chamber EPDM compression seals form an impermeable labyrinth, maintaining absolute water penetration resistance at test pressures above 700 Pa.
Integrated Thermal Breaks
German Technoform polyamide barrier bars divide outer and inner extrusion segments, radically eliminating thermal bridging and lowering overall U-values to under 1.4 W/m²K.
2. Structural Specifications & Material Analysis
Procuring directly from a tier-one China factory requires precise knowledge of material chemistry, thermal dissipation properties, and glass configuration matrices. DERCHI’s specialized awning window product lines utilize proprietary hardware linkages, stainless steel 304/316 friction stays, and multipoint shoot-bolt locks to ensure micro-adjustability and effortless manual or motorized operation.
| Engineering Parameter | Standard Residential Grade | DERCHI High-Performance Architectural Spec | International Standard Test Basis |
|---|---|---|---|
| Aluminum Profile Alloy | Secondary / Recycled Al | Primary 6063-T6 Architectural Grade (2.0mm - 3.0mm wall thickness) | GB/T 5237 / ASTM B221 |
| Structural Wind Load (ULS) | 1500 Pa - 2200 Pa | Up to 4500 Pa - 6000 Pa (N6 Cyclone Tested) | AS 2047 / ASTM E330 |
| Water Tightness Threshold | 300 Pa - 450 Pa | 700 Pa - 1000 Pa Static / Cyclic Water Jet | AS 4420.4 / EN 12208 (Class 9A) |
| Thermal Insulation (U-Factor) | 3.5 - 4.2 W/m²K | 1.2 - 1.6 W/m²K (Low-E Argon Double/Triple Glazing) | ISO 10077-2 / NFRC 100 |
| Acoustic Isolation Index | Rw 28 - 30 dB | Rw 38 - 45 dB (Laminated Acoustic PVB + 16A Warm Spacer) | ISO 717-1 / ASTM E413 |
3. Global Procurement Trends: Future-Proofing B2B Supply Chains
The international procurement landscape for commercial and high-end residential fenestration is undergoing rapid structural evolution. Specifiers, general contractors, and developers across North America, Australia, Europe, and the Middle East are re-evaluating their sourcing strategies to navigate stricter municipal green building codes and supply chain pressures.
3.1 Paradigm Shift Toward Pre-Fabricated Sub-Frame Systems
Labor shortages in Western destination markets have driven strong demand for fully integrated pre-glazed sub-frame assemblies. B2B buyers now prioritize manufacturers that deliver factory-calibrated, ready-to-anchor awning modules complete with factory-applied flashing membranes, perimeter anchor cleat systems, and pre-aligned sub-sills. This minimizes on-site installation error, drops local carpenter installation time by over 40%, and guarantees the manufacturer’s acoustic and water ratings remain intact after handover.
3.2 Ultra-Low Carbon Aluminium & Circular Certification
Institutional property developers face carbon accounting mandates, including Europe’s CBAM (Carbon Border Adjustment Mechanism) and LEED v4.1 certifications. China's top manufacturers are accelerating adoption of low-carbon aluminum smelted with renewable hydro or solar energy, cutting cradle-to-gate embodied carbon per ton of extruded framing by 60%. Factories providing transparent Environmental Product Declarations (EPD) and Life Cycle Assessments (LCA) command the highest preference in commercial project tenders.
3.3 Digital Twin Sourcing: CAD/BIM Integration & 3D Parametric Schedules
B2B procurement has moved past basic 2D shop drawings. Leading firms expect China manufacturing partners to deliver LOD 350+ Revit and IFC models that precisely reflect thermal breaks, anchor points, drainage channels, and glass build-ups. This ensures instantaneous clash-detection against structural steel and reinforced concrete models, preventing delays during rough opening rough-ins.
4. Technology Evolution & Future Development Trends
The engineering roadmap for aluminum awning systems is defined by four core technological convergences: extreme structural minimalism, smart atmospheric automation, advanced solar control films, and superior coastal metallurgy.
Concealed Smart Actuation
Miniaturized 24V linear chain actuators fully hidden inside the extrusion chamber, paired with automated rain, wind, and CO2 monitoring systems.
Ultra-Narrow Sightlines
Structural silicone glazing (SSG) designs that eliminate external aluminum sash reveals, producing flush, frameless all-glass facades with top-hung ventilation.
Marine-Grade Fluorocarbon (PVDF)
Multi-coat Qualicoat Class 3 and AAMA 2605 compliant coatings tested beyond 4,000 hours of continuous neutral salt spray for harsh coastal exposures.
Moreover, smart fenestration is merging with centralized Building Management Systems (BMS). DERCHI's ongoing R&D integrates built-in electrical feed-through pivots within hidden window tracks, allowing motorized awning panels to participate in automated night-flush cooling cycles, slashing HVAC consumption by up to 22% in commercial structures.
5. Enterprise Advantages: Why Source Directly from DERCHI
Founded with a focus on uncompromising fenestration engineering, Guangdong Dejiyoupin Doors and Windows Co., Ltd. (DERCHI) stands in the top tier of China’s premium door and window manufacturers. Operating out of an expansive modern industrial hub in Shishan Town, Nanhai District, Foshan, our manufacturing scale directly translates into cost competitiveness, engineering consistency, and rapid production scheduling.
180,000 m² Mega Industrial Base
End-to-end manufacturing footprint handling CNC extrusion cutting, high-precision milling, corner crimping, automated glass handling, and clean-room assembly.
Full Suite of International Certifications
Verified AS 2047 test results with official N6 cyclone ratings, ISO 9001 quality audits, CE markings, and UL fire-rated window and door options.
Dedicated Global Project Engineers
English-speaking technical sales teams operating across AEST, NZST, and US time zones, providing complimentary CAD shop drawing reviews and site installation support.
Our automated packaging lines utilize heavy export-grade timber crates, edge corner protectors, and sealed moisture-barrier film. Whether shipping FCL (Full Container Load) or consolidating LCL shipments to Sydney, Melbourne, Auckland, Los Angeles, or London, our logistics engineering guarantees zero transit damage and straightforward uncrating on site.
6. B2B Fenestration Procurement FAQ
Key answers to critical compliance, logistics, and technical questions asked by international project developers, general contractors, and architects.
How does DERCHI guarantee that awning windows comply with local building regulations (e.g., AS 2047, BCA/NCC, IBC)?
Can you manufacture bespoke opening dimensions, oversized architectural panels, and custom reveals?
What surface treatments are recommended for oceanfront and high-corrosion zones?
What is the typical production lead time and ocean freight packaging standard?
How are warranty and post-installation claims handled remotely?
Ready to Engineer Your Next Fenestration Project?
Send your window schedule, architectural drawings, or technical specification requirements to our Foshan engineering center. Receive structural consultation, preliminary shop drawings, and competitive direct factory pricing within 24 hours.
Get a Quote