Precision Portfolios
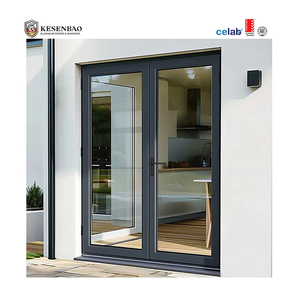
Commercial & Residential Aluminium Glass Door Systems
Engineered for extreme wind resistance, thermal optimization, and seamless architectural aesthetics across global building codes.
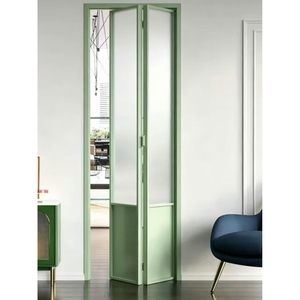
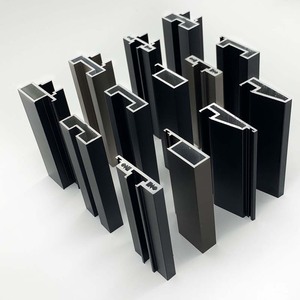
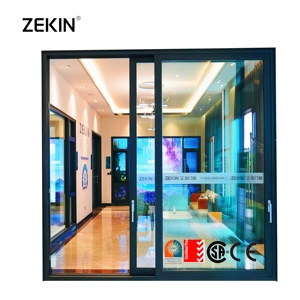
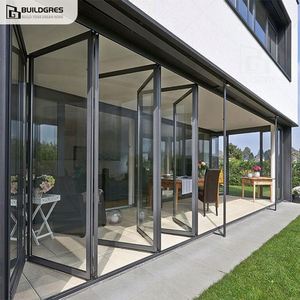
Engineering Whitepaper
Structural Integrity, Glazing Mechanics & Factory Specifications
Sourcing architectural aluminum doors with integrated glass requires thorough technical analysis. In high-wind, coastal, and variable climates, standard residential joinery often fails to deliver adequate water penetration resistance and structural deflection resistance under cyclical loads. A precision China manufacturing partner must operate at the intersection of metallurgy, structural extrusion, and polymer thermal barrier engineering.
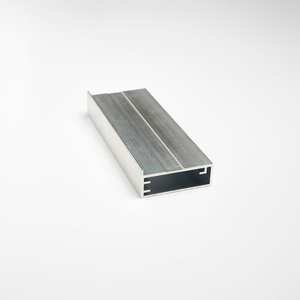
Our manufacturing facility in Foshan utilizes primary 6063-T5 and structural 6061-T6 architectural grade aluminum alloys. Wall thicknesses for our heavy-duty sliding systems and concertina bi-folds range from 2.0mm to 3.5mm, ensuring deflection resistance under positive and negative pressures exceeding 4500 Pa (N6 Wind Rating compliance under Australian Standard AS 2047).
Polyamide PA66 GF25 thermal breaks isolate outer and inner aluminum profiles, preventing thermal bridging and condensation in cold and tropical regions alike. Combined with double or triple insulated glass units (IGU) featuring Argon gas fills, warm-edge spacers, and dual-surface Low-E soft coatings, our complete door assemblies achieve exceptional U-values (Uw down to 1.3 W/m²·K) and Solar Heat Gain Coefficients (SHGC) optimized for strict building sustainability mandates.
Technical Fenestration Benchmarks
- Profile Alloy6063-T5 / 6061-T6 High-Tensile
- Wall Thickness2.0mm - 3.5mm Heavy Architectural
- Surface CoatingFluorocarbon (PVDF) / AkzoNobel Powder
- Glazing StandardAS/NZS 2208, EN 12150, SGCC Certified
- Thermal BreakTechnoform Polyamide PA66 GF25
- Wind Load PerformanceUp to N6 / Ultimate Limit State >4500Pa
- Gaskets & WeatheringMulti-Cavity Co-Extruded EPDM Gaskets
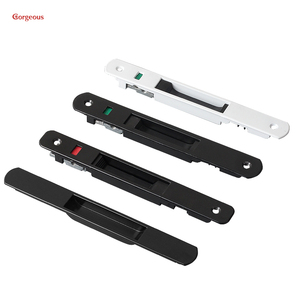
- Hardware CompatibilityCMECH, Hoppe, Siegenia, Roto Frank
Enterprise Strengths
Direct-From-Manufacturer Manufacturing Capabilities
Combining over two decades of engineering expertise, automated precision CNC routing, and comprehensive global standard certifications.
180,000
Square Meter Base
25+
Years Manufacturing
600+
Skilled Workforce
100+
Patents & Lab Tests
Stringent Multi-Standard Validation
Our doors undergo rigorous cyclical load, air infiltration, water tightness, and acoustic testing. Fully compliant with AS 2047, CE, ISO 9001, and UL fire standards, providing the technical documentation certifiers and building inspectors require.
Vertical Integration Under One Roof
By controlling profile precision cutting, CNC corner crimping, fluorocarbon PVDF coating, insulated glass assembly, and multi-point hardware installation within our single 180,000 m² campus, we guarantee structural tolerance control.
Comprehensive CAD Shop Drawings
Avoid installation discrepancies with fully customized engineering support. Our English-speaking fenestration engineers deliver comprehensive CAD shop drawings, anchoring details, and sub-sill drainage plans tailored to project structural openings.
Industry Analysis
Procurement & Technology Trends in Aluminium Glass Doors
How evolving building standards, climate resilience demands, and minimalist design are shaping commercial purchasing through 2026 and beyond.
Structural Design
Ultra-Narrow Sightlines & Concealed Frames
Architectural demand is moving rapidly toward flush-floor sill transitions and ultra-narrow vertical mullions (under 20mm visible width). Modern projects favor recessed outer frames embedded in finished walls, paired with high-capacity steel roller systems capable of carrying individual glass leaf weights up to 500kg smoothly.
Energy Regulations
Strict U-Value Regulations & Warm-Edge Tech
Stricter regional energy codes require significantly reduced whole-assembly U-values. Procurement trends show a decisive shift from standard non-thermal profiles toward multi-chamber thermal breaks, electrochromic dynamic smart glass, and solar-control Low-E coatings that balance visual transmittance with high thermal insulation.
Supply Chain Strategy
Consolidated Direct-to-Factory Procurement
Developers and general contractors increasingly bypass regional middle-tier distributors to source containerized, pre-glazed, factory-assembled packages directly. Consolidating sliding, hinged, bi-fold, and commercial entry doors into unified shipping runs mitigates freight inflation and eliminates color variation between production batches.
Procurement Clarity
Frequently Asked Questions for B2B Importers
Clear answers addressing technical compliance, export packaging, marine-grade resistance, and global shipping logistics.
Q1: How does the factory ensure compliance with AS 2047, CE, and US building codes?
Our doors are engineered and tested in certified third-party laboratories. Every order is produced using traceable 6063-T5 aluminum extrusions and safety glass compliant with AS/NZS 2208, EN 12150, or SGCC standards. Complete test certificates, structural calculations, and factory audit reports are supplied directly to your certifiers and building inspectors.
Q2: What surface treatments are recommended for oceanfront or high-salinity locations?
For coastal applications located within 1 km of the shoreline, we specify marine-grade powder coating (tested to 2,000+ hours salt spray) or 3-coat fluorocarbon (PVDF) liquid finishes compliant with AAMA 2605. In addition, 316-grade stainless steel hardware, rollers, and fasteners are incorporated to eliminate galvanic corrosion.
Q3: Can you ship pre-glazed panels, or is glass installation required on-site?
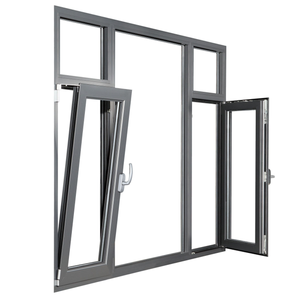
We provide both options. For sliding, casement, and pivot systems within transport size limits, units are pre-glazed, calibrated, and seal-tested in our factory for rapid drop-in installation on site. For oversized floor-to-ceiling multi-panel installations, frames are pre-assembled and match-marked, with glass units crated separately for safe handling.
Q4: How are fragile glass panels and precision extrusions protected for sea transit?
We employ an export-grade five-tier packaging system: protective PE scratch films, fully wrapped high-density pearl cotton edge guards, corrugated corner armor, and fumigated solid timber crates or steel A-frame racks. Containers are balanced, tied with structural strapping, and air-bagged to eliminate shifting during international transit.
Ready to Engineer Your Door Schedule Direct from the Manufacturer?
Send your elevation plans, architectural schedules, or shop drawings. Our fenestration engineering team responds within 24 hours with itemized pricing, wind load calculations, and complimentary CAD approval drawings.
Get Catalog