Featured Aluminium Architectural Doors & Window Systems
Explore our top-tier precision systems, custom-built from architectural-grade 6063-T5/T6 alloy with structural EPDM dual-sealing, acoustic thermal barrier glass, and ultra-durable fluorocarbon finishes.
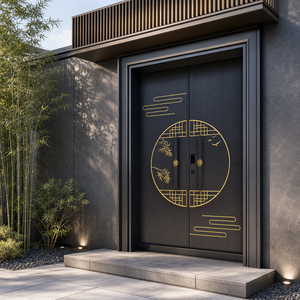
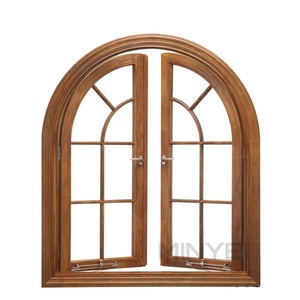
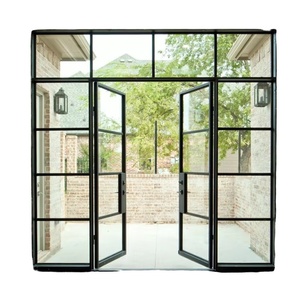
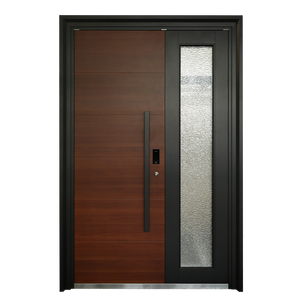
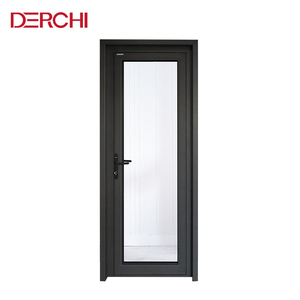
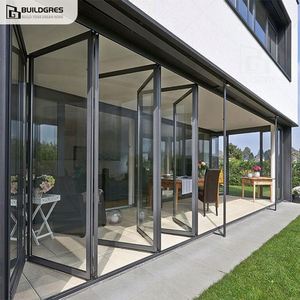
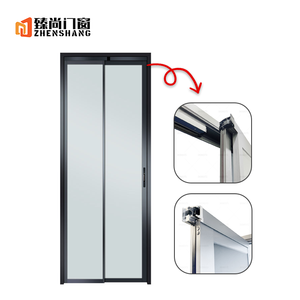
Guangdong Dejiyoupin Doors and Windows Co., Ltd. (DERCHI)
Operating from our smart production hub in Foshan, Guangdong, DERCHI stands as a benchmark Chinese manufacturer dedicated to architectural-grade aluminium fenestration systems. We combine end-to-end metallurgical control, CNC profile precision milling, and certified compliance with AS 2047, CE, and ISO 9001 frameworks.


The Comprehensive Engineering White Paper: Specifying Aluminium Sliding Patio Doors
In contemporary architectural design, the boundary between living interiors and external landscapes has dissolved. Aluminium sliding patio doors represent the premier fenestration solution for modern commercial, residential, and multi-family developments. Choosing the right China-based manufacturer and supplier requires deep scrutiny beyond superficial surface aesthetics. Project specifiers, structural engineers, and tier-1 procurement directors must balance strict thermal performance metrics (U-factors and Solar Heat Gain Coefficients), wind-load resistance in cyclonic environments, perimeter EPDM weatherstripping integrity, and long-term hardware fatigue endurance.
Metallurgical Profiling: Why 6063-T5 and 6063-T6 Primary Billets Matter
Structural performance starts at the atomic level. Substandard manufacturers frequently dilute primary aluminium with non-traceable scrap recovery, creating internal voids, brittle grain structures, and severe vulnerability to galvanic and coastal atmospheric corrosion. At DERCHI, all sliding patio door extrusions are cast exclusively from prime A00 virgin aluminium billets, homogenised and heat-treated to 6063-T5 or 6063-T6 temper specifications. This metallurgy guarantees a minimum tensile strength of 205 MPa and a yield strength of 170 MPa, providing structural resilience against frame deflection when supporting multi-panel, triple-glazed glass units exceeding 450 kg per leaf.
| Engineering Attribute | Standard Commercial Grade | DERCHI Architectural Heavy-Duty System | Verification Standards |
|---|---|---|---|
| Alloy Composition | Recycled Secondary Extrusion | Primary Virgin 6063-T6 Alloy | ASTM B221 / GB 5237 |
| Profile Wall Thickness | 1.4 mm – 1.6 mm | 2.0 mm – 3.2 mm Reinforced | AS 2047 Class N6 Structural |
| Thermal Break System | PVC / Low-grade Resin Pour | PA66-GF25 Multi-Chamber Polyamide | DIN 16941 / EN 14024 |
| Wind Pressure Resistance | 1800 Pa – 2500 Pa | 4500 Pa – 6000 Pa (Cyclonic) | AS 4055 / ASTM E330 |
| Water Penetration | 300 Pa (Standard Sill) | Up to 700 Pa Sub-Sill Weep Drainage | AAMA 501.1 / AS 2047 |
| Glazing Compatibility | Single / Double 20 mm IGU | Double / Triple 32–42 mm Low-E Argon | IGCC / AS/NZS 2208 Glass Safety |
Thermal Insulation Science: Polyamide Isobar Chambers vs. Traditional Aluminum
Aluminum possesses a naturally high thermal conductivity of approximately 160 W/(m·K). Left unmitigated, untreated profiles act as thermal bridges, bleeding indoor climate energy, elevating HVAC loads, and causing condensation that risks mold growth on surrounding drywall. Our heavy-duty sliding systems deploy dual structural PA66-GF25 polyamide thermal barriers reinforced with 25% glass fiber. This material closely mimics the thermal expansion coefficient of aluminium alloys, preventing debonding or structural failure across ambient variations from -30°C in alpine winter zones to +50°C under intense oceanic sun exposure.
Procurement Trends Reshaping the Architectural Glazing Market
Commercial project developers, luxury villa contractors, and national door distributors are altering their global sourcing protocols. The industry is rapidly moving away from standard, off-the-shelf distribution channels toward custom direct-from-factory partnerships. Below are the key procurement movements governing the international sector:
1. Direct-to-Factory Consolidations
General contractors and developers now bypass intermediaries to order entire building schedules directly from Foshan manufacturers. Sourcing main entry doors, sliding patio portals, folding systems, and matching casements in uniform finishes drops shipping damage risk, unifies RAL powder coating warranties, and cuts project procurement budgets by up to 35%.
2. Stringent Certification Mandates
Municipal building authorities in Australia, New Zealand, the UK, and North America enforce strict third-party compliance. Buyers require documented N6 wind ratings under AS 2047, certified acoustic attenuation (Rw/STC ratings), and verifiable safety glass markings under AS/NZS 2208 or EN 12150 before releasing bill of lading payments.
3. Integrated Zero-Sill Living
Universal accessibility and barrier-free transition design are standard requirements across luxury and multi-family projects. Sourcing flush subterranean sub-sill drainage tracks that prevent water ingress while eliminating tripping hazards requires factory-engineered extrusion tolerances that low-tier workshops cannot replicate.
Technological & Design Evolution: What Defines Next-Generation Patio Doors
As building codes become more stringent regarding carbon footprint and thermal envelope isolation, product development in sliding patio doors centers on several cutting-edge technological axes:
Ultra-Narrow Sightline Interlocks
Demands for panoramic, unobstructed vistas have accelerated the shift toward ultra-slim interlocking stiles measuring as thin as 20 mm to 26 mm. These minimalist profiles rely on internal carbon steel or titanium reinforcement spines to withstand extreme cyclonic wind loads without bowing or deflecting.
Smart IoT & Concealed Automation
Automated heavy sliding glass walls have evolved from high-maintenance retrofits into concealed, brushless DC in-frame motor drives. Modern units feature magnetic encoder tracking, obstruction sensor failsafes, rain-activated closure automation, and seamless integration with KNX and Zigbee building management systems.
Advanced Anti-Corrosive Nanocoatings
For severe coastal environments subject to salt fog exposure, traditional polyester powder coating breaks down over time. Current manufacturing combines chrome-free chemical pretreatment with AkzoNobel or PPG certified PVDF (polyvinylidene fluoride) fluorocarbon coatings, maintaining color fidelity and film adhesion past 3,000 salt-spray hours.
Why Premier Developers Partner with Our Foshan Complex
When specifying building products from China, production stability, verifiable engineering drawings, and export crating reliability determine overall project success. DERCHI integrates all three pillars seamlessly.
180,000 m² Integrated Infrastructure
Our facility houses automated extrusion processing centers, German-imported 5-axis CNC machining, precision 45-degree and 90-degree corner crimping, and clean-room insulated glass sealing lines, guaranteeing dimensional tolerances within ±0.5 mm across production batches.
Complimentary BIM & CAD Detailing
Our internal engineering staff reviews your structural schedules, wind-load zoning, and architectural drawings. We deliver free project-specific CAD shop drawings, anchoring calculations, and BIM models for clash detection before issuing metal cutting orders.
Export-Ready Heavy Protective Crating
Every door leaf and outer frame assembly receives protective peel-off film, high-density polyethylene foam cushioning, structural corner guards, and is secured in non-fumigation treated solid plywood crates engineered for secure sea container transit and fast jobsite unloading.
Frequently Asked Questions by International Specifiers
Clear, technically rigorous answers to common questions asked by overseas contractors, architects, and importers.
What specific quality certifications accompany your sliding patio door systems?
How do you resolve track drainage and prevent interior water leakage during driving rain?
Can DERCHI manufacture custom oversized sliding glass panels for coastal villas?
What is the standard production lead time and export shipping arrangement?
How is jobsite installation supported for overseas builders and tradesmen?
Accelerate Your Architectural Door Sourcing Today
Connect directly with our engineering department in Foshan. Send your door schedule, project drawings, or architectural specifications to receive factory-direct pricing, structural feasibility feedback, and tailored CAD drawings within 24 hours.