High-Performance Aluminium Door & Window Systems
Explore our export-certified architectural systems manufactured at our Foshan smart facility. Each profile is extruded from virgin 6063-T5/T6 billet alloy and assembled with multi-chamber thermal barriers to deliver peak U-value ratings and unmatched structural durability.
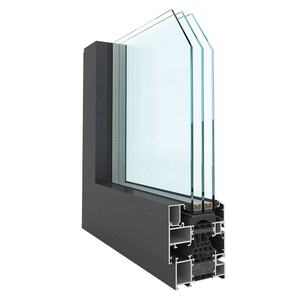
MINGLEI High Efficiency Aluminum Glass Casement Windows
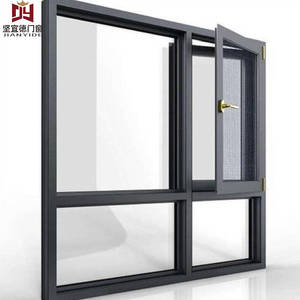
Hurricane-Resistant Slim Black Aluminum Alloy Casement Windows
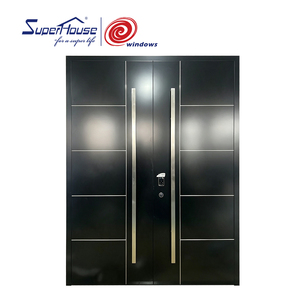
Modern Aluminum Double Entry Door with Smart Lock & Pull Handle
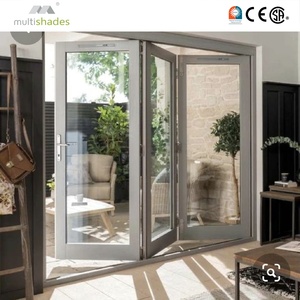
Villa Patio Soundproof Glass Folding & Sliding Door Systems
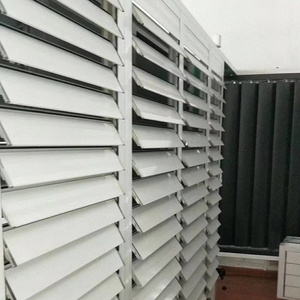
Outdoor Automatic Motorized Louver Jalousie Aluminum Shutters
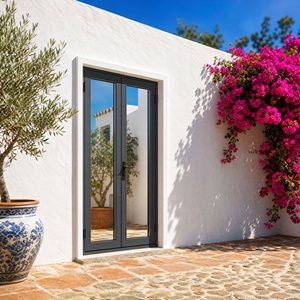
Miami NOA Approved Impact Resistant Double Glass Exterior Front Door
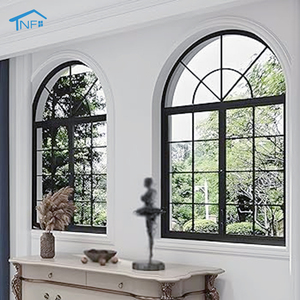
Modern Architectural Arched Windows with Integrated Roller Blinds
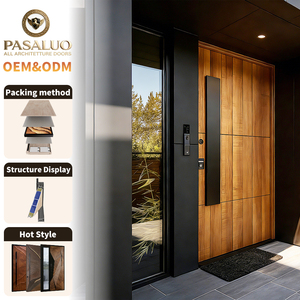
Premium Residential Entrance Security Front Entry Exterior Doors
Integrated Manufacturing Capability & Engineering Benchmarks
As Guangdong Dejiyoupin Doors and Windows Co., Ltd. (DERCHI), we operate an end-to-end manufacturing complex that bridges raw billet extrusion, CNC fabrication, surface treatment, and robotic assembly under rigorous ISO 9001 quality supervision.
Precision Metallurgy & Multi-Chamber Structural Integrity
Unlike regional assemblers that outsource profile manufacturing, DERCHI maintains total control over profile design, billet smelting tolerances, and thermal barrier extrusion. Our sliding door assemblies utilize high-tensile 6063-T6 architectural aluminum alloy profiles featuring a wall thickness ranging between 2.0mm and 3.5mm, easily exceeding international minimum standards for structural deflection under high wind loads.
By integrating German Technoform PA66 GF25 thermal insulation strips and co-extruded cellular EPDM sealing systems, our sliding door systems achieve condensation resistance factors (CRF) that safeguard interiors against severe thermal loss, air infiltration, and moisture penetration even under extreme maritime conditions.

Technological Innovations in Aluminium Sliding Door Engineering
Modern fenestration demands an intricate balance between structural wind-load tolerance, near-zero visual sightlines, and superior thermodynamic efficiency. Our R&D division focuses on solving these engineering challenges for luxury villas and high-rise commercial facades.
Structural Polyamide Thermal Breaks (PA66 GF25)
Thermal bridging in conventional sliding doors accounts for up to 35% of building perimeter heat transfer. DERCHI engineers utilize 24mm to 34mm polyamides reinforced with 25% transverse glass fiber. This matches the thermal expansion coefficient of aluminium alloys, preventing delamination and profile bowing under intense solar radiant heat.
- U-value down to 1.1 - 1.4 W/m²K
- Eliminates interior winter condensation
- Optimized shear strength: >75 N/mm
Lift-and-Slide Mechanical Compression Bogies
Traditional inline sliders depend on friction brushes that wear out and cause air leaks. Our lift-and-slide mechanisms feature internal stainless steel gear sets that elevate multi-hundred-kilogram sashes onto heavy-duty SUS316 tandem rollers, enabling effortless fingertip gliding and hermetic drop-down perimeter compression when locked.
- Carrying capacity: Up to 450 - 600 kg per panel
- Air impermeability: Class 4 (EN 12207)
- Over 100,000 smooth cycle operational testing
Zero-Threshold Flush Drainage Cascades
Architects love clean, barrier-free transitions from interior living spaces to exterior terraces. DERCHI manufactures recessed concealed drainage tracks equipped with stainless steel subterranean siphon grates, guaranteeing water tightness under torrential driving rain without interrupting floor levels.
- Water resistance: Class 9A / 900 Pa rating
- ADA-compliant zero-barrier floor transitions
- Sub-sill drainage capacity: >120 L/min/m
Aluminium Sliding Door Global Procurement Trends (2025–2030)
B2B window and door procurement is undergoing an unprecedented shift. Commercial contractors, real estate developers, and architectural specifiers increasingly focus on life-cycle sustainability, smart integration, and modular shipping logistics.
Green Aluminium & Circular Alloy Sourcing
Global decarbonization mandates like Europe's CBAM are transforming procurement criteria. Leading developers favor suppliers using low-carbon certified aluminium smelted via renewable hydropower, accompanied by verifiable EPD (Environmental Product Declaration) certificates and recycled scrap content up to 75%.
Ultra-Minimalist Sightlines (Panoramic Glass Walls)
Standard 100mm door frame profiles are being replaced by ultra-slim interlocks measuring just 16mm to 20mm. Structural loads are shifted directly to specialized perimeter headers, allowing ceiling-height glass installations exceeding 3.5 to 4.2 meters with unhindered natural daylighting.
Concealed Motorization & IoT Building Protocols
Sliding doors are transforming from static barriers into automated elements. Future procurement emphasizes concealed brushless DC motors hidden in the top frame, operable via wireless wall buttons, building automation systems (KNX, BACnet), and automatic rain/wind sensory triggers.
Why Tier-1 Builders and Specifiers Partner with DERCHI
With more than 25 years of specialized fenestration manufacturing in Foshan, China, DERCHI eliminates supply chain risks through comprehensive engineering, multi-stage testing, and tailored B2B export workflows.
BIM & 3D CAD Shop Drawings Included
Every commercial order begins in our engineering department. We translate your architectural elevations into detailed shop drawings, BIM families, and structural stress calculations to ensure perfect coordination with on-site openings before metal is cut.
- Detailed connection & anchoring details
- Revit/IFC compatibility for BIM clash checks
- Strict schedule compliance against project specs
Marine-Grade PVDF & Powder Coatings
Coastal and desert environments destroy substandard finishes. We apply 3-coat fluorocarbon PVDF resins (AAMA 2605 compliant) and Qualicoat-certified architectural powder coatings that endure over 4,000 hours of continuous salt-spray testing without chalking or fading.
- AkzoNobel & PPG certified applicator
- 20-year coastal warranty options available
- Precision anodizing: Class I (25 microns)
Biosecure Export Heavy-Duty Crating
Overseas maritime transport can expose goods to humidity, shocks, and biosecurity hold-ups. DERCHI packages all units in fully fumigated, ISPM-15 compliant, steel-reinforced wooden crates lined with waterproof films and desiccants to ensure your products arrive in pristine condition.
- Full Container Load (FCL) & LCL options
- Direct shipping to Sydney, Melbourne, Auckland, Long Beach, Dubai
- Pre-glazed or knock-down (KD) packaging configurations
Frequently Asked Questions for Commercial Door Importers
Essential guidance on certifications, structural engineering tolerances, maritime shipping logistics, and custom manufacturing minimums.
What standards compliance do DERCHI sliding doors satisfy?
Our products are engineered and tested against major international building codes: Australian AS 2047 (achieving N6 wind classification), North American NFRC/AAMA 101, Miami-Dade NOA impact standards, and European CE EN 14351-1. We supply full testing laboratory reports, structural calculation sheets, and mill test certificates with project documentation.
How do you manage maximum deflection on oversized sliding panels?
For heights over 3,000mm, we specify heavy-gauge internal steel stiffener bars inserted inside the hollow chamber of the vertical meeting stiles. We calculate moment of inertia (Ix value) to guarantee that deflection remains well within L/250 or L/175 limits under peak regional wind pressure requirements.
What hardware brands are incorporated into your sliding mechanisms?
We partner with premier hardware manufacturers including German Siegenia, Hoppe, G-U, and CMECH, as well as proprietary DERCHI engineered heavy-duty multi-point stainless steel systems. All rollers use precision sealed stainless-steel needle bearings designed to resist corrosion in marine environments.
Can we order knock-down (KD) configurations to maximize container space?
Yes. While we often ship fully pre-glazed and pre-hung units for smaller custom projects, we frequently deliver knock-down (KD) frames with pre-machined corner joint systems and loose crated insulated glass units for high-volume commercial developments. This cuts sea freight costs per unit by up to 40%.
What are the typical lead times from CAD approval to port dispatch?
Standard architectural powder-coated orders average a 25 to 30 day production window following final CAD shop drawing sign-off and deposit receipt. Custom fluorocarbon PVDF colors, bespoke extrusion molds, or curved architectural profiles generally require a 35 to 45 day fabrication cycle.
How are glass units specified to balance daylighting and solar heat gain?
We supply double and triple-glazed units using low-iron float glass, soft-coat Low-E layers, and warm-edge spacers filled with 90% Argon gas. We customize your Solar Heat Gain Coefficient (SHGC: 0.22 - 0.55) and Visible Light Transmittance (VLT) according to the building's local climate zone and orientation.
Accelerate Your Project with Comprehensive Engineering Support
Send us your door schedules, architectural elevations, or project tender documents. Our engineering team will return comprehensive shop drawings, structural wind load analysis, thermal modeling, and direct factory pricing within 24 hours.
Get Catalog