Engineered Architectural Flush Casement Systems
Explore our premium factory-manufactured product portfolio. Each system combines co-planar sash geometry, thermal insulation, and multi-point perimeter security, built for international luxury residential and commercial developments.
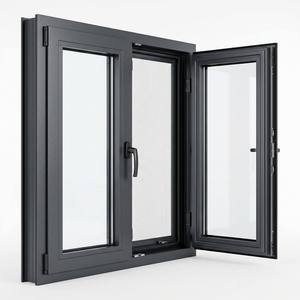
Modern Thermal Break Double Glass Villa Swing Casement Window
Acoustic attenuation up to Rw 42 dB. Features multi-cavity PA66 thermal barrier, factory-integrated stainless insect screen, and coplanar flush outer profile.
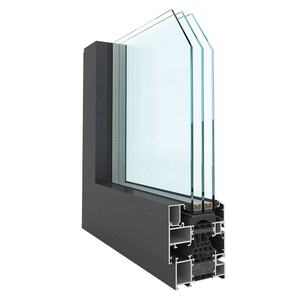
MINGLEI Architectural High-Efficiency Casement Window System
Compliant with North American thermal mandates. Dual-chamber warm-edge insulated glass units deliver exceptional U-factors down to 1.35 W/m²K.
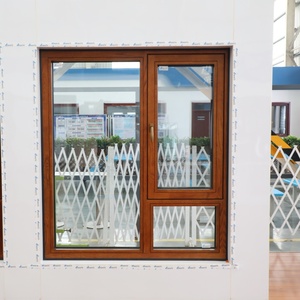
High-Performance Aluminum-Clad Wood Architectural Flush Window
Combines the natural warmth of engineered white oak interiors with heavy-duty, weather-resistant 6063-T5 powder-coated exterior aluminum shielding.
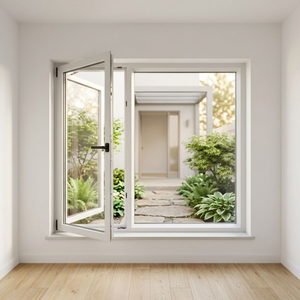
Outward Opening Energy Star Smooth Flush Profile Casement
Engineered with seamless mitered joints and concealed friction hinges. Certified water tightness tested up to 600 Pa for high-wind coastal conditions.
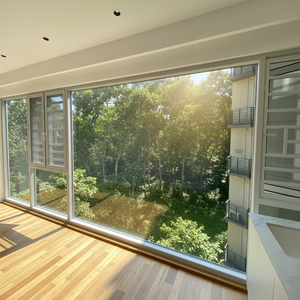
Double Sash Tempered Insulated Flush Residential Window
Designed for grand residential estates, featuring dual active swing sashes with recessed high-transparency stainless anti-burglar screens.
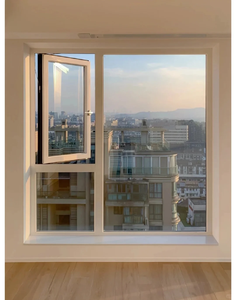
Minimalist Flush Frame Triple-Gasket Casement Series
Triple-barrier automotive-grade vulcanized EPDM weather seals prevent air infiltration, creating a modern, sleek exterior surface across facades.
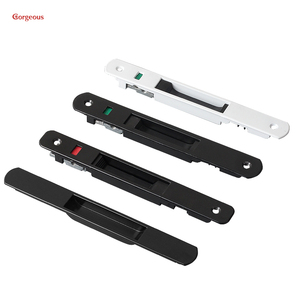
Multi-Point Transmission Rod & Flush Safety Hardware System
Zinc alloy and 304 stainless steel transmission mechanisms provide reliable compression locking, tamper resistance, and smooth handle operation.
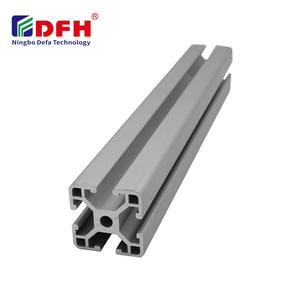
Architectural 6063-T5 Structural Extrusion Profile Framework
Virgin billet primary aluminum with 1.8mm–2.0mm wall thicknesses, exceeding national structural load benchmarks for multi-story wind resistance.
Engineering Anatomy of Flush Casement Systems
Unlike conventional stepped casement systems, flush profiles require strict manufacturing tolerances, specialized metallurgy, and carefully engineered thermal breaks to maintain long-term weather tightness and structural stability.
Co-Planar Alignment and Hydrostatic Pressure Management
In contemporary architectural design, the flush casement window represents the pinnacle of clean lines and minimalist aesthetics. The outer face of the operable sash sits entirely co-planar with the structural outer frame, eliminating overlapping lips and stepped profiles. While visually appealing, this geometry introduces specific engineering challenges regarding air infiltration and water ingress. Without an exterior overlapping lip to shield the primary seal from wind pressure, the fenestration system must rely on advanced pressure-equalization chambers and continuous perimeter gasket engineering.
Our Foshan manufacturing facility addresses these challenges through a three-stage compression seal design. Using automotive-grade vulcanized EPDM gaskets reinforced with molded corner vulcanizations, the system creates an isolated drainage chamber. When dynamic wind loads strike the face of the facade, pressure within the decompression cavity equalizes instantly with outside air pressure via concealed CNC-milled weeping slots. This stops the capillary action that drives rainwater inward, ensuring water-tightness at pressures exceeding 600 Pa under rigorous AS 2047 and ASTM E331 testing protocols.
6063-T6 Primary Alloy
Extruded strictly from virgin A00 electrolytic aluminum billets. Profile tensile yield strength exceeds 160 MPa, preventing sash sag across oversized spans up to 2.4 meters high.
PA66 GF25 Thermal Breaks
Equipped with 24mm to 34mm technoform polyamide insulating bars reinforced with 25% glass fiber, matching the thermal expansion coefficient of aluminum to eliminate shear delamination.
Concealed Heavy-Duty Hinges
Equipped with multi-link non-handed 304/316 marine-grade stainless friction stays. Completely invisible from both exterior and interior viewports when the window is closed.
Corner Joint Injection
Features CNC aluminum corner cleats coupled with pneumatic corner crimping and cast dual-component polyurethane structural resin injection for joint rigidity and airtightness.
Fenestration Performance Comparison Matrix
Quantitative laboratory metrics comparing DERCHI architectural flush casement systems against standard commercial-grade aluminum windows under Australian (AS 2047) and American (AAMA/WDMA/CSA) regulatory frameworks.
| Performance Parameter | Standard Commercial Window | DERCHI Architectural Flush Casement | Compliance Benchmark | Engineering Benefit |
|---|---|---|---|---|
| Structural Design Load (ULS) | 1500 Pa – 2000 Pa | 3000 Pa – 4500 Pa (N6 Cyclonic) | ✓ AS 2047 / ASTM E330 | Withstands category 4 and 5 cyclonic gusts on high-rise residential towers. |
| Water Penetration Resistance | 150 Pa – 300 Pa | 450 Pa – 700 Pa Static / Dynamic | ✓ ASTM E331 / EN 12208 | Zero water penetration during driving rainfall and coastal storms. |
| Air Infiltration Rate | 1.5 to 2.0 L/s·m² | ≤ 0.15 L/s·m² (Ultra-Airtight) | ✓ AS 2047 Level N6 / AAMA | Eliminates convective drafts, qualifying projects for Passive House certification. |
| Overall Thermal Transmittance (Uw) | 3.5 – 5.2 W/m²K | 1.20 – 1.65 W/m²K (Low-E Argon IGU) | ✓ NFRC / ISO 10077-1 | Reduces heating and cooling energy loads by up to 42% annually. |
| Acoustic Attenuation (STC / Rw) | 28 dB – 32 dB | Rw 38 dB – 44 dB (Acoustic PVB) | ✓ ISO 717-1 / ASTM E90 | Dampens low-frequency traffic noise in dense urban and flight-path zones. |
| Surface Coating Durability | Basic Powder (5-7 Years) | AAMA 2605 Fluorocarbon PVDF (30 Yrs) | ✓ Qualicoat Class 3 | Resists intense UV chalking, acid rain, and coastal salt-spray corrosion. |
Future Procurement Trends (2025–2030)
Façade engineers, developers, and commercial window importers face evolving environmental mandates, automated supply chains, and rising performance expectations. Here is how leading projects are adapting.
Carbon Neutrality & Whole-Building Life Cycle
Global green building standards (LEED v4.1, BREEAM, and Australia's NCC 2022 7-star energy mandate) require manufacturers to supply verifiable Environmental Product Declarations (EPDs). Sourcing procurement teams increasingly favor Chinese producers using renewable hydroelectricity during smelting and extrusion, which reduces embedded carbon emissions by up to 60% compared to coal-powered operations.
Oversized Sashes with Concealed Motorization
Architects are shifting away from segmented facade designs in favor of floor-to-ceiling glass openings with minimal visible framing. Modern flush casements incorporate hidden 24V DC chain actuators and electromagnetic shootbolts concealed directly within the euro-groove profile. These actuators tie into commercial building automation systems (BMS) for scheduled night purging, energy-efficient ventilation, and smoke extraction.
Integrated Modular Prefabrication (DfMA)
To reduce expensive on-site labor and mitigate site weather delays in markets like Sydney, Auckland, Vancouver, and London, contractors increasingly specify pre-glazed casement window units. These come equipped with factory-fitted sub-sill flashing channels, structural steel anchor clips, and protective biosecurity-compliant wrapping, ready for crane lifting directly into perimeter openings.
Guangdong Dejiyoupin Doors and Windows Co., Ltd. (DERCHI)
Headquartered in Foshan, Guangdong—the global center of architectural aluminum extrusion—DERCHI stands as a Top 10 Chinese fenestration enterprise. With an expansive 180,000 square meter integrated manufacturing campus, we deliver complete in-house control across every production stage: precision profile cutting, 5-axis CNC machining, electrostatic powder coating, thermal break crimping, double-glazed insulated unit fabrication, and strict quality control.
- Automated German CNC Machining: Precision multi-axis slotting guarantees sub-millimeter tolerances on all flush sash-to-frame clearances.
- In-House AS 2047 Air-Water-Wind Testing Lab: Full dynamic pressure testing ensures every export batch conforms to target project design wind pressures.
- Export Packaging Engineering: Vacuum protective films, reinforced composite corner pads, and IPPC-certified fumigated plywood crating prevent transport damage.


Global Certification & Performance Verification
Exporting fenestration products requires strict adherence to destination-market building codes. DERCHI architectural flush casement systems carry comprehensive third-party testing credentials, giving certifiers, structural engineers, and local building authorities the performance documentation they need.
- Australian Standards (AS 2047 & AS 1288): Tested for structural deflection, operating force, air infiltration, and 4500 Pa ultimate wind pressure resistance.
- CE Marking (EN 14351-1): Fully certified for European thermal transmittance, load-bearing capacity of safety devices, and air permeability.
- ISO 9001:2015 Registered Production: Batch-traceable raw material procurement, structural silicone peel testing, and documented quality checks at every station.

Façade Engineer's Sourcing Checklist
A structured quality-assurance protocol for architects, procurement directors, and general contractors sourcing custom architectural flush casements from China.
1. Structural Deflection Modeling
Always verify wind load calculations using local building standards (AS/NZS 1170.2, ASCE 7, or EN 1991). Specify mullion moment of inertia (Ix, Iy) to limit deflection under serviceability wind load to L/250 or 20mm.
2. Glazing Edge Cavity Integrity
Require warm-edge spacer bars (Technoform or Swisspacer) combined with dual-stage secondary silicone sealants. Verify that primary polyisobutylene (PIB) seal lines are fully continuous to prevent argon gas loss over time.
3. Hardware Cycle Testing
Demand documented cycle tests for all hinges, handles, and multi-point transmission gears (minimum 25,000 to 50,000 continuous opening cycles under maximum sash weight) in accordance with EN 13126 standards.
4. Surface Coating Warranties
For coastal sites within 1.5 km of ocean spray, specify AAMA 2605 fluorocarbon PVDF finishes with a minimum 70% Kynar 500 resin base, providing a 20- to 30-year warranty against chalking and color fading.
Frequently Asked Questions
In-depth technical and logistical guidance addressing common questions from international developers, facade consultants, and commercial window importers.
How do flush casement windows prevent water leakage without an overlapping sash lip?
What specific aluminium alloy and temper should be specified for oversized flush sashes?
How does DERCHI ensure thermal break performance aligns with strict international energy codes?
What hardware configurations are recommended for outward-opening vs. inward-opening flush units?
Can DERCHI supply compliant AS 2047 test documentation for Australian certifiers?
What surface finishes are recommended for severe marine and coastal environments?
How does DERCHI handle export packaging to prevent transit damage during ocean freight?
What is the standard production lead time and minimum order quantity (MOQ) for custom projects?
Plan Your Custom Fenestration Order Direct with DERCHI Engineers
Send us your architectural window schedules, CAD elevations, or project structural performance specifications. Our English-speaking façade engineering team will provide a comprehensive proposal within 24 hours—complete with thermal calculations, profile structural analysis, and factory-direct pricing.