Featured Aluminium & Timber Window Systems
Precision-engineered fenestration units tested for air infiltration, structural wind loading, and thermal conductivity. Built for high-end residential estates, commercial towers, and certified zero-emission envelopes.
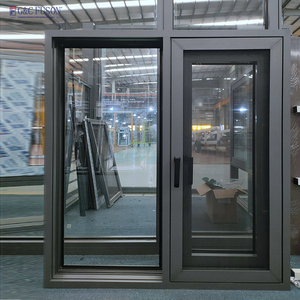
Fuson Thermal Break Aluminum Windows Double Glazing French Window Triple Glazed Casement House Windows
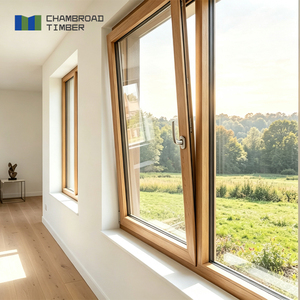
Aluminum Clad Wood Windows Triple Glazed Low-E Glass PHI Certified Energy Star Rated Soundproof for Living Room
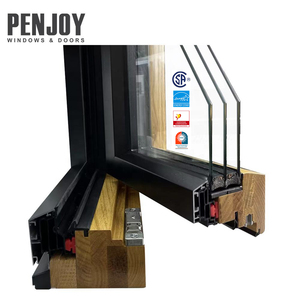
Penjoy Canada Standard Passive House Wood windows Customized Alu-wood Triple Glazed windows
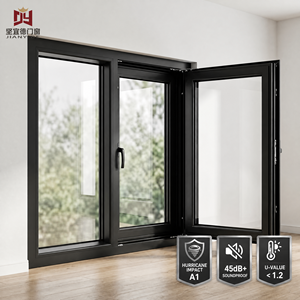
CE Certified Replacement Aluminium Tilt and Turn Casement Window Double Triple Glazed Low E Glass Latest European Style Window
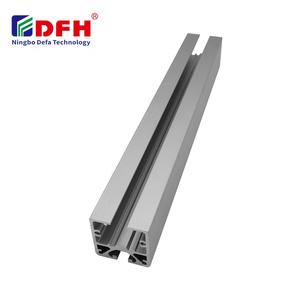
Sand Blasting Groove 8 Aluminium Profile windows and Doors Cabinet for Sale
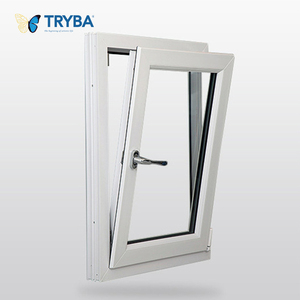
Modern NFRC German Hardware Double Pane Thermal Break Aluminium Frames Tilt and Turn Window for Villas
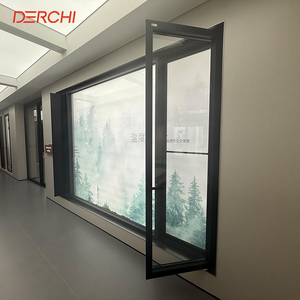
DERCHI Customized Fixed windows Double Tempered Insulating Broken Bridge windows Slim Profile Aluminium Casement windows
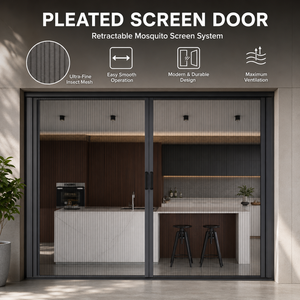
Retractable Screen Mosquito Nets Aluminum Alloy Frame Horizontal Rolling Fiberglass Mesh Pleated Mesh Folding Screen Door
1. The Hybrid Alu-Timber Fenestration Paradigm: Technical Synthesis
Modern building envelopes represent the most scrutinized boundary condition in modern architectural engineering. Today's commercial towers, passive residential complexes, and coastal villas must simultaneously address stringent energy codes, cyclic wind shear, sound transmission, and structural deflection while honoring biophilic interior human factors. Selecting between pure architectural aluminium and engineered timber fenestration has historically involved functional compromise: structural rigidity versus natural thermal mass, industrial maintenance longevity versus tactile organic warmth.
As China's premier aluminium and timber windows supplier, Guangdong Dejiyoupin Doors and Windows Co., Ltd. (DERCHI) resolves this engineering dilemma through composite Alu-Clad Timber (Alu-Wood) and structurally isolated Polyamide Broken-Bridge Aluminium framing systems. By pairing precision-extruded 6063-T6 exterior aluminium shields with interior multi-layer finger-jointed engineered timber cores (such as Nordic Red Pine, Siberian Larch, or North American White Oak), our structural profiles operate as dynamic composite assemblies.
2. Technical Specification & Performance Benchmark Matrix
For façade consultants, certifiers, and structural engineers, specifications require empirical laboratory validation. The table below delineates certified performance boundaries across standard broken bridge aluminium, commercial thermal curtain wall configurations, and our flagship German-standard Passive House aluminium-clad wood window collections.
| Performance Parameter | Standard Broken Bridge (65mm) | High-Performance Alu (85mm) | Alu-Clad Timber Passive (110mm) | Validation Protocol |
|---|---|---|---|---|
| Thermal Transmittance ($U_w$) | 1.8 - 2.2 W/(m²·K) | 1.2 - 1.4 W/(m²·K) | 0.72 - 0.85 W/(m²·K) | ISO 10077-1 / NFRC 100 |
| Acoustic Attenuation ($R_w + C_{tr}$) | 32 - 35 dB | 38 - 42 dB | 44 - 48 dB (with Laminate) | ISO 717-1 / ASTM E90 |
| Structural Wind Load Resistance | Serviceability 2500 Pa | Serviceability 4500 Pa (N5) | Ultimate > 6000 Pa (N6) | AS 2047 / ASTM E330 |
| Water Penetration Resistance | 450 Pa | 700 Pa | 1050 Pa (Static & Dynamic) | AS 4420.5 / EN 12208 |
| Air Infiltration Rate | Level 3 (1.5 L/s·m²) | Level 4 (0.5 L/s·m²) | Ultra-Airtight (0.08 L/s·m²) | AS 2047 / EN 12207 |
| Embodied Carbon Index | Medium-High | Medium | Carbon Negative Core | LCA ISO 14040/44 |
| Hardware Lifecycle Rating | 25,000 Cycles | 50,000 Cycles | 100,000+ Cycles (Siegenia/Roto) | EN 13126-8 / AAMA 901 |
3. Hygrothermal Engineering, Timber Stabilization & Acoustic Physics
The primary point of failure in low-grade timber window systems originates from uneven timber moisture equilibrium. Unprocessed timber expands and contracts anisotropically along radial, tangential, and longitudinal cell axes when exposed to ambient interior humidity swings. DERCHI mitigates cellular movement through a strict three-tier timber processing workflow:
A. Advanced Radio-Frequency Kiln Drying: Raw timber flitches undergo micro-controlled kiln drying to reduce internal cell moisture content to an exact 8%–12% threshold ($\pm 1.5\%$). This stabilizes cellular moisture equilibrium across all seasons, from the dry continental winters of Canada to the humid maritime monsoons of Northern Australia.
B. Finger-Jointed 3-Ply & 4-Ply Lamination: Timber profiles are never fashioned from monobloc green timber. Instead, laminations of quarter-sawn wood are bonded with DIN EN 204 D4 waterproof polyurethane adhesives under dynamic hydraulic pressure. Each layer's growth rings are systematically rotated at 90-degree oppositions, canceling out transverse tension forces and creating structural sash members that resist twist and warp under high thermal gradients.
C. Tension-Free Floating Snap-Clip Exterior Cladding: Aluminium and timber possess radically disparate thermal expansion coefficients ($\alpha_{\text{Al}} \approx 23 \times 10^{-6}\text{ K}^{-1}$ versus $\alpha_{\text{Timber}} \approx 5 \times 10^{-6}\text{ K}^{-1}$). Direct mechanical fastening or rigid gluing causes severe bowing, shear fastener fracture, and seal failure within 3 to 5 seasonal cycles. DERCHI integrates engineered glass-fiber-reinforced polyamide sliding clips that maintain an 8mm isobaric drainage ventilation cavity between the external alloy shield and interior wood frame. This configuration permits non-destructive independent thermal movement while continuously ejecting wind-driven micro-condensation via pressure-neutralized sill weeps.

Triple-Gasket Acoustic Sealing Dynamics
Acoustic transmittance in luxury environments requires isolating high-frequency transportation rumble and low-frequency aircraft resonance. DERCHI envelopes utilize a continuous triple-gasket compression strategy employing cellular EPDM rubber (vulcanized synthetic ethylene propylene diene monomer) formulated to DIN 7863.
Combined with asymmetric laminated insulated glass units (e.g., 6mm Low-E + 16A Argon warm edge + 4mm Float + 16A Argon + 8.76mm Acoustic PVB Laminated Clear), our systems achieve laboratory acoustic insulation metrics reaching up to Rw 48 dB, establishing total auditory calm adjacent to commercial airports and expressways.
4. Global Procurement Trends & Architectural Forecast (2025–2035)
The global architectural fenestration sector is experiencing fundamental shifts driven by statutory decarbonization roadmaps, stringent building envelope regulations, and lean supply chain protocols. When international general contractors and property developers evaluate a China best aluminium and timber windows supplier, standard catalog offerings are no longer sufficient. Leading development firms seek integrated partners aligned with the following macro procurement trajectories:
1. Embodied Carbon & FSC Stewardship
With the introduction of the EU Corporate Sustainability Due Diligence Directive (CSDDD) and Australia's Green Star Buildings criteria, timber must be verifiable through FSC or PEFC chains of custody, guaranteeing carbon-neutral sourcing and ecological forestry management.
2. Ultra-Narrow Sightlines & Concealed Sashes
Architectural aesthetics demand maximized visual glass-to-frame ratios. Engineering trends favor concealed sash hardware, frameless fixed perimeter integration, and motorization embedded entirely within structural framing cavity depths.
3. Vertically Integrated B2B Clusters
Fragmented sourcing (buying extrusions from mill A, timber from mill B, and glass from processor C) introduces project risk. Developers contract with vertically integrated manufacturers like DERCHI, controlling extrusion, coating, IGU production, and hardware assembly under a single warranty.
Furthermore, climate-resilient architecture across Australasia, Florida, and the Caribbean has placed cyclonic impact and coastal durability at the top of engineering agendas. Exterior aluminium surfaces must carry Qualicoat Class 2 / AAMA 2605 high-performance fluorocarbon (PVDF) powder coatings, resisting 3,000+ hours of continuous salt spray without adhesion blistering, chalking, or color fading.
Factory Strength Behind Every Window Assembly
Guangdong Dejiyoupin Doors and Windows Co., Ltd. (DERCHI) operates one of Asia's most technologically advanced architectural fenestration and door manufacturing facilities. Headquartered in Foshan, Guangdong, we supply institutional developments, custom estates, and high-density towers worldwide.

Precision German CNC Automation & Quality Control
Across our 180,000 m² industrial production base, human assembly error is minimized through automated 5-axis German CNC profile machining centers, robotic corner crimping machines, and high-precision waterborne timber spray coating lines. Our enterprise capabilities include:
- End-to-End Extrusion & Thermal Strip Assembly: Direct extrusion handling of virgin primary grade 6063-T5/T6 billet alloy paired with automated insertion of technoform PA66 GF25 low-conductance barrier bars.
- Automated Eco-Friendly Timber Finishing: Multiple automated coats of German Remmers water-soluble, vapor-permeable, environmentally non-toxic wood stain. Prevents micro-rot and UV peeling while allowing the wood grain to breathe naturally.
- In-House AS 2047 Mock-Up Pressure Chambers: Full physical testing of assembled units for N6 cyclic structural wind loads, air permeability, and static/pulsating water infiltration prior to serial container packing.
- Free CAD, Revit & Shop Drawing Engineering: English-speaking technical sales engineers working on Australian Eastern Standard Time (AEST) and North American time zones generate production-ready shop drawings to streamline council permits and site approvals.
One-Stop Architectural Envelope
Source matching casement windows, tilt-and-turn sashes, monumental pivot doors, curtain wall interfaces, and automated garage portals from one single manufacturer to consolidate site shipping and eliminate inter-trade dimensional clashes.
VR Factory Verification
Eliminate supply chain uncertainty before signing purchase orders. Tour our automated lines, sample display galleries, and QC testing stations in interactive 360° virtual reality from your office.
Full Regulatory Compliance
Certified test results covering Australian Standard AS 2047 / AS 1288, European CE EN 14351-1, North American NFRC, and Passivhaus Institut Darmstadt. Document packs provided for immediate building surveyor certification.
Heavy-Duty Export Crating
Every finished window unit is secured in ISPM-15 fumigated solid plywood crates with protective foam corner guards, moisture-absorbing desiccants, and shock-resistant marine lashing designed for rough trans-oceanic container shipping.
Aluminium & Timber Windows: Frequently Asked Questions
Clear, engineering-driven answers to the most common questions raised by architects, commercial general contractors, quantity surveyors, and international developers.
How does DERCHI ensure AS 2047 compliance for Australia and New Zealand projects?
Our aluminium and composite window profiles are engineered and verified under strict NATA-accredited testing protocols to meet AS 2047 (Windows in buildings — Selection and installation) and AS 1288 (Glass in buildings). We supply physical test audit documentation verifying structural wind deflection up to N6 ratings (cyclonic parameters exceeding 4500 Pa serviceability and 6000 Pa ultimate strength), water penetration resistance up to 700–1050 Pa, and verified air infiltration rates below 0.5 L/s·m². These documentation packages can be submitted directly to private certifiers and local councils across Sydney, Melbourne, Brisbane, Auckland, and regional territories.
What prevents the timber component of alu-clad windows from warping or decaying over time?
Long-term timber durability relies on material stabilization and moisture decoupling. DERCHI sources premium North American White Oak, European Larch, or Nordic Pine with certified 8%–12% kiln moisture content. The raw material is processed into three-ply or four-ply finger-jointed laminated beams with opposing grain orientations to counteract natural twisting. Furthermore, our exterior powder-coated aluminium shield is attached via tension-free polymer clips that leave an 8mm isobaric air-gap, preventing moisture trapping while isolating the wood from external rain and sunlight. Finally, four-stage dipping in German Remmers water-soluble ecological primer prevents fungal growth, termite infestation, and dry-rot.
Can you meet the stringent criteria required for PHI Certified Passive House construction?
Yes. Our flagship Penjoy Passive House Triple-Glazed Alu-Wood windows achieve total whole-window thermal transmittance values of $U_w \le 0.78\text{ W}/(\text{m}^2\cdot\text{K})$, well within the stringent Passivhaus Institut (PHI) Darmstadt standard ($U_w \le 0.80\text{ W}/(\text{m}^2\cdot\text{K})$). We utilize multi-chamber insulated framing, internal aerogel insulation inserts, triple Low-E coated glass packages filled with 90% Argon gas, and warm-edge Swiss-spacers that eliminate peripheral thermal short circuits. These systems deliver airtight envelopes that minimize HVAC energy demands in extreme northern climates (Canada, Scandinavia) and desert regions.
What international hardware brands and locking mechanisms are integrated into your sashes?
Hardware failure is the number one cause of long-term fenestration service calls. DERCHI exclusively standardizes on world-leading European hardware systems, including German Siegenia, Roto Frank, Hoppe handles, and GU (Gretsch-Unitas). For our tilt-and-turn, casement, and sliding systems, multi-point perimeter mushroom cam locks engage with heavy-duty zinc-alloy strike plates, ensuring RC2/RC3 burglar-resistance certification, uniform 360-degree perimeter gasket compression, and effortless single-handle actuation rated for over 100,000 continuous opening cycles without mechanical drop.
What is the standard production lead time, and how are goods protected against sea freight damage?
Standard manufacturing cycles range between 25 to 35 business days following formal shop drawing sign-off and glass fabrication scheduling. Every unit is cleaned, perimeter-taped, wrapped in non-scratch protective film, and capped with heavy-duty corner cushions. Sashes and frames are packed within custom-built, fully enclosed ISPM-15 compliant fumigated plywood crates with internal high-density polyethylene (EPE) shock absorption. Crates are loaded with moisture-absorbing silica gel bags and secured inside FCL (Full Container Load) sea containers via heavy-duty ratcheting straps, ensuring damage-free transit to international ports across North America, Australasia, and Europe.
How does DERCHI assist international clients during the architectural detailing and shop drawing stage?
Our engineering division provides complete pre-production detailing at zero additional fee for contracted projects. Upon receiving your architectural floor plans, elevations, and window schedules, our bilingual facade engineers generate comprehensive 2D CAD and 3D BIM/Revit shop drawings. These drawings clearly specify structural opening dimensions, sub-sill flashing reveals, perimeter anchoring tolerances, glass performance specifications, and finish matching codes. Production commences only after the client's project architect, builder, or facade consultant formally reviews and executes signed approvals.
Partner with China’s Leading Fenestration Manufacturer
Submit your door and window schedule, architectural CAD files, or project BOQ. Our structural engineering team will deliver a comprehensive technical review, thermal U-factor calculations, and factory-direct pricing within 24 hours.