Engineered Door & Window Systems for Worldwide Deployment
Every commercial development and high-end residential build demands uncompromising durability, energy efficiency, and verified structural integrity. Explore our CE-certified systems engineered in our 180,000 m² advanced manufacturing facility.
Engineering White Paper: CE Certified Aluminum Folding Patio Door Systems
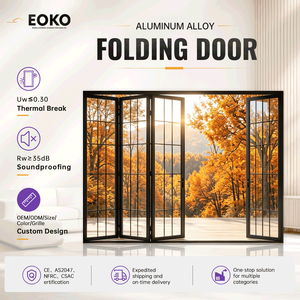
In modern architectural envelope engineering, the folding patio door (frequently designated as a concertina door or bi-fold glass wall) serves as both an aesthetic transparent boundary and a critical building facade shield. For international project managers and architectural specifiers, sourcing CE-marked folding patio doors is not merely a formality—it is a legal mandate under the European Union Construction Products Regulation (CPR 305/2011) and harmonized standard EN 14351-1:2006+A2:2016.
1. Structural Alloy Metallurgy and Extrusion Calibration
Aluminum folding patio doors must withstand severe operational stress. When an 8-panel bi-fold system spans up to 8.5 meters in total width, the continuous dead weight of multi-pane insulated glass units (IGUs) places heavy torsional shear forces upon the upper guide tracks and roller carriages. We utilize primary virgin 6063-T6 and 6060-T66 architectural grade aluminum alloys with minimum nominal wall thicknesses of 2.0 mm to 2.5 mm on primary load-bearing stiles.
Extrusions undergo artificial aging cycles within automated homogenization furnaces, attaining a Webster hardness rating exceeding 12–14 HW. This mechanical resilience eliminates frame deflection, ensuring that zero binding occurs across decades of daily folding and sliding operations, even under heavy cyclic use in high-occupancy hospitality environments.
2. Polyamide Thermal Barrier Technology & Isothermal Analysis
Uninsulated aluminum frames represent an energy vulnerability due to high thermal conductivity (~205 W/m·K). DERCHI bi-fold profiles incorporate proprietary multi-cavity structural thermal breaks engineered with polyamide PA66 reinforced with 25% short glass fibers (PA66 GF25), achieving thermal conductivity values down to 0.30 W/m·K.
By integrating low-density aerogel core insulation pads within the frame chambers and continuous co-extruded EPDM/foamed-sponge cellular weather seals, our folding patio door systems deliver overall system U-values ($U_w$) as low as $1.10\ \text{W/(m}^2\cdot\text{K)}$ when paired with argon-filled triple-glazed Low-E IGUs. This technical performance readily complies with stringent EU passive building codes, German EnEV / GEG requirements, and the New Zealand H1 Building Code updates.
| Performance Indicator | Harmonized Test Standard | DERCHI Test Verification Level | Architectural Application Field |
|---|---|---|---|
| Air Permeability | EN 1026 / EN 12207 | Class 4 (Highest category, ≤ 3 m³/h·m²) | Passive House, High-Rise Residential |
| Watertightness | EN 1027 / EN 12208 | Class E1050 (Resists driving rain at 1,050 Pa) | Exposed Coastal Villas & Oceanfronts |
| Wind Load Resistance | EN 12211 / EN 12210 | Class C4 / B5 (Tested to AS 2047 N6 rating) | Cyclone-Prone Zones & Open Terrains |
| Thermal Transmittance ($U_w$) | EN ISO 10077-1 & -2 | $1.10\text{--}1.40\ \text{W/(m}^2\cdot\text{K)}$ (Triple/Double Low-E) | Cold Climate Envelopes & Energy Audits |
| Acoustic Attenuation ($R_w$) | EN ISO 10140 / EN ISO 717-1 | Up to 42 dB (with acoustic laminated glass) | Urban Corridors, Airport Vicinities |
| Operating Force & Cycle | EN 1191 / EN 12400 | 100,000 complete folding cycles without failure | High-Traffic Commercial & Resorts |
| Burglar Resistance | EN 1627 to EN 1630 | RC2 / RC3 compatible multi-point locking | Secure Residential & Luxury Estates |
3. Bottom-Rolling vs. Top-Hung Kinetic Engineering
A fundamental engineering dilemma for architects when specifying folding patio doors is the selection between top-hung and bottom-rolling roller mechanics:
- Top-Hung Structural Systems: In top-hung configurations, the entire dead load of all door leaves hangs from the head jamb lintel. While this allows for minimal or fully flush recessed threshold extrusions, it requires heavy structural steel beams (RSJ or lintels) above the opening to eliminate deflection under load. If structural sag exceeds 2 mm, leaves can jam.
- Bottom-Rolling Heavy-Duty Systems: DERCHI's proprietary engineering utilizes bottom-weighted quad-roller bogies featuring four stainless steel (AISI 304/316) sealed needle bearing wheels rolling on a hardened structural aluminum or stainless track. The top track functions solely as a lateral guide. This configuration transfers the cumulative glass dead weight directly into the solid floor slab or subfloor, completely mitigating structural roof deflection vulnerabilities.
Our bottom-rolling assemblies feature integrated anti-lift devices, preventing intruders from levering panels off their operational tracks, seamlessly combining effortless glide kinetics with certified structural resilience.
Ultra-Low Thermal Bridge
Polyamide thermal breaks combined with multi-chamber cavities block exterior heat induction and winter thermal loss, meeting strict net-zero requirements.
- PA66 GF25 structural polymer barrier
- Dual-extrusion EPDM weatherization seals
- Warm-edge silicone foam glass spacers
Multi-Point Security Systems
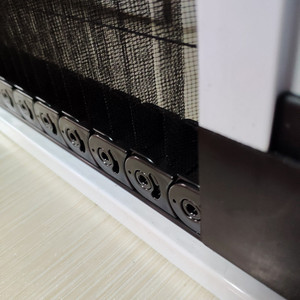
Continuous top-to-bottom shoot bolts, mushroom cams, and hardened steel hook bolts provide defense against forced entry and high-pressure wind loads.
- RC2 / RC3 European burglary rating design
- Interlocking anti-jemmy profile leaves
- Anti-drill euro-profile locking cylinders
Marine-Grade Surface Finishes
Surface treatments applied in automated vertical lines protect against salt-spray corrosion, acidic atmospheric conditions, and intense UV exposure.
- Qualicoat Seaside certified powder coatings
- AkzoNobel Interpon D2525 fluorocarbon
- Class 20 & 25 micron architectural anodizing
180,000 m² Advanced Production Facility in Foshan
Guangdong Dejiyoupin Doors and Windows Co., Ltd. (DERCHI) represents China's leading tier of architectural window and door engineering. With over 25 years of sustained innovation and an enterprise workforce of 600+ skilled fabricators, we maintain strict vertical integration: from CNC profile milling and multi-angle miter welding to glass hermetic sealing and export packing.
Our quality system is verified under ISO 9001:2015, operating in tandem with testing rigs built to simulate torrential typhoon pressures, cyclic fatigue, and thermal stress. Every order ships accompanied by mill test reports, comprehensive CAD shop drawings, glass safety compliance records, and factory pre-assembly inspection photos.


Future Sourcing & Engineering Trends for Folding Patio Doors
As commercial builders and luxury residential developers plan pipelines for 2026–2030, systemic shifts in energy compliance, architectural aesthetics, and international supply-chain logistics are shaping fenestration procurement.
Slimmer Sightlines & Oversized Glass Leaves
Architects are driving demand for minimal frame profiles (interlocking stiles under 100 mm) paired with panel heights exceeding 3.5 to 4.0 meters. Achieving this without sacrificing wind-load resistance requires reinforced internal steel or carbon-fiber composite stiffeners inside the aluminum profiles, paired with high-torsion hardware capable of supporting single leaf weights over 150 kg.
Decarbonization & Circular Aluminum Sourcing
Global procurement standards now frequently mandate low-carbon extruded aluminum produced via hydro-powered smelting (carbon footprint under 4.0 kg $CO_2$ per kg aluminum). In parallel, the specification of warm-edge spacers, solar-control vacuum insulated glass (VIG), and aerogel-filled polyamide thermal cavities is moving from niche luxury projects into standard B2B tender requirements across Europe, Australia, and North America.
Direct Factory Pre-Glazed Cassette Logistics
To counter escalating on-site skilled labor costs in import destinations, developers are pivoting away from knocked-down (KD) field-assembled bi-folds. Instead, they demand factory-calibrated, unitized, or modular sub-frame systems delivered in heavy-duty export crates with hinges, seals, and lock mortises pre-installed and tested before leaving the factory floor, cutting site installation time by up to 60%.
Frequently Asked Questions on Importing CE Certified Folding Doors
Clear, direct answers regarding certifications, container packing, thermal testing, custom CAD schedules, and warranty guarantees.
How do you verify CE certification compliance under EN 14351-1 for European export?
Can your aluminum folding patio systems meet Australia AS 2047 and N6 cyclone requirements?
What threshold options are available for flush transitions vs. driving-rain weather barriers?
How are oversized bi-fold systems packaged to prevent marine transit damage in FCL/LCL?
What is the standard manufacturing lead time for custom architectural door schedules?
Do you offer smart home automation and motorized folding mechanisms for commercial storefronts?
Why Global Contractors & Specifiers Rely on Us
Direct manufacturer accountability, end-to-end quality supervision, and localized technical support throughout your project lifecycle.
Free CAD & BIM Drawings
Our in-house engineering department prepares shop drawings, anchor detail sections, and BIM models tailored to your structural plans before fabrication begins.
Time-Zone Aligned Support
Fluent English-speaking fenestration engineers provide direct communication across European, North American, Australian, and NZ business schedules.
10-Year Comprehensive Warranty
Backed by strict multi-stage quality control, all profile structures, thermal breaks, and surface finishes carry a 10-year manufacturer warranty.
Consolidated Container Shipments
Source folding patio doors, entry doors, commercial sliders, tilt-turn windows, and screens within unified FCL containers to lower freight and customs costs.