Precision-Engineered Architectural Systems
Explore high-performance architectural partitions, hurricane-rated sliding systems, and energy-optimized fenestration manufactured under strict CE, NFRC, and AS 2047 compliance regimes.
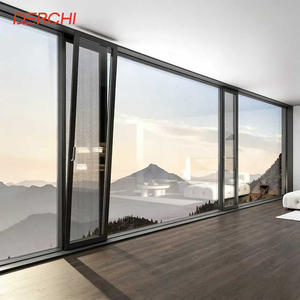
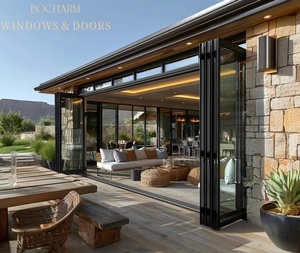
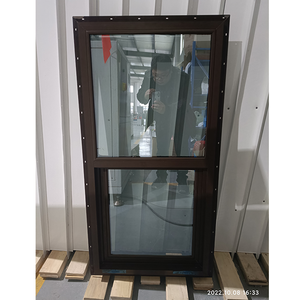
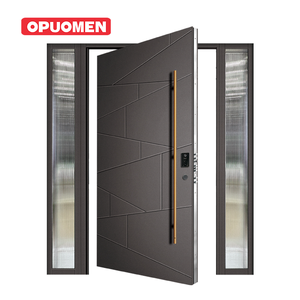
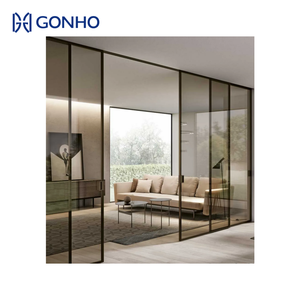
Engineering Anatomy of CE-Certified Sliding Partition Doors
In high-density commercial office complexes, luxury hospitality developments, and flexible modern multi-family residences, partition doors have transcended their legacy role as rudimentary dividers. Modern architectural specifications treat internal partitions as dynamic environmental barriers required to balance visual transparency, acoustic attenuation, structural stiffness, and lifecycle safety.
Alloy Extrusion & Tempering
We utilize prime 6063-T6 and 6061-T6 virgin architectural aluminum billets. Profiles are extruded with calibrated interior web reinforcements yielding minimum wall thicknesses of 2.0mm to 3.5mm on structural stiles. This structural composition mitigates deflection under cyclically loaded drafts and ensures operational planar stability across spans exceeding 3.5 meters in height.
Acoustic Attenuation (STC/Rw)
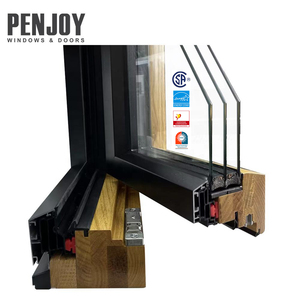
Open floor layouts require targeted acoustic separation without heavy, opaque masonry. Our systems leverage precision-engineered multi-chamber profiles, combined with polyamide thermal breaks, multi-point perimeter EPDM co-extruded compression gaskets, and asymmetric laminated acoustic glass setups (e.g., 6mm + 0.76mm acoustic PVB + 8mm toughened) capable of achieving real-world test ratings of Rw 38 dB to 44 dB.
Micro-Bearings & Kinetic Physics
The core vulnerability of large-scale sliding partitions is kinetic fatigue. Our running gears integrate precision-machined SUS316 stainless steel twin rollers embedded with high-density polyoxymethylene (POM) silent tires and carbon-composite sealed bearings. Systems undergo endurance testing across 100,000 continuous opening-closing cycles (EN 1527 standards) maintaining push-pull operating forces under 15N.
| Performance Vector | Standard Commercial Partition | DERCHI CE Industrial Benchmark | Architectural Significance |
|---|---|---|---|
| Alloy Specification | Recycled 6063-T5 (1.2–1.4mm) | Virgin 6063-T6 / 6061-T6 (2.0–3.5mm) | Zero twist, superior windage & tall-span stiffness |
| CE Standard Compliance | Self-declared or partial test | EN 14351-1 / EN 1527 Certified Class 6 | Legally compliant for EU/UK/Oceania projects |
| Acoustic Damping (Rw) | Rw 22–26 dB (monolithic pane) | Rw 38–44 dB (laminated asymmetric) | Confidential executive boardrooms & quiet suites |
| Hardware Durability | 20,000 cycles (Nylon bushings) | 100,000+ verified operational cycles | Near-zero building lifecycle maintenance overhead |
| Surface Layer Integrity | Basic powder coat (40-50µm) | Qualicoat Class 2 / PVDF >65µm Fluorocarbon | Extreme UV, scratch, and coastal salt spray resilience |
Emerging Procurement & Engineering Dynamics (2025–2030)
Sourcing strategies for commercial facades and internal divisions are pivoting toward high-sustainability frameworks, verifiable environmental footprints, and universal accessibility.
Embodied Carbon & EPD Auditing
International developers now mandate verified Environmental Product Declarations (EPDs). Sourcing from facilities deploying hydro-powered or low-carbon secondary aluminum recycling cycles reduces lifecycle Scope 3 carbon penalties, aligning projects with LEED Platinum, BREEAM Outstanding, and Green Star credentials.
Invisible Flush-Floor Architecture
Traditional bottom threshold tracks disrupt spatial transitions and pose ADA/DDA non-compliance liabilities. Procurement has surged toward ceiling-suspended top-hung carriage hardware or sub-floor embedded flush tracks that maintain less than 2mm sill transitions while safeguarding air barrier integrity.
Smart BMS & Motorized Synchronization
Enterprise offices and premium suites are integrating silent DC-motorized belt drives with Building Management Systems (BMS). Features like optical pinch-safety curtains, soft-braking dampening pistons, and touchless radar triggers ensure frictionless automated space reconfiguration.
Dynamic Micro-Louver & Switchable Glass
Physical partition frames are engineered with expanded internal thermal channels accommodating dual-pane assemblies fitted with integrated magnetic-glide micro-louvers or Polymer Dispersed Liquid Crystal (PDLC) switchable privacy smart glass, directly powered through concealed frame conduits.
Why Tier-1 Builders & Specifiers Rely on DERCHI
Guangdong Dejiyoupin Doors and Windows Co., Ltd. (DERCHI) operates one of Asia's most sophisticated door and window manufacturing complexes in Foshan, Guangdong.
Factory Direct Capacity Without Supply Chain Intermediaries
For more than 25 years, DERCHI has maintained complete end-to-end sovereignty over extrusion processing, CNC machining, automated glass sealing, surface finishing, and crating. By eliminating multiple subcontractor layers, we safeguard rigorous dimensional accuracy and structural tolerances down to ±0.5mm across high-volume containerized shipments.
Bespoke Pre-Fabrication Engineering: We eliminate site cutting, grinding, and improvisation. Every sliding partition project is delivered with pre-punched structural joineries, CNC-slotted track interlocks, factory-glazed sashes, and standardized hardware preparation supported by free preliminary CAD shop drawings and BIM components.

Frequently Asked Technical & Sourcing Questions
Clear, uncompromised technical answers addressing structural integration, certifications, finishes, and project logistics.
What validation proves genuine CE compliance?
Authentic CE certification for fenestration requires testing under harmonized standard EN 14351-1 or EN 1527 (sliding hardware). DERCHI issues a formal Declaration of Performance (DoP), accompanied by third-party laboratory test reports detailing mechanical durability, wind load deflection, and operating forces traceable to factory batches.
Can top-hung partition doors operate without floor tracks?
Yes. Our top-hung trackless systems utilize heavy-duty overhead structural aluminum tracks anchored directly into structural steel or reinforced concrete lintels. Bottom tracking is replaced by concealed needle-bearing floor guide pins that preserve pristine floor finishes with zero trip hazards.
How do you prevent aluminum bowing on oversized panels?
Panels taller than 3000mm require high Section Modulus (Z-axis) structural interlocks. We engineer internal high-tensile steel stabilizing rods and thermal decouple slots that neutralize differential thermal expansion between indoor conditioned areas and buffer rooms, eliminating frame warping.
What surface finish resists coastal humidity and commercial wear?
We recommend AkzoNobel Interpon fluorocarbon (PVDF) 3-coat architectural coating or Class II hard anodizing (25µm thickness). These treatments withstand over 3,000 hours of continuous neutral salt spray testing (ASTM B117), exceeding standard commercial marine requirements.
What is the typical production and lead time for custom schedules?
Preliminary shop drawings and engineering analysis require 2–3 business days. Once CAD schedules are approved, production takes 20 to 30 days depending on custom extrusion or coating specifications. Containerized shipping to major international ports ranges from 12 to 28 days.
How is glass breakage and freight impact prevented during export?
Every sash receives high-density edge guards, peelable protective films, and is secured in fully enclosed, IPPC-certified fumigated structural plywood crates. In addition, moisture-absorbing desiccants and internal steel strapping prevent kinetic shifting inside shipping containers.
Ready to Engineer Your Next Architectural Partition Project?
Submit your door schedules, floor plans, or custom CAD specifications. Our senior engineering team provides technical feasibility reviews, certified shop drawings, and direct factory containerized pricing within 24 hours.
Inquire Now