Future Global Procurement Trends in Aluminium Bifold Fenestration
International developers, tier-1 general contractors, and facade consultants are adjusting procurement matrices. The intersection of strict energy mandates, carbon tariffs, and supply chain resiliency dictates key technical shifts.
Embodied Carbon & EPD Verification
Global procurement teams now require rigorous Environmental Product Declarations (EPDs). Sourcing dictates low-carbon billet smelting using certified hydroelectric energy. Our bifold extrusion lines utilize post-consumer secondary aluminium alloys exceeding 40% recycled content, minimizing European Union CBAM (Carbon Border Adjustment Mechanism) exposure.
Supply Chain Decoupling & Direct Factory QA
Middlemen are being replaced by factory-direct vertical manufacturing. Overseas specifiers in Oceania, Europe, and North America enforce end-to-end mill-to-site tracking. Our digital MES platform ensures every CE-marked assembly possesses metallurgical batch logs, ultrasonic corner-weld verification, and pre-shipping container loading inspection documentation.
Integrated BIM & Pre-Engineered Parametric Models
Modern architectural tenders reject non-digital submittals. Procurement protocols demand dynamic Revit/IFC BIM objects embedded with finite thermal models (U-values, SHGC, and VT). We supply tailored CAD schedules, structural wind calculation books, and deflection charts directly to municipal certifiers prior to cutting steel or extruding alloy.
Engineering Whitepaper Analysis
Technical Development Trends: Next-Gen Aluminium Bifold Windows
Aluminium folding systems have evolved from seasonal patio partitions into primary structural envelope elements capable of meeting passive house metrics and resisting high-velocity hurricane winds.
Multi-Cavity Polyamide Thermal Breaks
Traditional non-insulated bifold extrusions present severe condensation liabilities. We employ Technoform 34mm PA66GF25 polyamide insulating struts reinforced with 25% transverse glass fiber. Combined with aerogel core infills and warm-edge TPA spacers, overall window assembly thermal conductivities attain U-values below 1.2 W/m²K without compromising sash stiffness.
Concealed Heavy-Capacity Carriage Engineering
Architectural demand for expansive sightlines necessitates floor-to-ceiling glass leaves weighing over 150 kg per sash. Our patented quad-wheel stainless carriage trucks integrate sealed ceramic bearings, vibration dampening polymer sleeves, and anti-lift guide pins. The result is continuous finger-touch gliding across cycles exceeding 50,000 repetitions.
Cascading Dual-Chamber Sill Drainage
Water penetration at the threshold remains the classic flaw of bifold systems. Our engineered sills utilize an integrated isobaric pressure-equalization chamber combined with non-return gravity weeping flaps. Even under 900 Pa differential test pressures (simulating tropical gale conditions), accumulated surface moisture discharges outward without back-siphoning.
Factory Direct Infrastructure
Certified Quality Backed by 180,000 m² Scale
Recognized across the Asia-Pacific region and worldwide among top-tier architectural manufacturers, our Foshan smart facility operates high-precision CNC profile machining hubs, computerized double-mitre saw arrays, automated powder-coating lines, and robotic insulated glass curing plants under one unified roof.
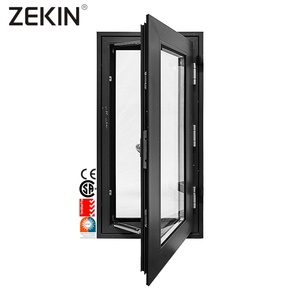
Exhaustive International Validation: Fully certified to CE (EN 14351-1), AS 2047 (N6 cyclone class test passes), ISO 9001, and North American NFRC thermal standards.
Consolidated Project Delivery: Combine custom bifold windows with architectural entrance doors, pivot systems, and glazed balustrades in single FCL shipments.
Direct technical clarifications addressing wind load compliance, maritime freight packaging integrity, thermal break specifications, and jobsite installation protocols.
What specific test standards demonstrate your CE and international compliance?
Our aluminium bifold windows are validated by notified third-party test laboratories under harmonized European Standard EN 14351-1:2006+A2:2016 for CE marking. Testing covers air permeability (EN 1026: Class 4), water tightness under static pressure (EN 1027: Class 9A/E900), and resistance to positive/negative wind loads (EN 12211: Class C4/B4). For Australian and New Zealand tenders, the same structural configurations achieved an N6 rating per AS 2047 and AS/NZS 1170.2 cyclonic simulations.
How do you protect oversized glazed bifold units against damage during maritime transit?
All export orders undergo multi-layered export-grade packing conforming to ISPM 15 fumigation standards. Extrusion surfaces are masked with UV-stabilized 0.08mm protective film, wrapped in closed-cell pearl foam sheeting, cushioned with corner edge guards, and crated in fully enclosed, IPPC-stamped marine plywood crates. Fragile glass packages utilize desiccant packs to prevent moisture condensation during oceanic equator crossings.
What surface finishing treatments are provided for aggressive oceanfront microclimates?
For sites positioned within 1,000 meters of salt-spray coastlines, we execute multi-stage pre-treatments followed by AkzoNobel Interpon D2015 fluorocarbon (PVDF) powder coating or 25-micron class architectural anodizing (AAM10C22A41). These finishes endure accelerated 3,000-hour neutral salt spray (ASTM B117) and cyclic corrosion evaluations without blistering or chalking, backed by comprehensive manufacturer performance warranties.
Can large-opening bifold windows accommodate concealed structural fly screens?
Yes. Our outer sub-frame extrusions feature dual-pocket receiving tracks tailored to receive our integrated high-tensile pleated accordion mesh systems or motorized cassette screens. The screens tuck invisibly into the jamb channel when open, operating with stainless tension wires capable of spanning openings up to 6 meters in width without fluttering or sagging under gentle cross-breezes.
What CAD and shop drawing assistance is provided prior to production sign-off?
Following your initial window schedule submission, our application engineering team produces full-scale DWG/BIM submittal shop drawings free of charge. These packages verify opening reveals, head flashing details, expansion joint gaps, sub-sill weep slot positions, glass weight calculations, and jamb anchorage points to ensure frictionless contractor installation on site.
What hardware brands and multipoint locking configurations are standard?
Our bifold lines integrate genuine European hardware from Siegenia, Roto, or custom-engineered high-load German hardware. Locking points feature heavy steel shoot-bolts that anchor vertically into top head tracks and bottom sills, coupled with intermediate compression hinges that pull adjoining sashes firmly against vulcanized EPDM weather seals to prevent draft leakage and resist forced entry.
Launch Your Architectural Fenestration Schedule Today
Submit your architectural elevations, rough opening dimensions, or tender schedules. Our structural fenestration engineers will provide verified CAD shop drawings, acoustic and thermal modeling, and a competitive ex-factory or CIF quotation within 24 business hours.