French Classic
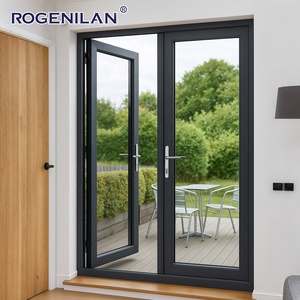
Explore our export-certified thermally broken double doors and coordinating architectural window suites, manufactured to OEM/ODM project schedules with millimetre accuracy.
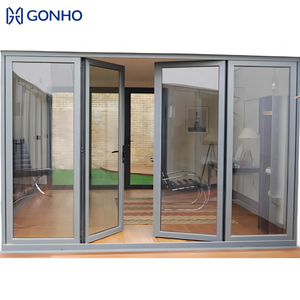
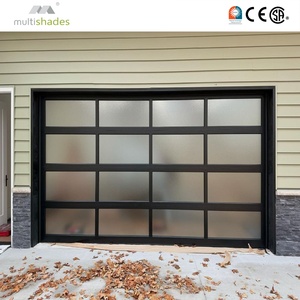
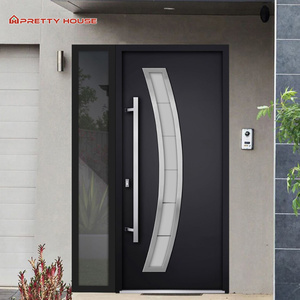
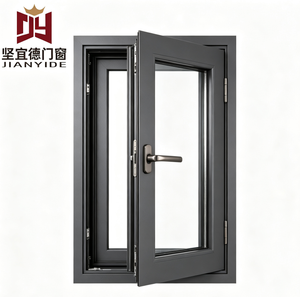
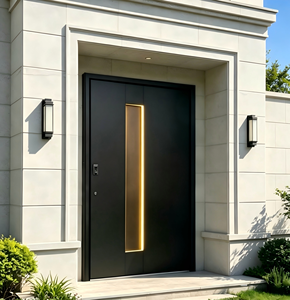
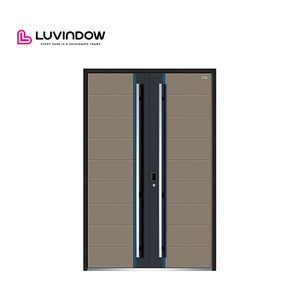
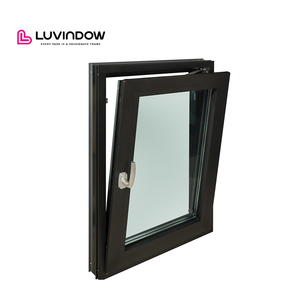
From Victorian terrace renovations in Fulham to corporate developments in Canary Wharf, aluminium double door systems must solve distinct structural, environmental, and regulatory hurdles.
London homeowners frequently extend ground-floor kitchens into open-plan indoor-outdoor dining spaces. Our slim-sightline double French and sliding doors replicate historic heritage aesthetics with steel-look horizontal transoms while delivering state-of-the-art argon double glazing, creating seamless transitions to walled gardens in Chelsea, Islington, and Richmond.
For residential conversions fronting busy transport corridors such as the North Circular, Euston Road, or near Heathrow flight paths, standard glazing is insufficient. We integrate laminated acoustic double-glazing units with multi-barrier perimeter EPDM gaskets, achieving certified laboratory Rw sound insulation ratings above 42dB to isolate high-frequency road rumble.
Modern office lobbies, boutique retail shopfronts in Mayfair, and multi-occupancy communal foyers demand high-cycle durability. Our commercial-grade double doors utilize reinforced corner crimping, concealed overhead door closers, electromagnetic lock integration, and thermally broken profiles tested to withstand hundreds of thousands of operational cycles without sash sag.
Stay ahead of evolving British building mandates with factory-direct fenestration engineering designed for the next decade of environmental and structural demands.
With revised SAP calculations and the Future Homes Standard 2025 demanding whole-frame U-values approaching 1.2 to 0.8 W/m²K, our multi-chamber thermal breaks and Warm Edge spacer bars ensure hassle-free Building Control sign-offs.
London architects consistently request slender aluminium profiles with applied astragal bars replicating classic industrial steel windows, combining vintage visual character with cutting-edge thermal breaks and corrosion protection.
Urban pollution combined with regional river dampness across the Thames Gateway necessitates minimum 60-80 micron electro-statically applied architectural powder coatings, preventing chalking, blistering, and micro-cracking.
Modern luxury residences favor expansive double doors exceeding 3000mm in height. Our reinforced structural extrusions utilize customized internal steel reinforcement, motor-driven automation, and smart home relay switches.
Recognised as one of China's top 10 premium door and window manufacturing enterprises, Guangdong Dejiyoupin Doors and Windows Co., Ltd. (DERCHI) operates over 180,000 square meters of intelligent production facilities. We eliminate third-party brokers, supplying London trade contractors, architects, and quantity surveyors with factory-direct precision, certified test documentation, and complete transparency.

Combining 25+ years of fenestration craftsmanship with precision German tooling to deliver bespoke systems tailored to UK project specifications.
We maintain end-to-end control over billet melting, precision CNC milling, glass tempering, robotic sealant extrusion, and multi-point hardware assembly, preventing supplier finger-pointing and ensuring micron-level joinery tolerances.
Standard builds are equipped with certified hardware from world-renowned German and Italian partners including Siegenia, Roto, Hoppe, and G-U, guaranteeing effortless handle operation, smooth sash gliding, and lasting tamper protection.
Our dedicated structural engineering division reviews your architectural schematics, wind load calculations (up to N6 wind ratings), and threshold interfaces, producing detailed shop drawings within 48 hours for immediate contractor approval.
Every double door unit is sealed in water-resistant film, padded with high-density EPE foam, and encased within fumigated export plywood crates. Shipped directly via FCL or LCL containers into London Gateway, Tilbury, or Southampton ports.
Key technical, compliance, and logistical considerations addressed directly by our senior structural fenestration engineers.
Our aluminium double door assemblies use 24mm–34mm multi-chamber polyamide thermal breaks combined with low-emissivity warm-edge double glazing, comfortably hitting whole-door U-values ≤ 1.2 W/m²K (exceeding standard Part L limits). For security (Part Q), we specify laminated safety glass meeting BS EN 356 Class P1A/P2A along with high-security multi-point hook locks and anti-snap euro cylinders.
Yes. Many historic London boroughs (such as Camden, Westminster, and Greenwich) strictly regulate replacement sightlines. We provide customized slimline aluminium profiles, custom stepped transoms, and true or simulated divided lites that honor classic Georgian and Victorian proportions while providing modern thermal performance and weather resistance.
Standard fabrication takes 25–35 calendar days following client sign-off on shop drawings and color swatches. Ocean freight transit from our southern China export hubs directly to Felixstowe, Southampton, or London Gateway averages 28–35 days. We coordinate FOB, CIF, or DDP delivery right to your jobsite gates.
For UK wet weather, we provide integrated extruded sub-cills (150mm/180mm projection) with concealed downward-facing weep slots that direct driving rain away from the brick cavity. For step-free transitions meeting Equality Act/Part M criteria, our thermally broken flush thresholds incorporate integrated drainage channels and brush seals.
Yes. Our automated vertical powder coating lines allow independent color selection for internal and external faces. You can specify RAL 7016 Anthracite Grey or Matt Black on the outside to match urban facades, and an interior Pure White (RAL 9010) or bespoke anodized bronze to complement your interior decor.
Each custom consignment includes comprehensive exploded assembly schematics, numbered packaging tags corresponding to your architectural door schedule, and clear fixings guides. In addition, our English-speaking fenestration engineers provide remote live video walk-throughs to support your installation teams.
Send us your door schedules, elevation drawings, or CAD specifications. Our technical engineering division will return structural calculations, thermal simulations, and a factory-direct quote within 24 hours.
Get a Quote