Precision Fenestration Systems Engineered for the British Climate
Engineered to satisfy UK Building Regulations Approved Document L (Conservation of fuel and power) and Document Q (Security in dwellings), our structural aluminium window and door assemblies merge British aesthetic sensibilities with industrial precision extrusion.
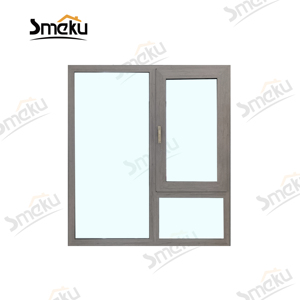
Custom Luxury Anthracite Grey Aluminum Swing Casement Window & Fixed Glass Panel
- Polyamide PA66 34mm Thermal Break
- Overall Uw: 1.1 W/m²K (Triple Glazed)
- Multi-point friction stay espagnolette
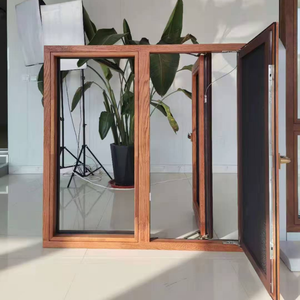
Customized Double Glazed Aluminum-Clad Engineered Timber Window System
- FSC White Oak interior / 6063-T6 shell
- Warm-edge argon spacer cavity
- Meets UK Conservation Area standards
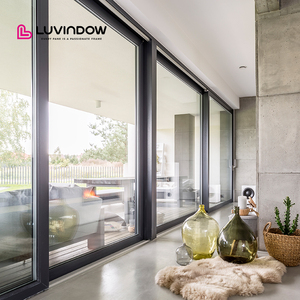
Luvindow Thermal Break Exterior Patio Sliding Doors with Argon Low-E Toughened Glass
- Class 4 Air Tightness (600 Pa)
- Stainless steel tandem roller (350kg/leaf)
- Low-threshold Doc M compliance option
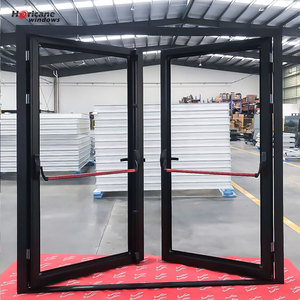
NOA Commercial Safety Quick-Escape Storefront Doors with Panic Hardware
- BS EN 1125 certified crash panic bar
- High-traffic commercial pivot hinge
- Finger-guard anti-pinch stiles
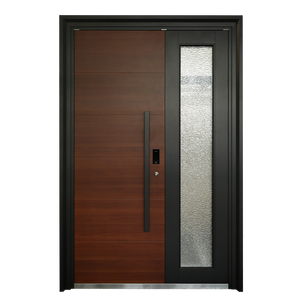
Aluminium Security French Door Waterproof Exterior Entry for Hotel & Villa Use
- Hook-bolt 5-point locking mechanism
- EPDM weather seal with drainage track
- Certified to PAS 24 security standards
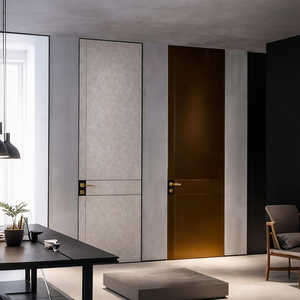
Fire Rated Frameless Concealed Leather Finish Aluminium Interior Pivot Door
- 30/60 minute fire-stop core option
- Flush-to-wall magnetic latching
- Handcrafted Italian saddle leather wrap
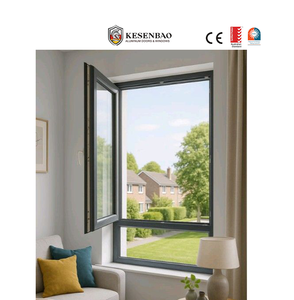
NFRC CE Slim Sightline Aluminium Tilt & Turn Window System with Insect Screen
- Dual-action German Siegenia gearing
- Ultra-slim 48mm sash sightline
- Integrated trickle ventilation provision
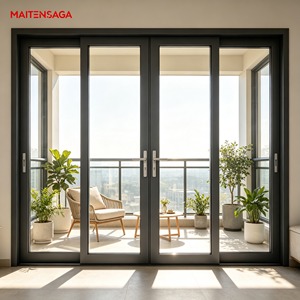
Architectural Thermal Break Casement Window & Integrated Door Framing System
- Heavy structural mullion profile 2.0mm
- Acoustic attenuation up to Rw 43 dB
- Marine-grade powder coat guarantee
UK Specifier Directive: Following the revision of the Building Regulations in England and Wales, fenestration assemblies for new dwellings and renovation projects must hit uncompromising thermal thresholds while providing tested mitigation against forced entry, moisture ingress, and uncontrolled ventilation loss.
Compliance Architecture: Navigating UK Fenestration Mandates
Supplying aluminium architectural systems to the UK construction industry requires strict compliance beyond basic manufacturing tolerances. Our OEM/ODM engineering workflows systematically address the core Approved Documents governing English and Welsh building controls.
| Regulatory Code / Standard | UK Statutory Performance Mandate | DERCHI Engineering Specification | Compliance Status |
|---|---|---|---|
| Approved Document L (2021/2025) | Windows ≤ 1.2 W/(m²·K), Doors ≤ 1.4 W/(m²·K) | 34mm Technoform PA66 polyamide bar, Argon 90% gas, Warm-edge Swisspacer (Uw down to 0.82) | Exceeds Requirement |
| Approved Document Q & PAS 24:2022 | Resistance to opportunistic physical intrusion | Laminated P1A/P2A inner pane, anti-lift tracks, 5-point espagnolettes, 3-star British Kitemark cylinders | Fully Certified |
| Approved Document F (Ventilation) | Habitable rooms minimum 8,000 mm² equivalent area | Acoustically attenuated concealed frame trickle ventilators (Simon / Titon UK integrated profiles) | Design Integrated |
| BS 6375 Parts 1 & 2 (Weatherability) | Wind load (Class E2400), Water (Class 9A 600Pa) | Triple co-extruded EPDM vulcanised gaskets, concealed stepped drainage cascading sills | Independently Tested |
| BS EN 12206-1 (Surface Coating) | Corrosion resistance against salt spray & acid rain | Qualicoat Seaside Class 2 architectural powder coating; minimum 60–80 micron film depth | 30-Year Guarantee |
Localised UK Deployment Scenarios
From demanding coastal cliffside installations in Cornwall to noise-intensive urban regeneration projects across Greater London, our structural aluminium profiles solve hyper-local building envelope dilemmas.
High-Density London Build-to-Rent & Mixed-Use
Urban apartment developments along high-noise arterial routes (A406, inner London boroughs) require stringent acoustic decoupling. Our double- and triple-glazed casement and tilt-and-turn configurations integrate asymmetric laminated acoustic interlayers (e.g., 6mm Toughened + 16mm Argon + 8.8mm Acoustic Laminated), securing up to Rw 42–44 dB acoustic damping without degrading Document L thermal metrics.
Exposed Coastal Residencies (Cornwall, Devon & Scotland)
Coastal and estuarine applications face extreme marine wind loadings, horizontal salt-spray impingement, and abrasive atmospheric particulate loads. We apply Qualicoat Class 2 / Marine-Grade fluorocarbon pre-treatments with an anodic oxidation layer preceding powder cure, preventing filiform corrosion. Structural mullions withstand dynamic wind pressures upwards of 2400 Pascals (BS 6375-1 Class E2400).
Conservation Areas & Heritage Industrial Conversions
Across the UK's 10,000+ designated Conservation Areas, replacing traditional steel Crittall or timber sash frames is heavily scrutinised. Our Heritage Slimline series replicates historical aesthetic sightlines (featuring 48mm sash-and-frame sightlines, traditional putty-line chamfered beads, and authentic astragal glazing bars) while achieving modern multi-chambered thermal insulation.
Emerging Architectural Trends Across the UK Fenestration Landscape
The UK fenestration sector is moving through a structural transformation driven by the transition toward the Future Homes and Buildings Standard 2025. Specifiers, tier-1 main contractors, and structural engineers are abandoning standard uPVC and thermally sluggish cold aluminium systems in favor of closed-loop circular aluminium with ultra-low embodied carbon.
High-end UK contemporary architectural extensions demand structural glass walls with flush floor thresholds, hidden outer frames rebated into plaster, and interlocks narrow enough to disappear into pastoral or garden backdrops.
Industrial Scale, Custom OEM Engineering, and Direct UK Export Supply Chain
Recognized among the premier industrial fenestration producers in Guangdong, our vertically integrated plant delivers end-to-end control from precision aluminum billet extrusion and surface powder application to robotic glazing assembly and crated ocean shipment.
Comprehensive BIM & CAD Support
Our in-house design office transforms your window schedules and structural elevation blueprints into parametric Revit BIM families, 2D AutoCAD section details, and structural anchoring calculations verified against British wind zones (BS EN 1991-1-4).
UKCA / CE & ISO 9001 Audited Protocols
Every fenestration batch ships with complete factory production control (FPC) documentation, Declaration of Performance (DoP) under the Construction Products Regulation, and traceable raw material alloy heat certifications for complete peace of mind.
Direct DDP Sea Logistics to Major UK Ports
We handle end-to-end logistics with full container loads (FCL) or grouped consignments (LCL) straight to the Ports of Felixstowe, Southampton, London Gateway, and Liverpool. Each package is crated in fumigated ISPM-15 plywood with moisture desiccant bags and edge corner armor.
Frequently Asked Questions by UK Developers & Specifiers
Transparent answers regarding thermal modelling, customs clearance, site assembly, and regulatory conformity for commercial buyers and residential clients.
How do your aluminium systems satisfy the revised UK Building Regulations Approved Document L?
Can you provide UKCA and CE conformity paperwork for building control approval?
Are your window frames equipped with trickle ventilators to meet Approved Document F?
How do you guarantee weather tightness against British driving rain and maritime storms?
What is your delivery lead time and procedure for DDP delivery to UK sites?
Can you custom-finish profiles in British Standard RAL colours like Anthracite Grey?
Ready to Engineer Your UK Fenestration Specification?
Submit your architectural plans, structural opening schedules, or tender drawings. Our engineering division will supply comprehensive 2D CAD details, thermal performance assessments, and transparent factory-direct pricing within 24 hours.