Precision OEM Heritage Architectural Fenestration for Canadian Climates
Preserving the classical sightlines of industrial Crittall-style and European historic fenestration requires uncompromising structural integrity. Our OEM custom architectural systems engineer 6063-T6 aerospace aluminum alloys with multi-chambered polyamide thermal barriers, delivering the authentic visual balance of narrow profiles alongside compliance with the National Building Code of Canada (NBC) and NAFS-11 standards.
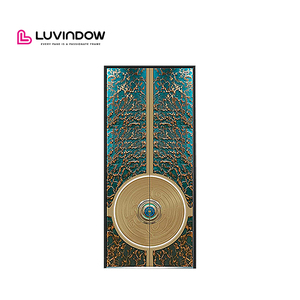
Modern Design Heavy Duty Aluminum Alloy Entrance Door for Architect Designed Villas
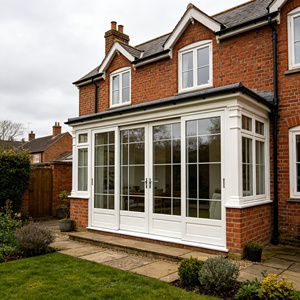
Thermal Break Aluminum Heritage Style Sliding Door Double Glazed Traditional for Historic Homes
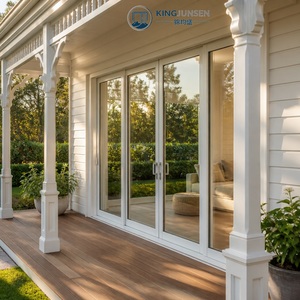
AS2047 Pearl White Aluminum Modern Double Glazed Sliding Door UV Resistant for Villa Renovation
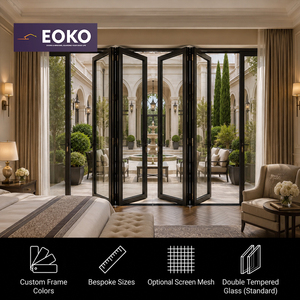
EOKO AAMA Multi-Point Lock Aluminum Accordion Door for Heritage Manor Hotel Garden Suite
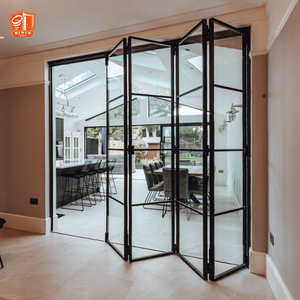
Crittall Style Slimline Aluminium Internal Bifold Door Black Frame Heritage Partition
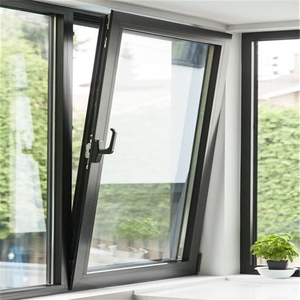
Waterproof Thermal Break Double Glazed Aluminum Casement Windows With Integrated Screen
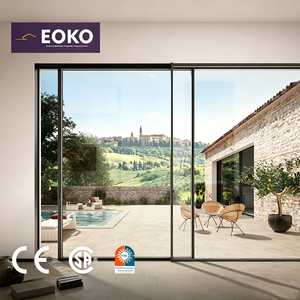
EOKO CE CSA Certified Ultra Slim Aluminum Sliding Door 38dB Soundproof Patio Sliding Door
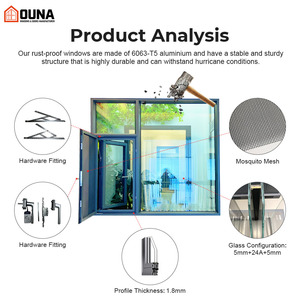
OUNA Custom Project Thermal Break Insulated Soundproof Double Glazed Aluminum Windows
Thermal Conductivity, Condensation Resistance & Static Deflection
When specifying aluminum heritage doors for Canadian developments, addressing thermal conductivity is vital. Standard non-thermal heritage profiles cause thermal bridging, leading to interior condensation and frost accumulation in freezing winters. Our manufacturing facility integrates specialized OEM design principles to meet the CSA A440 window, door, and skylight performance requirements.
Advanced Polyamide Barriers
We incorporate structural 24mm to 34mm PA66 GF25 (polyamide reinforced with 25% glass fiber) thermal break bars. This separates the exterior and interior aluminum profiles, dramatically lowering the U-Factor to ≤ 1.4 W/m²K (U-0.25 BTU/hr·ft²·°F) to prevent condensation buildup during Canadian sub-zero conditions.
Gas Retention & Warm-Edge Spacers
Our Insulated Glass Units (IGUs) utilize structural silicone secondary sealing combined with polyisobutylene (PIB) primary seals, hermetically retaining 90%+ Argon gas fill levels over decades. Combined with composite warm-edge spacers, edge-of-glass thermal conduction is minimized to maintain high Condensation Resistance Index (CRI) ratings.
NAFS-11 / PG Performance Ratings
Every profile design undergoes testing under North American Fenestration Standard (NAFS) specifications. High Performance Class CW and AW thresholds verify that positive and negative static air pressure differentials withstand severe coastal wind loads without structural deflection exceeding L/175 limits.
Engineered Deployment Across Canadian Architectural Environments
Canada spans diverse environmental load zones. Our OEM engineering evaluates regional structural loads, climatic data, and municipal historic guidelines to tailor aluminum heritage door systems for optimal regional performance.
Ontario & Quebec: Historical Districts
Urban centres including Old Montreal, Quebec City, and Toronto's Cabbagetown or Distillery District require strict historic preservation. Our slim-profile heritage systems replicate narrow Victorian and industrial mullion proportions while incorporating multi-point perimeter compression seals to eliminate drafts and comply with the Ontario Building Code (OBC) SB-10 thermal guidelines.
British Columbia: BC Energy Step Code
Across Metro Vancouver, Victoria, and the Okanagan Valley, municipal zoning enforces Step 4 and Step 5 of the BC Energy Step Code, demanding near-Passive House energy ratings. We provide low-emissivity argon/krypton dual and triple glazing, alongside thermal breaks rated down to 1.1 W/(m²·K), satisfying thermal envelope requirements alongside AAMA 2605 marine-grade coastal finishes.
Prairie & Atlantic Commercial Infill
From commercial streetfront conversions in Calgary and Winnipeg to Atlantic projects in Halifax, our doors stand up to structural freeze-thaw fatigue. Integrated vulcanized EPDM gaskets maintain elasticity down to -40°C, and structural multi-chambered 6063-T6 alloy resists twisting and out-of-plane wind deformation common during coastal Atlantic blizzards.
Architectural Trends Shaping Canada’s Heritage Restoration Sector
Specification requirements are modernizing rapidly across institutional, commercial, and luxury residential sectors across North America.
1. Deep Retrofit Decarbonization
Federal initiatives like the Canada Green Building Strategy promote thermal retrofits for aging structures. High-performance aluminum profiles replace degraded steel or single-pane timber systems, delivering modern thermal insulation without losing historic character.
2. Slim Architectural Profiles
Modern Canadian architecture favors steel-look Crittall aesthetics. Custom OEM aluminum extrusions deliver the narrow sightlines demanded by interior and exterior architectural designers while reducing system weight by 60% compared to solid steel.
3. Triple Glazing Adaptation
With Canadian thermal regulations demanding lower overall U-Factors, door sash frames are being re-engineered to accommodate 36mm to 44mm triple-pane insulated glass units without causing hinge creep or operational friction.
4. Acoustic Attenuation
Urban revitalization in transit-dense city centers requires verified acoustic damping. Combining asymmetric laminated glass packages with thermal breaks yields sound insulation performance reaching STC 38dB to 42dB, isolating traffic noise effectively.
Guangdong Dejiyoupin Doors and Windows Co., Ltd. (DERCHI)
For more than 25 years, DERCHI has maintained its status as a premier manufacturer of high-end architectural doors and windows. Headquartered in Foshan, China, our industrial campus consolidates vertical extrusion processing, precision CNC routing, fluorocarbon coating lines, thermal barrier assembly, and automated testing facilities.
We provide North American commercial developers, envelope consultants, and general contractors with transparent CAD/BIM shop drawings, structural calculations, and end-to-end containerized export shipping designed to pass municipal inspections smoothly.

Frequently Asked Questions by Canadian Buyers
Clear answers regarding NAFS compliance, thermal efficiency ratings, sea freight protection, and custom OEM manufacturing lead times.
Do your custom aluminium heritage doors comply with NAFS-11 and the National Building Code of Canada? +
How do your heritage doors avoid interior condensation during extreme -30°C winter temperatures? +
What are the shipping, customs clearance, and crating procedures for Canadian delivery? +
Can you replicate historic industrial heritage profiles and sightlines from architectural plans? +
What surface finish options are used to prevent corrosion from winter road salts and coastal air? +
Ready to Engineer Custom Heritage Fenestration for Your Project?
Submit your door schedules, CAD drawings, or project specifications. Our structural facade engineers will supply an engineered OEM proposal, complete with NAFS-compliant parameters and direct factory pricing, within 24 hours.
Send an Inquiry