Precision-Engineered Architectural Entrance Systems for Japan
As trade partnerships between international builders and Japanese developers deepen, navigating Japan's demanding architectural landscape requires uncompromised structural rigor. DERCHI (Guangdong Dejiyoupin Doors and Windows Co., Ltd.) delivers export-grade aluminum glass front doors, structural pivot gates, and ultra-insulated entrance assemblies calibrated to the Japanese Industrial Standards (JIS A 4702/4706) and the Building Standards Act of Japan (Kenchiku Kijun-hō). Combining a 180,000 m² smart manufacturing ecosystem in Foshan with custom fabrication tolerances below 0.5 mm, we bridge factory-direct cost efficiency with the immaculate aesthetic precision expected by Japanese architects and specifiers.
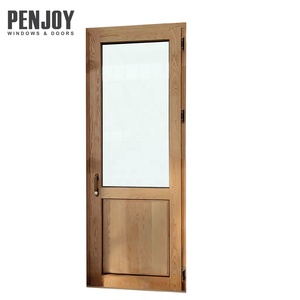 Thermo-Wood
Penjoy Aluminum Clad Wood Solid Core Thermal Insulation Entry Door
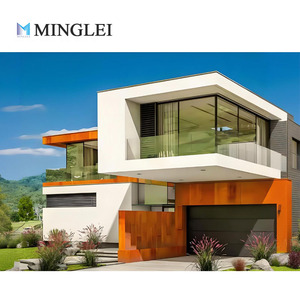 Minimalist
MINGLEI Minimal Slim Frame Aluminum Alloy Heat Insulation System
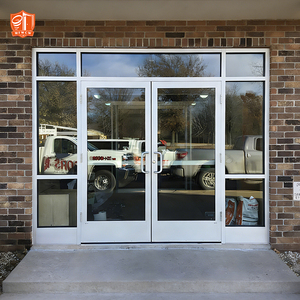 Commercial Storefront
Custom Windproof Aluminum Frame Glass Storefront Entrance Doors
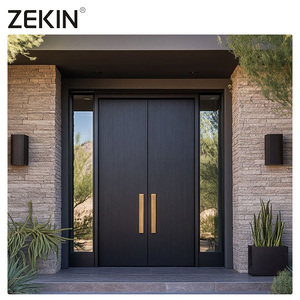 High Security
ZEKIN Armored Aluminum Exterior Double Door Modern Security Design
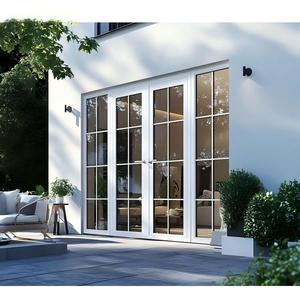 French Casement
Sunnysky Double Glazed Aluminum French Entry Patio Door
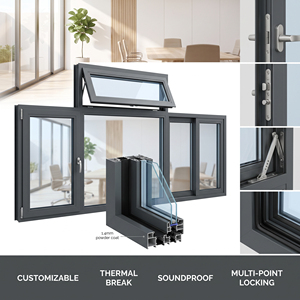 Acoustic Glazing
Custom Soundproof Thermal Insulation Aluminium Architectural Windows
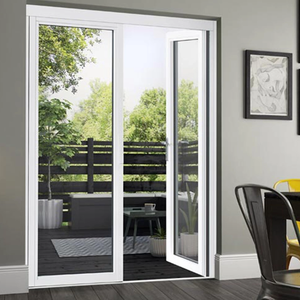 Craftsman Entry
Craftsman Aluminum Alloy Security Windproof Front Entry Door
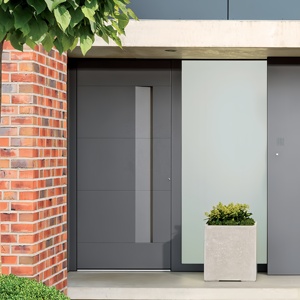 Architectural Pivot
Standard Front Entry Security Modern Architectural Pivot Doors
Engineering Glass Aluminum Entrances for Japan's Regulatory & Climate Matrix
Importing architectural building materials into Japan requires navigating some of the world's most stringent environmental conditions and building regulations. A door cannot merely be visually arresting; it must perform under high-magnitude seismic events, seasonal typhoons along coastal prefectures, and radical temperature deltas from Hokkaido down to Kyushu.
Seismic Interstory Drift & Taishin Design
Japan's Building Standards Act strictly regulates structural performance against earthquake vibrations. Our entrance profiles feature specialized corner gussets with elastic corner sealant channels and reinforced perimeter clearances. These engineering provisions accommodate building frame displacement ratios (1/200 to 1/120 interstory drift) during seismic shock without binding the door leaf, shattering the glass glazing, or compromising emergency egress functionality.
Typhoon Pressure (S-6/S-7) & W-5 Watertightness
During summer and autumn typhoon seasons, coastal areas like Kanagawa, Shizuoka, and Kagoshima experience extreme lateral wind loads paired with driving rain. DERCHI front doors integrate continuous multi-chamber EPDM co-extruded gaskets, staggered drainage channels with one-way baffle valves, and up to 2.5 mm wall thickness aviation-grade 6063-T6 aluminum alloys capable of resisting wind pressures exceeding 3,000 Pa (equivalent to JIS S-6 and AS 2047 N6 criteria).
ZEH Standard Thermal Insulation
Japan’s national push toward Net Zero Energy Houses (ZEH) mandates aggressive overall heat transfer coefficients (U-values). By combining multi-cavity glass-fiber reinforced polyamide (PA66GF25) thermal break strips with triple-glazed Low-E insulated glass units (IGU) containing 90% Argon gas fill and warm-edge spacers, our systems achieve U-values as low as 1.1 W/m²·K, preventing internal condensation during frigid Japanese winters.
DERCHI Architectural Standards vs. Japanese Fenestration Norms
| Performance Metric | Japanese Regulatory Standard (JIS A 4702) | DERCHI Standard Export Specification | Architectural Impact |
|---|---|---|---|
| Wind Resistance (風圧性) | Class S-1 (800 Pa) to S-5 (2400 Pa) | Class S-6 / S-7 Certified (3000 Pa - 4000 Pa) | Suited for high-rise facades and oceanfront villa exposures in typhoon corridors. |
| Air Tightness (気密性) | Class A-1 to A-4 (2 m³/h·m²) | Exceeds Class A-4 (≤ 1.5 m³/h·m²) | Prevents micro-drafts, drastically lowers HVAC consumption, meets ZEH criteria. |
| Water Tightness (水密性) | Class W-1 (100 Pa) to W-5 (500 Pa) | Class W-5 Tested (Continuous dynamic seal) | Eliminates water ingress under horizontal torrential rainfall without high sill steps. |
| Thermal Insulation (断熱性) | Class H-1 to H-6 (U ≤ 2.33 W/m²·K) | U-Value ≤ 1.1 to 1.4 W/m²·K (Class H-6+) | Qualifies residential builds for Japanese government green building subsidies. |
| Acoustic Isolation (遮音性) | Class T-1 (25dB) to T-3 (35dB) | Up to 42dB Sound Attenuation (T-4 Grade) | Critical for dense urban centers such as Tokyo, Osaka, and Nagoya. |
Localized Architectural Application Scenarios in Japan
Our door systems are not one-size-fits-all exports; they are purpose-engineered to harmonize with Japan's unique construction modules, lifestyle habits, and modern architectural syntax.
Modern Sukiya & Minimalist Villas
Contemporary Japanese architecture balances deep natural wood accents with bold minimalist lines. Our aluminum-clad oak entry doors and slim-frame glass pivot doors allow expansive light transfer into the *Genkan* (vestibule entry) while preserving privacy and delivering contemporary grandeur.
- Glazing: Fluted, frosted, or Low-E ceramic frit options
- Hardware: Concealed pivot hinges, recessed flush pulls
- Module: Custom-fitted to 1 Ken (1,820mm) and 1.5 Ken grids
Commercial Boutiques & Corporate Storefronts
In Japan's bustling commercial districts, front entrance doors serve as brand statements that must sustain hundreds of operating cycles daily. Our commercial-grade aluminum frame glass pivot and double casement doors feature heavy-duty German dormakaba or Geze floor springs and smart biometric access.
- Durability: Tested to 500,000 opening/closing cycles
- Security: Armored interlocking bolts & keycard synergy
- Barrier-Free: Flush drop-down seal sill design (barrier-free)
Cold-Climate Alpine Residences & Resorts
Northern Japan demands extreme resistance to sub-zero freeze-thaw cycles and severe snow loads. Our multi-chamber thermal break entries prevent thermal bridging, frost formation on interior frames, and structural warp across severe interior-exterior temperature differentials.
- Glass Spec: Triple-glazed IGU with dual warm-edge spacers
- Core Infill: High-density hydrophobic structural foam
- Condensation Class: Zero interior frame sweating at -25°C
Emerging Trends Shaping Japan's Architectural Door Market
Understanding macro shifts in Japan's fenestration sector enables specifiers and developers to invest in systems that remain compliant and valued decades into the future.
2025 Mandatory Building Decarbonization
Japan's revised Building Energy Efficiency Act imposes strict energy conservation compliance on all new construction, including detached homes. Fenestration accounts for over 45% of summer heat gain and 58% of winter heat loss in typical residences. Thermally broken aluminum glass entries with low U-values have shifted from a luxury feature to a statutory mandate across prefectures.
Seamless Smart Home Interoperability
Japanese consumers increasingly expect electronic entry authorization via smartphones, FeliCa/Suica transit IC cards, and biometric authentication. DERCHI custom-fabricates door frames with pre-machined internal wiring conduits and mortises, enabling seamless plug-and-play installation of Japanese smart locking ecosystems (such as Miwa Lock, Goal, and Panasonic smart intercom networks).
Universal Barrier-Free (Bariafurī) Architecture
With Japan's rapidly aging society, universal design is paramount in both public infrastructure and private dwellings. Traditional raised threshold steps at the entrance (*agari-kamachi*) are giving way to flush, zero-barrier thresholds. Our engineering features pneumatic automatic drop-down mechanical bottom seals that seal hermetically against wind and rain when closed yet lift completely clear when opened.
Why Japanese Developers Partner Directly with DERCHI
Guangdong Dejiyoupin Doors and Windows Co., Ltd. (DERCHI) represents China's manufacturing vanguard. Spanning 180,000 square meters of intelligent production infrastructure in Foshan, Guangdong, our operation delivers the scale, technological precision, and supply-chain stability required by international procurement directors.
Full In-House Cycle
From aluminum alloy precision cutting and CNC milling to automated powder coating and multi-stage seal bonding, total control ensures zero outsourced quality drift.
BIM & CAD Integration
Our dedicated bilingual design team prepares detailed shop drawings, section profiles, and Revit/AutoCAD models directly aligned with Japanese project schedules and modules.
Certified Testing Lab
Every system undergoes in-factory acoustic chamber, air leakage, hydrostatic pressure, and cycling stress testing prior to container staging and dispatch.
Marine-Grade Packaging
Custom non-fumigation plywood crates with internal desiccants, vibration-dampening foam blocks, and shock indicators ensure scratch-free, rust-free ocean arrival.
Navigating Procurement, Logistics, and Standards in Japan
Clear, definitive answers to legal, logistical, and technical questions commonly posed by Japanese trade importers, general contractors (*zenekon*), and architectural certifiers.
Can DERCHI aluminum doors be specified to match Japanese Shakkan-ho (尺貫法) architectural modules?
How does DERCHI prove compliance with Japan's Building Standards Act for fire prevention zones (防火地域)?
What are the customs duties and tariff benefits when importing doors from China to Japan under RCEP?
How are doors protected against salt fog corrosion for installations in coastal areas like Shonan or Okinawa?
What is the production lead time and ocean transit schedule to Japanese ports?
Collaborate with China's Premier Door Engineering Exporter
Whether you are a Japanese general contractor (*zenekon*), an independent architectural atelier, or a commercial developer seeking cost-effective, high-performance building envelope systems — our engineering specialists are ready to analyze your door schedule and provide comprehensive CAD shop drawings.
Inquire Now