Engineered Aluminum Glazing Systems for Chicagoland Developments
From downtown Loop high-rises to suburban North Shore custom residences, our CE-certified, NFRC-compliant thermally broken window and door systems combine structural resilience with contemporary European aesthetics.
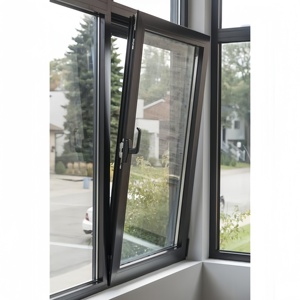
- Polyamide PA66 Thermal Break
- Multi-Point Compression Seal
- Low-E Argon Filled: U ≤ 0.26
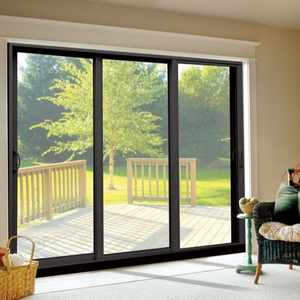
- Sightline: 28mm Interlock Profile
- Heavy-Duty SS316 Tandem Rollers
- Sound Attenuation: STC 38+
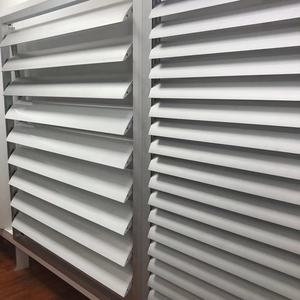
- Extruded 6063-T6 Marine Coating
- Integrated 24V Somfy Actuation
- Engineered Wind Resistance: 120 mph
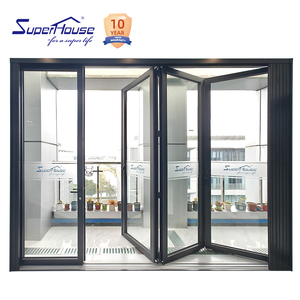
- Structural Rating: DP 65 Verified
- SentryGlas® Laminated Glass
- Continuous Weather-Strip Cavity
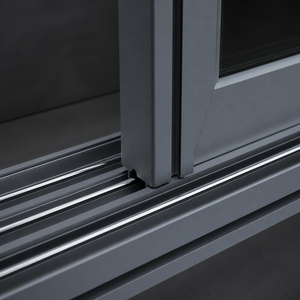
- Matte Textured Powder Coating
- Dual Mohair Acoustic Brush Seals
- Ideal for Hospitality & Office Lofts
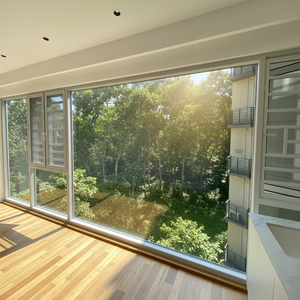
- Flush Stainless Security Mesh Screen
- Warm-Edge Technoform Spacers
- Condensation Resistance (CRF) > 72
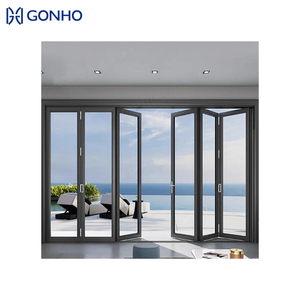
- Heavy Polyamide Core Insulation
- Concealed Top-Hung Track Hinging
- Air Infiltration < 0.04 cfm/ft²
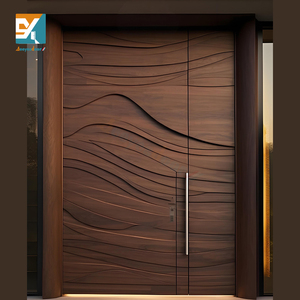
- German Dormakaba Hydraulic Pivot
- Multi-Point Electromagnetic Lock
- Thermal Core: Aircraft Aluminum Alloy
Chicago Climate Zone 5A Fenestration Engineering: Overcoming Lake Michigan Environmental Stress
Chicagoland fenestration design represents one of North America's most demanding engineering envelopes. Governed by the International Energy Conservation Code (IECC) Climate Zone 5A and Title 14B of the Municipal Code of Chicago, building envelopes must withstand brutal polar vortex incursions dropping to -25°F (-31°C), extreme summer ambient humidity exceeding 90°F (32°C), and fierce lake-effect wind gusts originating over Lake Michigan that frequently generate positive and negative wind pressures surpassing 45 to 65 psf (pounds per square foot).
To address these severe thermal deltas (ΔT up to 95°F between conditioned interiors and exterior sub-zero drafts), conventional non-thermal or poorly broken aluminum frames lead directly to catastrophic perimeter condensation, interior drywall rot, and thermal bowing (bi-metal distortion). Our CE-certified architectural aluminum glazed systems deploy multi-chambered, 6063-T6 virgin aluminum profiles engineered with high-density, glass-fiber-reinforced Polyamide PA66 GF25 thermal barriers (up to 34mm depth). This separates the interior and exterior aluminum chambers, preventing conductive thermal bridging and raising the internal surface Condensation Resistance Factor (CRF) well above 72.
| Performance Criterion | Chicago Building Code / ASTM Baseline | CE EN 14351-1 Standard | Our Engineered Specification |
|---|---|---|---|
| Thermal Transmittance (U-Factor) | U ≤ 0.28 - 0.32 Btu/h·ft²·°F | EN ISO 10077-2: Uw ≤ 1.4 W/m²K | Uw 0.82 - 1.15 W/m²K (U ≤ 0.18 - 0.24) |
| Air Infiltration Rate | ASTM E283: ≤ 0.30 cfm/ft² @ 1.57 psf | EN 12207: Class 4 (≤ 3 m³/h·m²) | 0.02 cfm/ft² (Near-Zero Exfiltration) |
| Water Penetration Resistance | ASTM E331: No leakage @ 8.0 - 12.0 psf | EN 12208: Class 9A / E1200 (1200 Pa) | 15.0 psf (720 Pa) Static Head Pressure |
| Structural Wind Load (DP) | ASTM E330: Design Pressure DP 40 - 50 psf | EN 12210: Class C5 (2000 Pa wind / 3000 Pa gust) | DP 65 to DP 85+ (Lakefront Wind Shear Tested) |
| Acoustic Attenuation (OITC / STC) | OITC 28 / STC 32 (Urban Corridor Baseline) | EN ISO 717-1: Rw (C; Ctr) 42 dB | STC 42 - 46 dB (CTA Train & Highway Buffer) |
Glass architecture across the Chicagoland footprint requires tailored spectrally selective Low-Emissivity coatings. We formulate double and triple insulated glass units (IGUs) incorporating soft-coat Low-E on surface #2 or #3, automated warm-edge composite spacers (Technoform / Swisspacer), and 95% pure Argon gas filling. For exposed lakefront elevations along Lake Shore Drive, Streeterville, and Evanston, we provide monolithic or laminated outer panes with polyvinyl butyral (PVB) or SentryGlas® (SG) interlayers, providing impact resilience against airborne storm debris while attenuating low-frequency traffic rumble from Lake Shore Drive and elevated 'L' trains.
Precision Fenestration for Chicago’s Diverse Architectural Landscape
Whether executing modern infill projects in Fulton Market, preserving vintage historic facades in Lincoln Park, or constructing lakeside luxury residences, our custom aluminum systems integrate seamlessly into Chicago’s distinct building typologies.
West Loop & Fulton Market Adaptive Reuse
Chicago's historic meatpacking district is now a hub for luxury residential conversions and creative tech headquarters. Our anthracite interior and exterior aluminum sliding windows and slim-profile casements capture the authentic multi-pane industrial aesthetic while providing cutting-edge acoustic isolation (STC 40+) and high thermal performance.
Lincoln Park & Gold Coast Vintage Greystones
Replacing windows in Chicago's protected historic masonry requires exact sightline replication. Our custom tilt-and-turn units offer slim 65mm-72mm frame depths, concealed hinges, integrated brickmold trims, and customized arch-tops that satisfy strict preservation guidelines while eradicating notorious winter draft corridors.
North Shore High-End Lakefront Estates
Properties along the Glencoe, Highland Park, and Wilmette bluffs endure unrelenting direct lake winds and high humidity. Our oversized motorized pivot doors and impact-rated multi-slide bi-fold systems utilize marine-grade fluorocarbon (PVDF) powder finishes with 20-year UV non-chalking guarantees and heavy-gauge hardware.
2025-2030 Chicago Architectural & Fenestration Trends: Decarbonization & Embodied Carbon
As the City of Chicago accelerates its Climate Action Plan toward achieving net-zero greenhouse gas emissions by 2050, commercial and residential specifications have undergone a permanent paradigm shift. Traditional vinyl frames degrade and warp under midwestern seasonal temperature swings, while standard wood claddings succumb to freeze-thaw moisture absorption. High-performance aluminum with recycled alloy content (hydro-powered aluminum billets) has emerged as the definitive material of choice for sustainable midwestern developments.
1. Passive House (Phius) Alignment
With Chicago hosting the Phius (Passive House Institute US) headquarters, local builders increasingly target whole-envelope airtightness ≤ 0.05 CFM50/ft². Our triple-glazed, krypton-filled casements achieve thermal values down to 0.14 Btu/(h·ft²·°F), fulfilling rigorous Passive House window benchmarks.
2. Bird-Safe Glazing Ordinances
Positioned along the Mississippi Flyway bird migration path, Cook County mandates bird-friendly design on new construction. We integrate ceramic frit patterns, UV-reflective markers, and acid-etched motifs compliant with the American Bird Conservancy (ABC) threat factor ≤ 25.
3. Ultra-Slim Sightline Minimalism
Contemporary architectural movements prioritize maximized glass-to-frame ratios. Our structural glazing systems offer concealed sash profiles (concealed frame installation behind exterior insulation) delivering unobstructed daylight and uninterrupted skyline views.
Direct-From-Manufacturer Authority & Scalable Production
Operating from our centralized 180,000 m² advanced manufacturing campus in Foshan, Guangdong—the global epicenter of high-precision aluminum extrusion—we deliver factory-direct engineering certainty to general contractors, fenestration distributors, and developers across the United States.
With over 25 years of specialized export excellence, our vertically integrated plant houses dedicated CNC cutting centers, automated double-head corner-crimping lines, robotic seal injection chambers, and an in-house certified testing laboratory validated by international auditing bodies. We bridge global manufacturing efficiencies directly with local Chicago jobsite requirements.


Rigorous CE Marking & International Verification
Our systems carry comprehensive CE Certification under EN 14351-1:2006+A2:2016 (Windows and External Pedestrian Doorsets), ensuring unyielding consistency in mechanical durability, impact resistance, and load-bearing capacity of safety devices.
Unlike domestic regional suppliers with fragmented supply chains, our internal Quality Assurance conforms strictly to ISO 9001:2015. Each batch undergoes non-destructive ultrasonic glass thickness verification, thermal imaging barrier integrity scans, and pneumatic corner seam pressure tests before packaging in fumigated, ocean-grade reinforced plywood crates.

Frequently Asked Questions for Chicago Window Procurement
In-depth technical answers addressing code compliance, ocean intermodal freight logistics to Cook County, custom structural calculations, and shop drawing workflows.
How do CE Certified European aluminum windows compare with local Chicago & NFRC/AAMA building codes?
What are the typical lead times and shipping routes for container deliveries to Chicago jobsites?
How do your assemblies address severe winter freeze-thaw condensation and thermal bridging?
Do you provide custom architectural shop drawings, structural calculations, and CAD/BIM models?
What hardware brands and finishes are supplied for high-wind lakefront durability?
Engineer Your Chicago Project with Factory-Direct Precision
Connect directly with our specialized facade engineering team. Send us your architectural drawings, window schedules, or structural specs to receive custom CAD details, thermal optimization analysis, and competitive factory-direct pricing within 24 hours.