Double Glazed
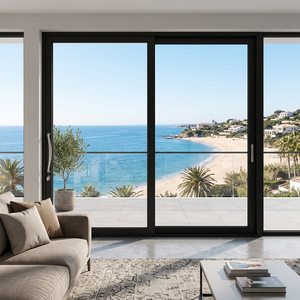
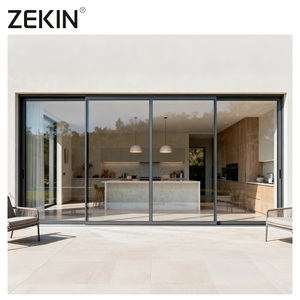
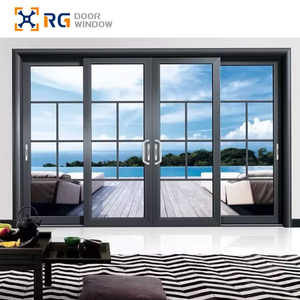
DERCHI Modern Laminated Glass Double Glazed Aluminum Sliding Door
- Profile: 2.0mm Heavy Extrusion
- Glazing: 6mm Low-E + 12A + 6mm Lam
- Standard: CE / AS2047 Tested
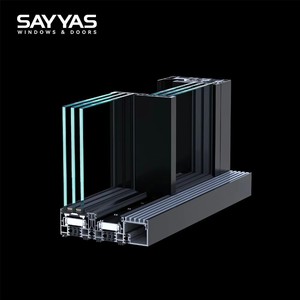
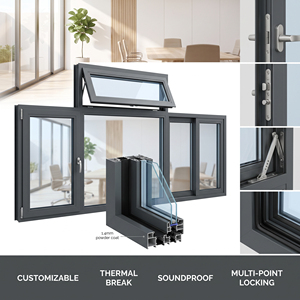
Our heavy-duty multi-slide, lift-and-slide, and thermal-break sliding door systems are manufactured using virgin 6063-T6 architectural grade aluminum extrusions, multi-point lock hardware, and high-performance IGU glazing configurations tailored for North American climatic diversity.
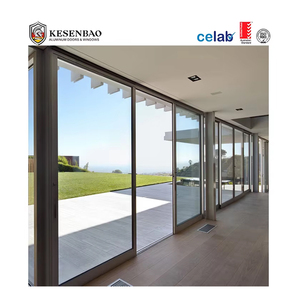
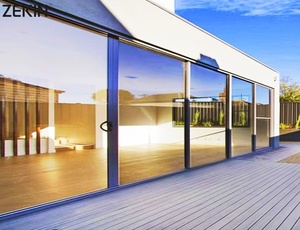
A rigorous structural, thermal, and regulatory analysis for US general contractors, fenestration consultants, and structural engineers importing high-precision architectural assemblies.
While the European CE mark certifies adherence to EN 14351-1 (evaluating wind permeability, water resistance, and air tightness), DERCHI sliding assemblies are co-engineered to exceed the North American Fenestration Standard (NAFS/AAMA/WDMA/CSA 101/I.S.2/A440). Our extrusions undergo physical chamber validation to verify design pressure ratings matching CW-PG50 up to AW-PG70 for mid-rise and commercial coastal envelopes.
Unlike outdated "pour-and-debridge" methods that deteriorate over cyclic thermal swings, our sliding systems incorporate precision-inserted PA66 GF25 (25% glass fiber reinforced polyamide) techno-polymer thermal breaks. This mechanical decoupling mitigates linear thermal expansion differentials between interior and exterior profiles, preventing thermal bowing across expansive patio openings while achieving assembly U-factors as low as 0.22 BTU/h·ft²·°F.
Acoustic dampening in urban multi-family developments is dictated by mass-air-mass acoustic decoupled physics. By deploying asymmetrical insulated laminated glass makeups (such as 6mm exterior tempered + 16A warm-edge argon cavity + 4mm + 0.76mm acoustic PVB + 4mm interior laminated), our systems achieve certified Sound Transmission Class (STC) ratings exceeding 42 dB and Outdoor-Indoor Transmission Class (OITC) exceeding 36 dB.
From the hurricane-swept shores of Southern Florida to the zero-emission demands of California and sub-zero Midwestern freeze zones, fenestration must be tailored to regional jurisdictional mandates.
In Florida’s High Velocity Hurricane Zone (HVHZ - Miami-Dade and Broward counties), sliding doors must withstand cyclical cyclic wind loading up to +75/-75 PSF and large missile impact testing (ASTM E1886/E1996).
Western luxury architectural paradigms demand monumental multi-slide pocketing systems that merge indoor great rooms with outdoor living spaces while meeting stringent Title 24 Part 6 energy mandates.
Cold climates subject fenestration to severe vapor pressure differentials, requiring advanced multi-cavity thermal insulation and condensation-resistant frame design.
Market intelligence derived from AIA specifiers, commercial facade developers, and the shift toward ultra-low carbon building envelopes.
Architects are actively phasing out bulky 4-inch vertical stiles in favor of ultra-slim 20mm (0.78-inch) reinforced structural interlocks. By utilizing continuous carbon-fiber reinforcement and internal structural steel stiffeners inside the aluminum interlock extrusions, sashes up to 13 feet high maintain strict L/175 deflection criteria under 50 PSF wind loads without visual bulk.
Heavy commercial glass panels weighing up to 1,100 lbs (500 kg) require motorized operability. Modern specifications integrate brushless concealed DC drive motors, touch-panel wall controls, obstacle sensor matrices, and BACnet/Modbus protocols, allowing seamless integration with US home automation and commercial Building Management Systems (BMS).
With US green building rating systems (LEED v4.1 and Living Building Challenge) emphasizing Environmental Product Declarations (EPDs), DERCHI incorporates primary smelter billet produced with certified hydroelectric energy and closed-loop scrap recycling, reducing embodied carbon to less than 4.0 kg CO2e per kg of extruded aluminum.
Benchmark data comparing system engineering parameters across our primary architectural sliding product families.
| System Classification | U-Factor (NFRC/US) | Max Sash Dimensions | Max Sash Load | Acoustic (STC/OITC) | Structural Design Pressure |
|---|---|---|---|---|---|
| Modern Thermal Break Sliding | 0.26 – 0.30 BTU/h·ft²·°F | 2400mm W × 3200mm H | 350 kg (770 lbs) | STC 38 / OITC 31 | DP 50 (2400 Pa) |
| Heavy-Duty Lift & Slide (VS167) | 0.22 – 0.25 BTU/h·ft²·°F | 3000mm W × 3600mm H | 450 kg (990 lbs) | STC 42 / OITC 36 | DP 65 (3100 Pa) |
| Hurricane Impact Sliding System | 0.28 – 0.32 BTU/h·ft²·°F | 1800mm W × 3000mm H | 300 kg (660 lbs) | STC 40 / OITC 34 | DP 75 (3600 Pa HVHZ) |
| Minimalist Slim-Interlock Patio | 0.27 – 0.31 BTU/h·ft²·°F | 2800mm W × 3800mm H | 500 kg (1100 lbs) | STC 37 / OITC 30 | DP 55 (2600 Pa) |
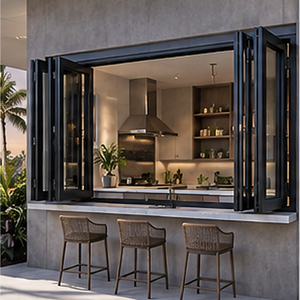
| Bi-Fold Terrace Balcony System | 0.28 – 0.34 BTU/h·ft²·°F | 1200mm W × 3500mm H/leaf | 150 kg (330 lbs)/leaf | STC 36 / OITC 29 | DP 45 (2150 Pa) |
As an industry-leading fenestration brand recognized across global construction markets, DERCHI operates one of the most technologically advanced door and window manufacturing complexes in Foshan, China. We integrate research, thermodynamic simulation, extrusion machining, automated surface treatment, and airtight glass assembly under a single, fully traceable quality management ecosystem.
Every sliding door and window intended for US commercial and custom residential projects is fabricated to shop drawings created by our in-house facade engineers. From providing free shop drawings and structural BIM models to pre-glazing in climate-controlled clean rooms, we ensure flawless on-site installation for American contractors.


Clear, direct answers for US developers, commercial builders, architects, and procurement agents.
While CE certification validates compliance with European EN 14351-1 norms, US municipal building officials require verification according to IBC (International Building Code) and IRC (International Residential Code). We supply fully cross-referenced laboratory test reports covering ASTM E283 (Air Infiltration), ASTM E331 (Water Penetration), and ASTM E330 (Structural Transverse Load), ensuring fast approval from local building departments and facade consultants.
US customs enforce strict AD/CVD duties on bare aluminum extrusions from select countries. However, fully assembled fenestration systems classified under HTS Code 7610.10 (aluminum doors, windows, and their frames) represent finished structural units. Our international export logistics specialists work directly with your customs broker to ensure pristine regulatory documentation, verified country-of-origin manifests, and DDP (Delivered Duty Paid) shipping transparency.
Intercontinental maritime logistics present vibration, humidity, and handling challenges. We pack all oversized sliding door leaves in fully enclosed, fumigated solid-plywood cases mounted on heavy-duty steel A-frames. Glass units are isolated with high-density EVA shock-absorbing corner pads, wrapped in non-static protective films, and sealed with interior desiccant packs to prevent glass salt-leaching and corrosion during ocean passage.
Yes. We engineer customized exterior frame profiles tailored specifically to North American framing conventions. Whether your construction utilizes traditional 2x6 timber framing with 1-3/8" integrated nailing fins, insulated concrete form (ICF) perimeter blockouts, light-gauge steel studs, or flush commercial curtain wall pocketing, our technical division crafts matching sub-cill extrusions and snap-on exterior flanges.
Submit your door schedules, project elevation drawings, or CAD specifications. Our English-speaking fenestration engineers will provide structural calculations, thermal performance simulations, and comprehensive quotes within 24 hours.