Premium Aluminum French Windows for Japan & Global Projects
Engineered to exceed strict structural and thermal thresholds. Every French casement and sliding configuration is custom fabricated with virgin 6063-T5/T6 alloy, precision thermal barriers, multi-point locksets, and advanced Low-E argon insulated glazing.
Technical Blueprint: Specifying Aluminum French Windows for Osaka's Urban & Coastal Environment
Osaka represents one of East Asia's most architecturally dynamic yet climatologically demanding metropolitan hubs. Encompassing the high-density urban canyons of Kita-ku and Chuo-ku, the historical fabric of Ueno, Tennoji, and Abeno, and the saline, typhoon-exposed perimeter along Osaka Bay (Sennan, Izumisano, and Konohana), fenestration specification requires far more than generic catalog dimensions. For general contractors, licensed Kenchikushi (architects), and facade engineers, importing aluminum French windows demands strict compliance with Japanese technical protocols, local building codes (Ken-chiku Kijun-ho), and extreme microclimatic loads.
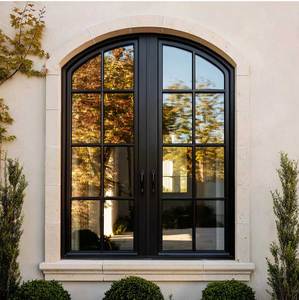
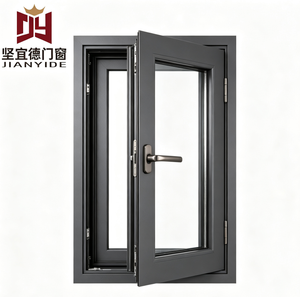
Historically, European architectural detailing—such as the double-sash opening, symmetrical glass dividing muntins, and uninterrupted sightlines of traditional French casement windows—confronted performance limitations in Japan due to severe summer humidity, thermal condensation during winter, and extreme lateral wind loads during the autumn typhoon season. As a tier-1 manufacturing leader with over 25 years of global export authority, our specialized fabrication base has re-engineered the classic French window silhouette. By combining high-purity 6063-T5 and 6063-T6 aluminum alloys with multi-cavity polyamide (PA66GF25) thermal barrier profiles, specialized EPDM co-extruded compression weatherstripping, and multi-point perimeter locking assemblies, our systems deliver timeless European symmetry without sacrificing the uncompromising weatherability demanded by Kansai construction standards.
| Engineering Dimension | Standard Commercial Window | DERCHI Osaka-Export Engineered French Window | Target Compliance / JIS Correlation |
|---|---|---|---|
| Aluminum Profile Alloy & Temper | Recycled 6063-T4 / Secondary Billet | 100% Primary Billet 6063-T5 / T6 (1.6mm - 2.2mm Wall Thickness) | JIS H 4100 / ASTM B221 Architectural Structural Spec |
| Thermal Transmittance (U-Value) | Uw 2.8 – 3.4 W/m²K (Excessive heat bridge) | Uw 1.2 – 1.6 W/m²K (Polyketone / Technoform PA66GF25 24mm–34mm) | Exceeds 2025 Japan Building Energy Efficiency Act (ZEH Grade) |
| Wind Pressure Resistance | 1600 Pa – 2000 Pa (Standard inland) | 4500 Pa – 5500 Pa (Engineered for Typhoons: N6 Rating / S-6 Grade) | JIS A 4706 Wind Resistance Class S-5 / S-6 (Cyclonic rated) |
| Water Penetration Resistance | 250 Pa (Prone to wind-driven leaks) | 600 Pa – 900 Pa (Triple-gasket continuous EPDM vulcanized corners) | JIS A 4706 Watertightness Grade W-4 / W-5 |
| Acoustic Isolation (dB) | 25 dB – 28 dB (Audible street noise) | 38 dB – 44 dB (Asymmetrical laminated acoustic double/triple IGU) | JIS A 4706 Acoustic Insulation Grade T-3 / T-4 |
| Surface Protective Finish | Standard powder coating (10–15 microns) | PVDF 3-Coat Fluropon (40+ microns) / Qualicoat Class 2 Marine Anodized | JIS H 8602 Salt Mist Spray 4000+ Hrs Non-Chalking |
Localized Application Scenarios Across the Osaka Region
From compact urban luxury residences in downtown Osaka to windswept residential coastal villas overlooking Osaka Bay, discover how our custom-engineered French window systems integrate into diverse regional typologies.
1. Luxury Hillside Villas (Minoh, Ashiya, Rokko)
Upscale residences nestled into the hillsides of Minoh, Ikoma, and neighboring Ashiya demand panoramic visual access combined with heavy storm defense. Our large-format arched and double-casement French windows feature structural mullions capable of handling severe downslope gust pressures while providing uncompromised thermal comfort during frosty mountain winters.
2. High-Density Urban Living (Kita, Namba, Tennoji)
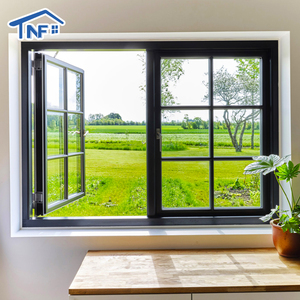
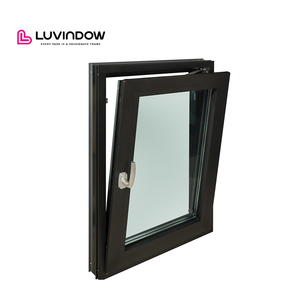
In compact urban lots throughout Osaka’s core wards, narrow frontage and proximity to major rail transit (JR Loop Line, Midosuji Subway) create two challenges: extreme acoustic pollution and restrictive egress angles. Our French windows incorporate acoustic PVB lamination delivering up to 42 dB sound attenuation, paired with inward-tilt casement functions for safe ventilation within narrow setbacks.
3. Bay Area & Island Waterfronts (Osaka Port, Sennan, Awaji)
Marine environments surrounding Osaka Bay and Awaji Island face relentless airborne chlorides and ferocious coastal typhoons. Standard anodized frames degrade rapidly under salt spray. We deploy marine-grade PPG fluorocarbon (PVDF) three-coat finishes backed by stainless steel 316 hardware, guaranteeing zero corrosion, pitting, or mechanism seizure over multi-decade cycles.
4. Boutique Cafes & Commercial Retail (Shinsaibashi, Kitahama)
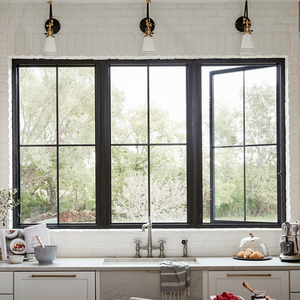
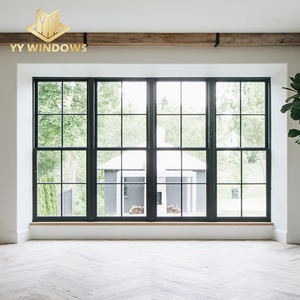
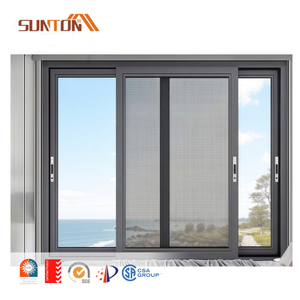
Kitahama's riverfront heritage cafes and Shinsaibashi’s luxury shopping arcades utilize our ultra-slim black aluminum French casement and sliding systems. Providing European neoclassical character with custom interior decorative grills, these systems satisfy commercial heavy-traffic operation while dramatically optimizing natural daylight and interior retail ambiance.
Why Japanese Builders & Global Specifiers Trust Our Direct Factory Sourcing
As an elite manufacturing powerhouse holding an expansive 180,000 square meter intelligent industrial base, our facility controls the entire lifecycle of fenestration production. Unlike regional brokers or trading intermediaries in Osaka, we process virgin aluminum extrusion, thermally broken profile assembly, computer-numeric-control (CNC) five-axis milling, automated fluorocarbon spraying, and multi-pane insulated glass fabrication under a single ISO 9001 certified roof.
Japanese building certifiers and general contractors maintain world-renowned standards for millimeter tolerance and defect-free finishes. Our production lines utilize automated German elumatec machining centers and dual-corner crimping technology, ensuring diagonal variances stay within ±0.5 mm across oversized 3-meter French sash profiles. Each window schedule undergoes factory water-spray testing, air permeability trials, and pre-assembly dimensional verification before export crating.


Comprehensive Shop Drawings Aligned with Japanese Construction Modules
Construction in Osaka frequently operates on traditional ken and shakkan-ho modular grids or ultra-tight metric building boundaries. To eliminate site misalignment and contractor risk, our in-house engineering wing provides comprehensive CAD cross-sections, elevation schedules, anchor bracket details, and BIM models tailored to your structural frame—whether reinforced concrete (RC), steel frame (S-zō), or wood-frame post and beam.
Every export package includes precision sub-frame installation details, flashing integration schematics, and Japanese-annotated hardware adjustment guides. Our bilingual project engineers work in synchronized Asian time zones, offering rapid 24-hour turnaround on revision requests and technical sign-offs.
Emerging Trends Reshaping Aluminum Fenestration Across Japan
The Japanese architectural landscape is witnessing an unprecedented evolution in window specification. Explore the regulatory, environmental, and stylistic forces driving the adoption of high-performance aluminum French systems.
1. Mandatory ZEH & Revised Energy Conservation Standards
Under Japan’s revised Building Energy Efficiency Act (effective nationwide by 2025), all newly constructed residential and commercial buildings must achieve stringent energy conservation benchmarks. Architects in Osaka are pivoting away from non-insulated thermal-bridge metal sash toward advanced thermal-break aluminum profiles utilizing multi-chamber Technoform PA66GF25 bars and warm-edge spacer Low-E double/triple glazing, easily realizing Uw values below 1.5 W/m²K.
2. Intensifying Typhoon Resiliency & Extreme Weather Defense
Severe typhoons tracking into Kansai (such as Typhoon Jebi) have elevated wind-load and rain-penetration performance from secondary considerations to top structural priorities. Modern Osaka window tenders require minimum design pressures exceeding 4.0 kPa. Our French casements employ concealed heavy-duty 4-bar stainless steel hinges and dual-plane perimeter locking pins that resist frame deflection and air leakage under violent suction forces.
3. Neo-Classical & Modern French Aesthetic Revival
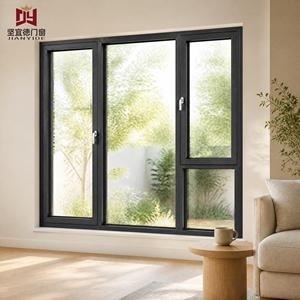
There is a noticeable shift in high-end Japanese custom homebuilding (Jū-taku) away from anonymous sliding sashes toward distinctive French casement proportions. High-profile neighborhoods in Toyonaka, Senri, and Nishinomiya increasingly favor matte black, architectural charcoal, and anodized bronze French casements with slim grids that echo Parisian elegance while providing superior natural cross-ventilation.
Tested to International & Strict Regional Performance Codes
Entering the Japanese procurement ecosystem necessitates absolute transparency. Our aluminum French windows, pivot systems, and casement lines are tested in accredited third-party laboratories to meet and exceed global benchmarks: AS 2047 (N6 Cyclonic Wind Loading), NFRC thermal standards, CE European safety certifications, ISO 9001 quality management, and UL fire performance.
When your structural certifiers, general contractors, or municipal inspectors review our technical dossier, they receive comprehensive laboratory test reports verifying air permeability (Grade A-4), water tightness (Grade W-5), wind resistance (Grade S-6), and acoustic insulation (Grade T-3/T-4). This documented engineering trail accelerates project approvals and guarantees insurance compliance.


Frequently Asked Questions for Osaka & Kansai Window Procurement
Clear, definitive answers addressing regulatory compliance, Japanese building standards (JIS), ocean logistics to Osaka Port, custom sizes, and installation protocols.
Do your aluminum French windows satisfy Japan's Building Standard Law (Kenchiku Kijun-ho) and JIS criteria?
How do you handle ocean shipping, customs clearance, and container delivery to Osaka Port (Nanko) or Kobe Port?
Can French windows withstand severe coastal salt air along Osaka Bay without anodizing corrosion?
What thermal U-values can your French window configurations achieve to qualify for Japanese ZEH subsidies?
Can you manufacture custom openings to match traditional Japanese module dimensions (Kyoma / Edoma)?
What lead times and site installation support do you provide for contractors in Osaka?
Secure Freight Protection for the Kansai Shipping Corridor
Zero-defect delivery is the hallmark of our international supply chain. We employ multi-layer protective packaging specifically designed to endure ocean transport, heavy port container movement, and narrow-street Japanese construction unloading.
Reinforced Steel-Caged Crates
For oversized French windows and complex arched configurations, we deploy structural steel-framed export crates with internal shock-absorbing rubber buffers. This ensures glass panels and pre-adjusted European hardware retain absolute alignment during handling at Osaka Port (Nanko).
Desiccant & Vapor Moisture Sealing
Ocean transport crosses diverse climatic zones. Each crate contains industrial moisture-absorbing silica canisters and complete hermetic polyethylene encapsulation to eliminate internal humidity, condensation, and corrosion of unpainted fastener components.
Precision QR Tagging & Floor Schedule
Every window unit carries individual crate tags and frame labels matched directly to your architectural window schedule (e.g., "Building A - 3F - Room 302 - Window W-08"). On-site Japanese sub-contractors can immediately route units to their designated rough opening without opening secondary crates.
Start Your Osaka Architectural Fenestration Project With Direct Factory Engineering
Send us your window schedules, architectural elevations, or structural CAD files. Our senior fenestration engineers will provide custom shop drawings, Japanese code compliance assessments, and a competitive factory-direct export proposal within 24 hours.