Engineered Architectural Glazing & Entrance Systems for the Irish Market
Direct factory-manufactured fenestration profiles specified for Irish structural requirements, combining classic Georgian aesthetics with high-performance thermal barriers and marine-grade anodisation.
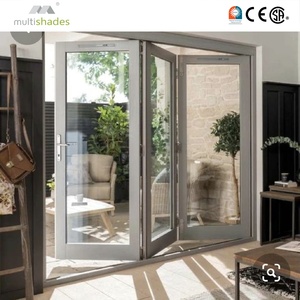
Modern Villa Exterior Patio Soundproof Glass Folding Door with Adjustable Aluminum Frame
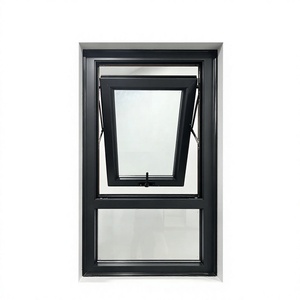
Outward Opening Bottom Hung Aluminum Window Waterproof Triple Insulated Glass
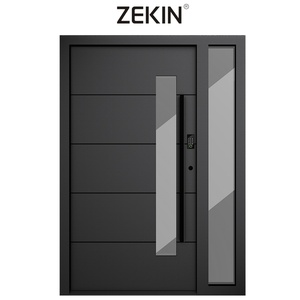
ZEKIN Luxury Security Metal Door Residential Front Entry Exterior Pivot Door
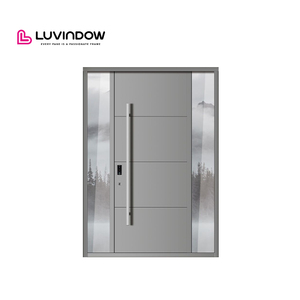
Modern Design Energy-Efficient NFRC Certified Double Pane Aluminum Entry Door
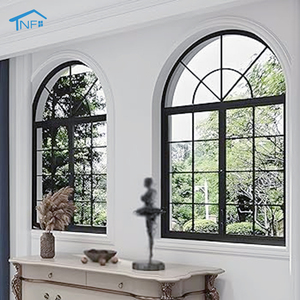
Modern Aluminium Arched Heritage Windows With Stainless Steel Integrated Shading
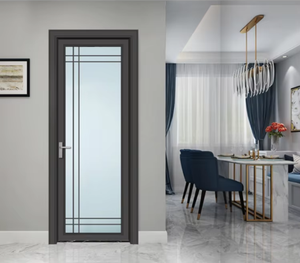
RG50 Best-selling High Thermal Insulation Double Tempered Glass Casement Door
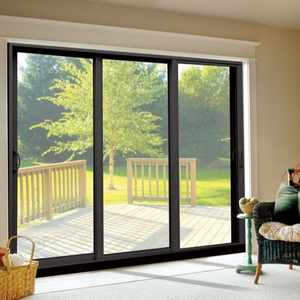
Ultra Slim Sightline Exterior Balcony Double Glass Sliding Lift-and-Slide Doors
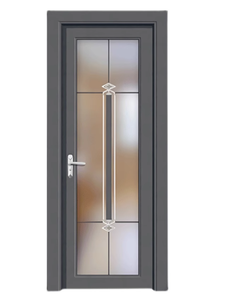
Acoustic Aluminum Alloy Glass Swing Doors for Internal Modern Dividers
Aluminium Vertical Sliding Sash Windows: Technical Feasibility, Conservation, & Building Physics in Ireland
A comprehensive analysis for registered architects (RIAI), building contractors, conservation officers, and project specifiers navigating Irish climate exposure and Part L thermal conservation statutes.
1. Heritage Architecture & Conservation Area Adaptation
The architectural fabric of Ireland, characterized by iconic 18th- and 19th-century Georgian and Victorian structures throughout Dublin (Merrion Square, Fitzwilliam Square, Rathmines), Cork, and Limerick, presents distinct technical challenges. Traditionally, these buildings featured timber vertical hung sashes with lead weights and cord counterbalances. While authentic, timber frames in the damp Irish climate are susceptible to rot, warping, operational sticking, and excessive air infiltration, leading to poor Building Energy Ratings (BER D through G).
Our thermally broken aluminium vertical sliding sash window systems are engineered with precision-milled extrusions replicating classic historic sightlines. Incorporating authentic run-through sash horns, a slim 35mm meeting rail, and deep historical bottom rails (up to 105mm), our designs meet strict Architectural Conservation Area (ACA) requirements. Crucially, multi-chambered polyamide 66 insulating struts (PA66 GF25) prevent thermal bridging, allowing retrofitted properties to preserve their period exterior profile while meeting contemporary living standards.
| Architectural Parameter | Historic Timber Specification | Factory-Engineered Aluminium Sash | Regulatory Benefit (Ireland) |
|---|---|---|---|
| Meeting Rail Sightline | 38mm – 45mm | 35mm Ultra-Slim Profile | Passes Planning Permission in Dublin City Council ACAs |
| Air Permeability Class | Class 1 / Unclassified (>50 m³/h·m²) | Class 4 (EN 12207) (≤3 m³/h·m² at 600 Pa) | Eliminates internal draft; complies with TGD Part L 2021 |
| Weighted Sound Reduction | Rw 22 – 26 dB (Single Glazed) | Rw 36 – 42 dB (Acoustic Laminate Glass) | Drastic dampening of Dublin city centre and traffic noise |
| Maintenance Interval | Repaint/Re-putty every 3-5 Years | Maintenance-Free (25-30 Year Qualicoat Finish) | Significantly lowers lifecycle operational costs for landlords |
2. Structural Wind Loading & Atlantic Exposure (I.S. EN 14351-1)
Western coastal zones along the Wild Atlantic Way (Donegal, Sligo, Mayo, Galway, Clare, Kerry, and West Cork) experience severe maritime wind loading, driving rains, and salt-laden airborne particles. Under Irish Standard I.S. EN 14351-1, window fenestration must resist high dynamic wind pressures without compromising gasket integrity or allowing water ingress.
Our aluminium profiles are extruded from architectural-grade 6063-T6 alloy, providing superior structural moment of inertia compared to standard uPVC or wood profiles. Heavy-duty internal corner brackets with two-component polyurethane bonding ensure frame stability under severe gusting. For water tightness, our sash windows feature an advanced tri-seal system utilizing peroxide-cured EPDM weatherstripping alongside integrated sub-sill weeping tracks that channel horizontal wind-driven rain away from the building core.
To resist galvanic and electrolytic marine corrosion, we apply Qualicoat Seaside-grade or Class 2 architectural powder coating (minimum 60-80 microns thickness) or high-grade 25-micron anodizing. This guarantees complete surface stability against coastal micro-climatic oxidation, preventing pitting and chalking even within 500 meters of the Irish coastline.
3. Building Energy Rating (BER) Optimization & Part L (NZEB) Compliance
The Irish Building Regulations Technical Guidance Document L (TGD Part L - Conservation of Fuel and Energy - Dwellings) mandates strict Whole Window U-values (Uw) for both new construction and deep retrofits, aiming for Nearly Zero Energy Building (NZEB) standards. Residential projects typically require a maximum area-weighted average U-value of 1.4 W/m²K, with high-performance specs demanding Uw ≤ 1.2 W/m²K or even Passivhaus performance (≤ 0.8 W/m²K).
Our aluminium vertical sliding sash units achieve these ambitious targets via:
- Polyamide Thermal Barriers: Precision-crimped 24mm to 34mm technoform polyamide insulation struts that break conductive paths between interior and exterior aluminium skins.
- Optimized Argon-Filled Double or Triple Glazing: Utilizing warm-edge composite spacers (Swisspacer Ultimate) that limit perimeter thermal transmittance (Ψ-value ≤ 0.030 W/mK), coupled with dual soft-coat Low-Emissivity coatings.
- Controlled Solar Gain: Engineered solar factor (g-value 0.45 - 0.55) tuned to harness passive solar heat gain during cold Irish winters while preventing summertime overheating in south-facing elevations.
4. Kinetic Balances & Operability Engineering
One of the primary historical failures of traditional timber vertical hung sash windows is balance failure. Counterweight lead pulleys fray, snap, or become misaligned within the timber weight pockets. In contrast, our factory installs precision-engineered concealed mechanical spiral balances and Torso spring balances calibrated to the exact weight and span of the insulated glass units (supporting sashes up to 120 kg per unit with fingertip operability).
For modern institutional, multi-family, or luxury private developments, our systems incorporate tilt-in functionality. Quick-release pivot latches allow both upper and lower sashes to tilt inward up to 45 degrees, enabling the external glass surfaces to be cleaned safely from within the interior—an indispensable feature for multi-story residential blocks across Dublin Docklands and Cork City where external scaffolding or abseil window cleaning is cost-prohibitive.
Engineered for Ireland's Diverse Architectural & Climatic Typologies
Configured to satisfy differing regional building codes, planning mandates, and exposure conditions from Dublin's urban fringe to the Atlantic coast.
Dublin Urban & Heritage ACAs
Tailored for Georgian renovation, period townhouses, and infill developments in Ranelagh, Ballsbridge, and Rathgar. Features astragal glazing bars and authentic mechanical joints that satisfy Dublin City Council conservation directives while cutting heating loss.
Focus: Historic Sightlines & Acoustic Rw 40dBWild Atlantic Coastal Corridor
Specified for high-wind exposure projects across Galway, Mayo, Clare, and Kerry. Profiles utilize Class 2 Seaside Qualicoat powder treatment and heavy-duty 316-grade stainless steel internal fasteners to withstand heavy salt spray and cyclonic gusts.
Focus: Class E900 Water Tightness & C5 Wind LoadMidlands & Suburban Residential Schemes
Serving developer schemes and deep retrofits throughout Kildare, Meath, Westmeath, and Offaly. Engineered to maximize SEAI grant thresholds, driving whole-house energy efficiency to A2 and A1 BER ratings with rapid payback schedules.
Focus: Cost Efficiency & Uw ≤ 1.1 W/m²KFenestration Trends Shaping Ireland's Construction Landscape
How legislative updates, SEAI grants, and architectural movements are transforming window specification choices across the Republic.
1. Accelerated SEAI Retrofit Initiatives
Under Ireland’s National Retrofit Plan aiming for 500,000 home upgrades to B2 BER standard by 2030, government subsidies administered through the Sustainable Energy Authority of Ireland (SEAI) mandate verifiable U-value certifications. Aluminium sliding sash windows equipped with third-party tested thermal calculations have become a preferred high-durability replacement over short-lifespan plastic alternatives.
2. The Decisive Transition from uPVC to Slim Aluminium
While unplasticised PVC historically dominated the residential replacement market due to low upfront cost, architects and structural engineers across Ireland are actively transitioning to structural aluminium. The dimensional stability of aluminium eliminates frame expansion issues caused by sudden temperature shifts, allowing for significantly slimmer sightlines and higher glazing weight capacities without unsightly sash droop.
3. Modern Off-Site & Timber Frame Integration
With Ireland's housing shortage driving the expansion of Modern Methods of Construction (MMC) and rapid timber frame assembly, pre-fabricated precision becomes critical. Our factory delivers fenestration systems pre-fitted with specialized perimeter mounting clips, integrated damp-proof membrane (DPM) channels, and custom perimeter flashings that allow rapid crane or floor-by-floor installation with near-zero on-site adjustment.
Guangdong Dejiyoupin Doors & Windows (DERCHI): Direct Industrial Scale
Recognized among China’s top 10 premium architectural fenestration brands, we bridge industrial-scale precision with global export reliability, delivering directly to Ireland’s leading developers and contractors.

-
End-to-End Vertical Manufacturing Control From raw 6063-T6 alloy extrusion, computer-controlled anodizing lines, robotic powder coating booths, to insulated glass unit assembly—every stage is executed on-site without third-party subcontracting.
-
Multi-Stage Rigorous Quality Assurance Profiles undergo 100% optical measurement, thermal barrier tensile shear tests, gas-chromatography seal verification, and pneumatic cycle testing exceeding 20,000 continuous cycles prior to packing.
-
Free Technical CAD & BIM Engineering Support Our in-house design engineering department collaborates directly with Irish architects, translating window schedules into comprehensive CAD submittals, glass load calculations, and BIM-compatible Revit models.
-
Export-Grade Protective Sea Freight Packaging All units are protected with non-marking peel coats, heavy corner armor, desiccant packs, and enclosed within fully fumigated ISPM-15 compliant steel-reinforced timber crates designed for direct container discharge at Dublin Port or the Port of Cork.
Frequently Asked Questions: Sourcing & Specifying for Irish Projects
Direct answers addressing regulatory compliance, shipping logistics, building control approvals, and technical feasibility.
Will aluminium vertical sliding sash windows be accepted by Irish Local Authority Conservation Officers?
How do your sash window systems comply with Irish Building Regulations TGD Part L (2021/2023)?
Can your vertical sliding sash windows satisfy Part B Fire Safety escape requirements?
What is the typical lead time and shipping route to Ireland?
What hardware options are provided for safety and cleaning on upper floors?
Request Technical Specifications & Project Quotation
Submit your architectural elevations, window schedules, or custom dimensions. Our fenestration engineering team will furnish comprehensive CAD shop drawings, U-value thermal models, and a competitive factory-direct commercial proposal within 24 hours.