Precision Aluminium Swing Door & Fenestration Systems
Direct-from-manufacturer architectural fenestration tested to rigorous structural, thermal, and acoustic standards. Fully custom-tailored for general contractors, commercial developers, and high-end residential builders throughout San Francisco, Oakland, and the greater Silicon Valley corridor.
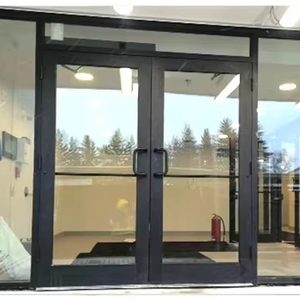
Commercial Swing Storefront Door
Heavy-duty commercial entrance swing door designed for continuous high foot-traffic retail, hospitality, and corporate storefronts in urban San Francisco districts.
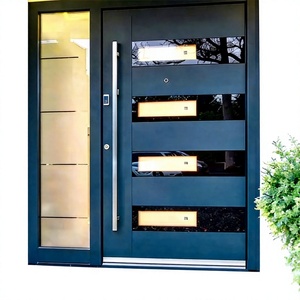
Double Glazing Thermal Insulation Door
Multi-chamber thermally broken profile fitted with tempered double glazing, fiberglass screening, and multi-point perimeter compression seals for extreme energy savings.
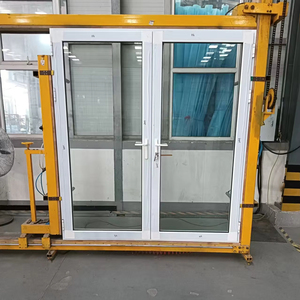
Double Panel Glass French Patio Doors
Architectural hinged French patio swing door systems engineered for coastal panoramas, high structural wind loads, and seamless indoor-outdoor California living.
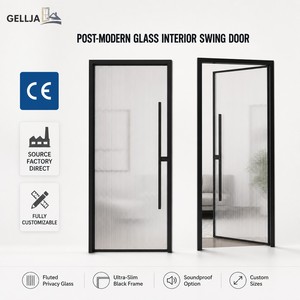
Slim Frame Fluted Glass Swing Door
Ultra-slim profile interior swing door with textured fluted reed glass, engineered for boutique hospitality, executive suites, modern master baths, and minimalist apartments.
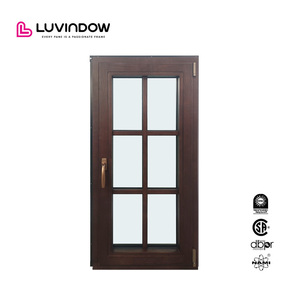
Climate Defense Alu-Clad Casement Doors
High-performance composite combining interior natural solid wood warmth with exterior structural aluminium armor, ideal for historic Pacific Heights estates.
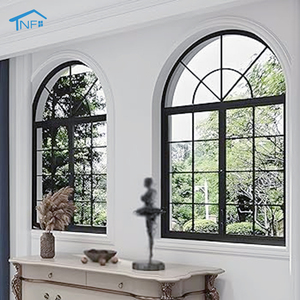
Modern Arched Aluminium Swing Systems
Precision CNC-curved arched top profiles paired with integrated motorized stainless horizontal blinds, custom-fabricated for Mediterranean and Spanish Revival villas.
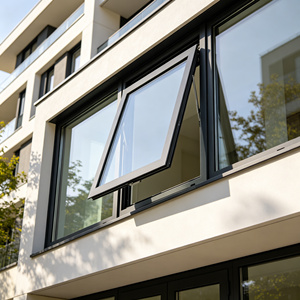
Thermal Break Impact & Soundproof System
Laminated impact safety glass within reinforced thermal break profiles. Engineered to resist coastal gale-force wind loads and dampen urban traffic frequencies.
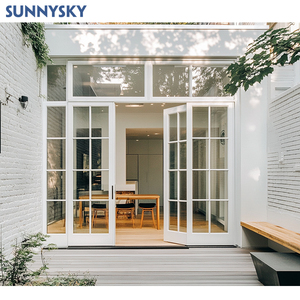
NFRC Certified Bevelled & Etched Door
Custom architectural bevelled glass swing doors certified under NFRC thermal standards, delivering unmatched curb appeal and high solar heat gain control.
Overcoming Bay Area Environmental Demands: Coastal Fog, Title 24, and Seismic Loads
Procuring exterior fenestration for the City and County of San Francisco is an intricate architectural undertaking. Between the saline Pacific marine layer that blankets the Sunset and Richmond districts, intense seismic safety regulations under the California Building Code (CBC), and strict carbon-reduction dictates under California Energy Code Title 24 (Part 6), off-the-shelf swing doors routinely fail prematurely.
As an international manufacturing powerhouse operating 180,000 square meters of production space with 25+ years of bespoke engineering, DERCHI supplies direct factory systems tailored specifically to the microclimates of the San Francisco Bay Area. Every door schedule is backed by comprehensive CAD shop drawings, finite element stress analysis, and factory-direct quality control.
-
Marine Fog & Chloride Salt Resistance: AAMA 2605-compliant fluorocarbon (PVDF) 3-coat electro-deposition treatments protect aluminium alloy profiles against the relentless corrosive salt-fog sweeping across Ocean Beach and the Golden Gate strait.
-
California Title 24 Part 6 Compliance: Advanced thermal breaks utilizing 24mm to 34mm Polyamide PA66 GF25 insulative struts deliver overall assembly U-factors as low as 0.26 BTU/(h·ft²·°F), exceeding mandatory California Energy Commission (CEC) prescriptive standards.
-
Inter-Story Seismic Drift Accommodation: Flexible perimeter EPDM sub-frame coupling and reinforced corner-cleat joinery allow essential movement during seismic events along the San Andreas and Hayward faults without racking glass or blowing weather seals.
-
Urban Acoustic Decoupling (STC 36 to 44): Engineered asymmetrical laminated acoustic IGUs attenuate high-frequency cable car hum, Muni transit rumbles, and urban street traffic along busy San Francisco corridors like Van Ness Avenue and Market Street.

Engineering Matrix: DERCHI Aluminium Swing Doors vs. California Building Standards
Compare our direct-from-factory manufacturing specifications with the stringent codes enforced by the San Francisco Department of Building Inspection (SFDBI).
| Performance Parameter | SF Building Code / Title 24 Prescriptive Min. | DERCHI Engineered System Capacity | Architectural Impact & Compliance Benefit |
|---|---|---|---|
| Thermal U-Factor | ≤ 0.32 BTU/(hr·ft²·°F) (Commercial/Residential) | Down to 0.24 BTU/(hr·ft²·°F) | Multi-chamber PA66 GF25 thermal barrier with argon-filled Warm Edge Low-E glass matrices easily passes Title 24 compliance envelopes. |
| Solar Heat Gain Coefficient (SHGC) | ≤ 0.25 (Non-North Facing Glazing) | 0.18 – 0.24 Tunable | Multi-layer magnetron sputtering Low-E glass filters solar radiation while maintaining optimum Visible Light Transmittance (VLT > 65%). |
| Coastal Wind Load (DP/PSF) | 30 – 45 PSF (Based on Exposure B/C on hills) | N6 Rating / Up to 70 PSF (3.35 kPa) | Heavy wall extrusion (2.0mm – 3.0mm primary wall thickness 6063-T6) withstands intense windstorms funneling through Twin Peaks and San Francisco Bay. |
| Water Penetration Resistance | ≥ 300 Pa Static Pressure | Tested to 600 Pa – 900 Pa | Cascading continuous internal drainage weeping channels, vulcanized corner-molded EPDM gaskets, and low-profile ADA sill barriers prevent water intrusion. |
| Acoustic Attenuation (STC/OITC) | STC 30 Baseline (SF Urban Residential Core) | STC 38 – STC 44 / OITC 32 | Asymmetrical dual-pane (6mm + PVB Acoustic Interlayer + 6mm + 16A Argon + 8mm) dampens traffic frequencies, BART lines, and dense urban noise. |
| Corrosion Finish Longevity | AAMA 2603 / 2604 standard powder coat | AAMA 2605 Certified PVDF (Kynar 500) | Resists 4,000+ hours of continuous salt spray testing, protecting structural profiles against chalking, fading, and peeling in coastal maritime environments. |
Tailored Swing Door Configurations Across San Francisco Micro-Markets
San Francisco's architectural tapestry ranges from turn-of-the-century heritage mansions to high-density modern podium high-rises. Our production lines fabricate tailored swing configurations for every distinct neighborhood context.
Pacific Heights & Presidio Heights Luxury Estates
Custom oversized aluminium-clad wood swing doors and double-panel grand French entrance doors. Preserving classical proportions with exterior architectural profiles finished in custom heritage matte tones, while insulating interiors with triple-layer low-E glazing.
SoMa & Mission Bay Tech Headquarters & Lofts
Commercial storefront swing doors and industrial slim-frame fluted glass assemblies. Built to handle 100,000+ opening cycles annually with commercial-grade overhead concealed hydraulic door closers, electric strike compatibility, and panic hardware integration.
Sunset & Richmond Coastal Waterfront Residences
Heavy-duty marine-grade thermal break patio swing doors engineered to resist persistent Pacific fog moisture, driving rain, and 60mph coastal winter gales. Fabricated with 316 marine stainless steel butt hinges and multipoint locking mechanisms.
Downtown San Francisco Multi-Family Renovations
Acoustically isolated commercial and residential tenant corridor doors. Compliant with California Title 24 sound transmission ratings and ADA Title III accessibility parameters, featuring zero-barrier transitions and acoustic drop-down bottom seals.
Silicon Valley Tech Campuses & High-End Retail
Grand architectural scale swing doors with concealed automation. Ultra-narrow stiles offer unbroken glass expanses that integrate biophilic natural light into high-tech collaborative office environments and high-traffic Apple-style retail showcases.
Direct Factory Procurement for San Francisco Developers & General Contractors
By partnering directly with DERCHI's Foshan manufacturing plant, Bay Area development firms bypass intermediary US distributor markups (typically 35% to 50%) while obtaining direct access to custom die-extrusion, certified testing reports, and dedicated structural engineering support. We furnish comprehensive submittal packages, test logs, and shop drawings stamped for rapid San Francisco Department of Building Inspection (SFDBI) approval.

Shaping the Future of San Francisco's Built Environment
The fenestration sector in Northern California is undergoing an unprecedented shift toward decarbonization, passive envelope construction, and structural resilience. Discerning architects and general contractors in the San Francisco market prioritize three overarching performance vectors:
1. Strict Carbon Accounting & Embodied Energy (CalGREEN Tier 1 & 2): Developers are increasingly prioritizing aluminium extrusions smelted via hydro-power or recycled scrap metal, accompanied by verified Environmental Product Declarations (EPDs). Our factory implements closed-loop aluminium billet recycling that slashes embodied carbon across primary extrusions.
2. Minimalist Ultra-Narrow Sightlines with Concealed Hardware: San Francisco contemporary architecture demands maximum daylight and panoramic Bay views. The trend has transitioned from bulky 4-inch commercial stiles to ultra-narrow 1.5-inch (38mm) stiles coupled with concealed multi-axis 3D-adjustable hinges that support leaf weights exceeding 350 kg (770 lbs).
3. Universal Accessibility (ADA Title III) Seamless Integration: Building inspectors strictly enforce maximum 1/2-inch threshold bevels for interior and exterior egress doors. Our proprietary thermally broken flush sub-sills integrate continuous concealed slot-drains that pass ADA roll-over friction requirements while preventing back-channel water ingress during torrential winter atmospheric rivers.
Send an InquiryGuangdong Dejiyoupin (DERCHI): Foshan Manufacturing Authority
Recognized as one of China's Top 10 High-End Door & Window Brands, DERCHI brings 25+ years of engineering rigor directly to San Francisco building projects. Here is why leading builders and architects partner directly with our factory.
180,000 m² Mega Industrial Base
Operating one of Asia's most sophisticated fenestration facilities in Foshan, Guangdong. Featuring automated extrusion cutting lines, computerized double-head miter saws, automatic corner crimping, and integrated robotic powder coating systems.
Complimentary CAD & BIM Engineering
Before metal is cut, our bilingual engineering department works directly with your project architects and estimators to generate full-scale CAD shop drawings, structural anchor calculations, thermal simulations, and BIM 3D models tailored to your door schedules.
Rigorous International Standards
Our doors pass rigorous testing regimens including AS 2047 (N6 wind load and structural resistance), CE, ISO 9001 quality audits, UL fire-rated evaluations, and North American NFRC thermal certification protocols. Documentation is provided for every production batch.
PST / San Francisco Aligned Support
Our international trade and technical support team maintains aligned operational hours with Pacific Standard Time (PST), providing real-time technical answers, schedule updates, video factory walk-throughs, and prompt revision turnarounds for your job site.
Direct Shipping to the Port of Oakland
Seamless door logistics with optimized FCL (Full Container Load) and LCL shipments directly to the Port of Oakland. Packaged in customized solid fumigated export crates, corner-protected with high-density EVA foam and moisture-sealed vacuum films to prevent shipping damage.
Comprehensive Quality Accountability
From aluminum ingot smelting and profile extrusion to automated surface finishing, CNC machining, double glazing assembly, and final pre-hang testing: every operation is contained under our single roof, providing full traceability and consistent quality across your order.

Frequently Asked Questions: Ordering Aluminium Swing Doors for San Francisco
Essential technical, code compliance, shipping, and installation questions answered for California contractors and design professionals.
How do DERCHI swing doors comply with California Title 24 Part 6?
Our aluminium swing doors incorporate high-performance polyamide PA66 GF25 thermal breaks and argon-filled insulated glass units with multi-layer Low-E coatings. We achieve total fenestration U-factors between 0.24 and 0.28 BTU/(hr·ft²·°F) and SHGC ratings below 0.22, comfortably satisfying prescriptive and performance requirements verified via NFRC-style testing standards.
Can you manufacture oversized swing doors for luxury Bay Area residences?
Yes. We engineer and produce single-leaf swing doors up to 1.8 meters (6 feet) wide and 3.6 meters (12 feet) high, as well as grand multi-panel double French assemblies. Our heavy-duty systems use reinforced internal 6063-T6 alloy walls and multi-axis concealed or pivot hinges tested to support door leaf weights up to 450 kg (990 lbs) without sagging.
What surface finishes are recommended for coastal Pacific marine fog?
For properties located in coastal San Francisco (Outer Sunset, Richmond, Marina, Pacifica), we specify AAMA 2605 certified fluorocarbon (PVDF / Kynar 500) 3-coat finishes or 25-micron architectural anodization. These finishes deliver unmatched resistance against saline chloride corrosion, chalking, and UV degradation caused by coastal atmospheric fog.
Are commercial swing doors compatible with ADA Title III egress rules?
Yes. Our commercial entrance systems are engineered with low-profile thermal-break thresholds under 1/2 inch (12.7mm) with beveled transitions. We also supply hardware preps for low-energy power operators, push-pull panic hardware, and low-opening-force concealed hydraulic closers (under 5 lbs operating force) to ensure complete ADA compliance.
What is the typical shipping timeline from your factory to the Bay Area?
Custom production typically takes 25 to 35 business days following CAD shop drawing approval. Ocean freight from our Foshan shipping consolidation hub to the Port of Oakland takes approximately 16 to 22 days on direct Pacific routes. We assist with US customs documentation, ISF filings, and complete door-to-jobsite delivery logistics.
How do you guarantee acoustic isolation for busy urban streets?
Our acoustic door packages combine heavy-gauge aluminium profiles with asymmetrical laminated double and triple glazing configurations (for example: 8mm outer pane + 1.52mm acoustic PVB + 6mm inner pane). Together with triple-perimeter compression EPDM seals and drop-down sweep seals, we achieve certified sound transmission ratings of STC 38 to STC 44.
Do you provide shop drawings and structural engineering calculations?
Every commercial and custom residential order includes comprehensive, full-scale CAD shop drawings detailing plan sections, elevations, structural anchor types, flashing details, and glass schedules. These submittal packages are formatted specifically for review by your structural engineer and the SFDBI plan check department.
How are the doors packaged to prevent damage during transpacific transit?
Every door leaf and pre-hung frame is protected by multi-stage export packaging: scratch-resistant peelable protective film, corner edge protectors, waterproof plastic wrap, and thick impact-absorbing EVA foam blocks. Units are then secured in custom-built, fully enclosed OSB/plywood crates reinforced with steel strapping to guarantee zero transit damage.
Plan Your San Francisco Project with DERCHI Factory Engineers
Submit your door schedules, architectural floor plans, or fenestration elevations. Our engineering team will review your project requirements and supply a complimentary detailed quote, CAD shop drawings, and Title 24 performance verification within 24 hours.