Featured Aluminium Double Swing, Sliding & Casement Systems
Engineered to bridge structural integrity with refined European aesthetics, each system is calibrated for Australian residential, commercial, and coastal architectural applications.
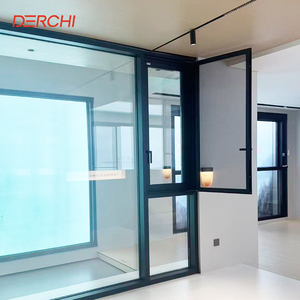
Minimalist Slimline Ultra Double Glazed Aluminium Casement Windows
Narrow sightlines optimized for contemporary facades. Fitted with multi-point perimeter locks and double glazed Low-E acoustic units.
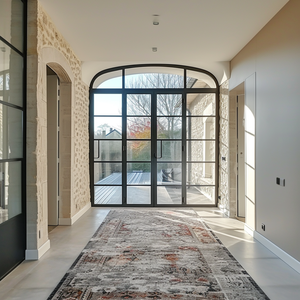
Beigeman Double Glazed French Style Aluminium Casement Door
Timeless double swing architectural doors featuring heavy-duty 3D adjustable hinges, flush bottom thresholds, and obscure privacy frosting.
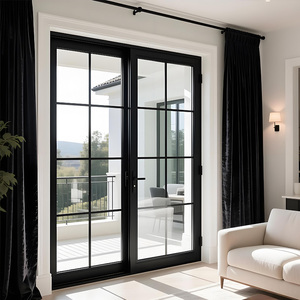
Australian Style Double Glazed Heavy Duty Aluminium Sliding Doors
Engineered for large balcony spans with integrated sub-sill drainage, stainless steel rollers, and heavy-wall structural mullions.
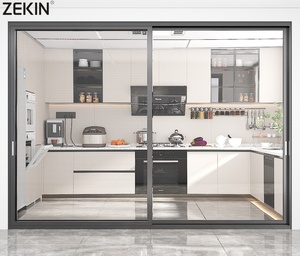
Double Glass 3 Track Multi-Slide Patio Sliding Door System
Triple-track stacking configuration designed for seamless indoor-outdoor alfresco living with integrated flyscreen cavity.
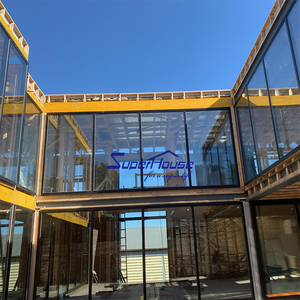
ASTM & AS Cyclone Impact Laminated 3-Track Sliding Door
SentryGlas® impact laminated glazing coupled with reinforced structural interlocking stiles for cyclonic and coastal gale zones.
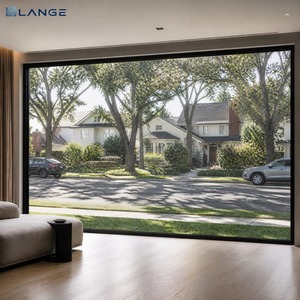
Triple Glass Architectural Stormproof Fixed Picture Window
Extreme thermal barrier values (U-value ≤ 1.3 W/m²K) for demanding NatHERS 7+ star residential building envelopes.
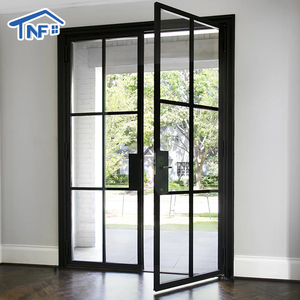
Modern Double Frosted Tempered Glass Interior Swing Door
Moisture-proof powder coated 6063-T5 alloy frame, magnetic acoustic latching, and acid-etched obscure dual glazing.
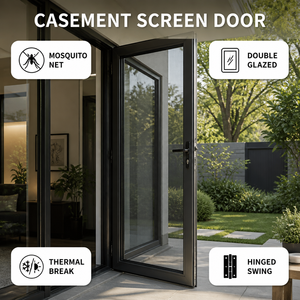
Thermal Break Exterior Entry Hinged Swing Door with Flyscreen
Polyamide PA66 thermal barrier, 316 stainless security mesh integration, and European mortise multi-point shootbolts.
Australian Climate Dynamics & The Double Swing Door Topology
Specifying external aluminium double swing doors (frequently detailed as French doors or double casement entranceways) across Australia demands rigorous engineering alignment with the National Construction Code (NCC 2022).
Severe Wind Loads & Water Deflection
Unlike sliding panels which sit constrained within a continuous head and sill track, double swing doors depend entirely on their central mullion/rebate meeting stiles and perimeter multi-point locking rods to resist out-of-plane wind pressures.
- AS 2047 Verification: Tested up to Ultimate Limit State (ULS) exceeding 3000 Pa (N6 Cyclonic rating).
- Sill Engineering: Stepped water-return sub-sills achieving 450+ Pa water penetration resistance.
- Deflection Limit: Maintained within Span/250 under Serviceability Limit State (SLS).
NCC 2022 7-Star NatHERS Mandate
The updated National Construction Code imposes stringent whole-of-home energy budgets. Standard non-thermally broken aluminium frames act as thermal bridges, bleeding conditioned interior air.
- PA66 Polyamide Strips: Structural 24mm–34mm thermal isolators separating interior and exterior extrusions.
- Argon-Filled IGUs: Warm-edge warm spacer technology lowering total window system U-values below 1.7 W/m²K.
- Low-E Solar Control: Tuned SHGC values (0.28 to 0.42) for intense Australian UV climates.
C4 & C5 Marine Corrosion Resistance
With over 85% of Australia's population living within 50km of the coastline, airborne sodium chlorides cause rapid galvanic degradation and filiform corrosion on inferior fenestration.
- Pre-treatment: Multi-stage zirconium acid etching before electrostatic powder application.
- Qualicoat Class 2 / PVDF: AkzoNobel Interpon or PPG fluorocarbon finishes resisting chalking.
- 316 Marine Hardware: All butt hinges, flush bolts, and lock mortises forged from grade 316 stainless steel.
Technical Specification Matrix: DERCHI Oceania Architectural Swing Systems
Direct comparison of DERCHI Australian-spec double swing series against local BCA / NCC deemed-to-satisfy requirements.
| Performance Parameter | Australian Standard | DERCHI Architectural Heavy Spec | Compliance Sign-off Status |
|---|---|---|---|
| Structural Wind Resistance | AS 2047:2014 (Clause 2.3.1) | Serviceability: 1500–2200 Pa | Ultimate: up to 4500 Pa (N6 / C3) | NATA Accredited Report |
| Water Penetration Resistance | AS 2047:2014 (Clause 2.3.2) | 450 Pa static pressure without inward water ingress | Passed Deemed-to-Satisfy |
| Air Infiltration Rating | AS 2047:2014 (Clause 2.3.3) | < 0.6 L/s·m² (Exceeds air-conditioned building standard) | Ultra-Low Infiltration |
| Safety Glazing Compliance | AS 1288:2021 (Human Impact) | Grade A Toughened / Laminated Safety Glass with AS/NZS 2208 stamp | Traceable Heat Soak Certified |
| Bushfire Attack Level (BAL) | AS 3959:2018 | Tested profiles available up to BAL-40 with bronze/stainless ember screens | CSIRO / NATA Verified Path |
| Thermal Transmittance (Uw) | NCC 2022 Section J | Uw 1.4 – 1.8 W/m²K (configuration dependent with Argon Low-E) | WERS Form 15 Ready |
Australian Architectural Trends Transforming Double Swing Portals
Australian builders, specifiers, and high-end residential developers are shifting away from generic off-the-shelf joinery toward bespoke, oversized fenestration systems.
Grand Scale & Oversized Portal Geometry
Architects in Sydney's Eastern Suburbs, Melbourne's Bayside, and Brisbane's riverfront estates are increasingly specifying double swing portals reaching heights of 2700mm to 3200mm. Achieving this without sash sag requires internal corner cleats welded or structurally crimped with precision epoxy, complemented by 140mm wide heavy-wall meeting stiles.
Concealed Smart Access & Multi-Point Locks
The standard single cylinder mortise latch is obsolete for premium Oceania entries. Modern builds integrate motorized multipoint locking systems linked directly to biometric thumbprint scanners, keypad entry, and Control4 / KNX home automation systems, while preserving flush perimeter visual symmetry.
Heritage Steel-Look with Thermal Break Performance
Traditional wrought iron or mild steel French doors suffer catastrophic thermal leakage and premature rust in Australia's coastal humidity. DERCHI's slimline thermal-break aluminium systems reproduce authentic industrial grid aesthetics using external glazing bars while maintaining complete thermal decoupling.
Why Tier-1 Australian Builders Partner with DERCHI
Guangdong Dejiyoupin Doors and Windows Co., Ltd. (DERCHI) operates one of Asia's most advanced fenestration manufacturing complexes, engineered to eliminate import friction for Australian builders, facade contractors, and project developers.
180,000m² Production Matrix
Integrated automated extrusion cutting, 5-axis CNC machining, CNC corner crimping, and automated silicone extrusion lines ensure millimetre-exact panel tolerances across multi-container commercial schedules.
Free CAD & BIM Coordination
Before a single extrusion is cut, our dedicated engineering studio issues full DWG shop drawings detailing reveal depths, sub-head anchors, sub-sill flashing interfaces, and structural fixing points for client sign-off.
AEST / NZST Project Management
No late-night communication delays. Our native English-speaking technical sales engineers operate directly within Australian Eastern Standard Time, streamlining revisions, RFI logs, and shipping tracking.
Strict Biosecurity & Crating
All ocean freight is packaged in steel-reinforced, fully enclosed non-timber plywood crates compliant with Australian Department of Agriculture, Fisheries and Forestry (DAFF) biosecurity requirements.
Frequently Asked Questions by Australian Certifiers & Importers
Critical answers regarding AS 2047 certification, certifier sign-offs, customs duties, sea freight handling, and on-site sub-sill flashing integration.
Every shipment from DERCHI is accompanied by full NATA-aligned laboratory test certificates confirming structural deflection, operating force, air infiltration, and water penetration resistance. Glass carries indelible AS/NZS 2208 safety etchings on every pane, and our engineering office provides Form 15 / Section 40 Design Compliance certificates ready for your private certifier or local council submission.
Swing doors represent the most vulnerable fenestration topology for wind-driven rain. We incorporate triple EPDM continuous weatherseals, interlocked central astragals with dual bulb seals, and custom heavy-duty extruded sub-sills with concealed weep-holes. For sheltered verandas, we supply low-profile compliant mobility thresholds; for exposed elevations, we supply deep-stand water barriers tested to 450 Pa.
Typical production cycles range from 25 to 35 business days following CAD shop drawing approval and deposit receipt. Sea freight transit times from our Foshan facility (via Nansha or Shenzhen ports) average 14–18 days to Sydney, Melbourne, and Brisbane, and 20–24 days to Fremantle/Perth. We handle FCL (Full Container Load) and LCL (Less than Container Load) shipping terms including CIF, DDU, and DAP.
Yes. Under AS 3959:2018 (Construction of buildings in bushfire-prone areas), aluminium doors require minimum 5mm/6mm toughened safety glass and non-combustible corrosion-resistant hardware. For BAL-40 zones, our systems utilize specialized thermal-break profiles, high-temperature silicone seals, and integrated 316 stainless steel woven mesh with aperture sizes below 2mm.
We supply perimeter snap-in reveal adaptors specifically engineered to receive standard Australian timber reveals (Tasmanian Oak, Primed Pine, or Spotted Gum) in depths of 100mm, 116mm, or 140mm, facilitating clean fixing direct into 90mm or 140mm stud timber framing or double brick cavity masonry.
For projects located within 1 km of breaking surf (C5 Marine Environment), we specify fluorocarbon PVDF coatings (70% Kynar 500 resin) or Qualicoat Class 2 hyper-durable powders (AkzoNobel D2525 / Interpon D3000 series). These finishes are warrantied up to 15–20 years against micro-cracking, gloss loss, and ultraviolet colour shifting.
Ready to Engineer Your Project's Door Schedule?
Submit your architectural drawings, window schedules, or custom opening dimensions. Our senior facade engineering team will generate detailed CAD shop drawings, glass thermal performance data, and a transparent FOB/CIF pricing proposal within 24 hours.
Inquire Now