Featured Interior & Architectural Aluminum Systems
Engineered for durability, modern visual appeal, and acoustic separation. Sourced factory-direct from precision CNC machining centers complying with global structural standards.
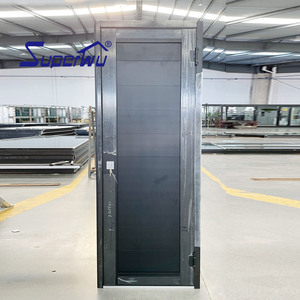
Superhouse NFRC/FPA Impact Swing Plate Door
6063-T6 aluminum alloy plate construction, engineered structural rigidity, multi-layer weatherstripping, tailored for interior high-traffic commercial & villa suites.
Technical Details →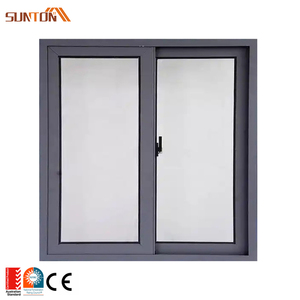
Custom Slim Aluminum Frosted Glass Sliding System
Corrosion-resistant anodized frame, dual-tempered frosted safety glass, flush sliding tracks for executive ensuite hospitality and luxury residences.
Technical Details →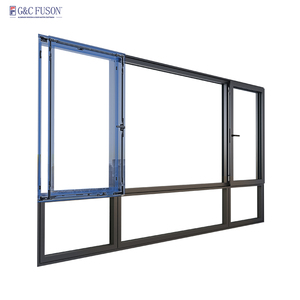
Fuson Precision Aluminum Pivot & Casement System
Concealed European tilt-turn hardware, heavy-duty load bearings, airtight compression perimeter gasket for hybrid office ventilation and quiet zones.
Technical Details →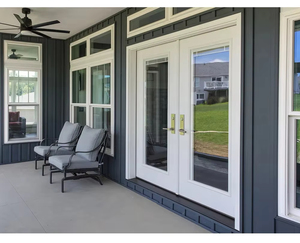
Crittall-Style Double Glass French Door System
Ultra-narrow architectural sightlines, industrial-glazing bar lattice, AS 2047 benchmarked acoustic control for open-plan workspace and loft divisions.
Technical Details →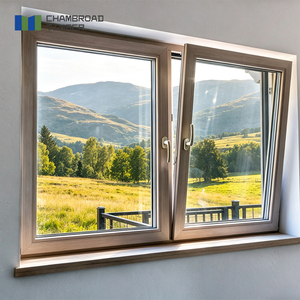
Modern Composite Wood-Aluminum Architectural Door
External architectural aluminum core bonded with premium solid hardwood interior finish, dual insulated glass unit, anti-theft multi-point locksets.
Technical Details →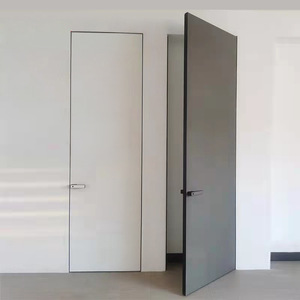
Concealed Frame Flush Minimalist Internal Door
3D adjustable hidden hinges, magnetic latch silent strike, plaster-in subframe creating a true wall-flush visual continuity in luxury residential projects.
Technical Details →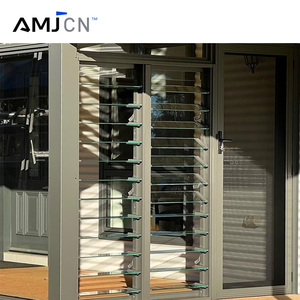
Custom Architectural Glass & Aluminum Louver Unit
Engineered variable angle blades, internal airflow regulation, acoustic dampening brush seals, tailored for utility spaces and modern internal breezeways.
Technical Details →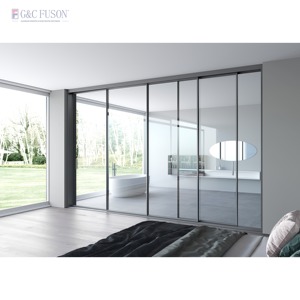
Heavy-Duty Internal Glass Partition Sliding System
Polyamide PA66 thermal barrier, stainless steel tandem rollers capable of 400kg leaf capacity, flush floor threshold for seamless transition between zones.
Technical Details →180,000 m²
Smart Factory Footprint
25+ Years
Direct Export Lineage
AS 2047 / N6
Structural Compliance
100+ Patents
Extrusion & Hinge Design
Engineering Metallurgy & Structural Architecture of Aluminum Interior Doors
Modern interior door procurement has transitioned from solid timber and hollow-core composite materials to precision-milled aluminum alloy profiles. The underlying demand is driven by lifecycle cost optimization, anti-warping stability in climate-controlled environments, and acoustic isolation requirements.
Extrusion Chemistry: 6063-T6 Aerospace Alloy
Interior architectural profiles require tight tolerances to prevent door leaf sagging across extended ceiling spans (up to 3.2m). By specifying 6063-T6 primary aluminum billets, tensile strength exceeds 240 MPa with high surface finishing affinity. Profile wall thicknesses are maintained at 2.0mm to 3.0mm at crucial structural hinge attachment points, eliminating frame deflection over decades of high-cycle operation.
Acoustic Attenuation & Perimeter Gasketing
Interior commercial noise cancellation requires a systematic decibel reduction strategy. High-performance aluminum internal systems utilize multi-chambered inner cavities paired with co-extruded EPDM cellular gaskets and automated drop-down bottom door seals. In combination with laminated acoustic acoustic PVB interlayer glass, these doors reach certified sound transmission ratings of STC 36 to STC 42.
Concealed Hardware Integration
The rise of modern minimalism eliminates visible hardware. Precision CNC milling allows sub-millimeter factory cutouts for 3D adjustable concealed hinges (simulating SIMONSWERK and TECTUS load profiles), magnetic latch mortise locks for whisper-quiet engagement, and integrated hydraulic floor springs for frameless pivot doors.
Future Procurement & Technological Trends in Aluminum Doors
Global supply chains and institutional project owners are driving structural changes in commercial interior door manufacturing. Specifying teams must balance sustainability targets, modular pre-assembly, and architectural elegance.
1. Rapid Assembly Pre-Hung Sub-Frame Systems
Rising on-site contractor labor costs across Australia, North America, and Europe have elevated the value of pre-hung modular subframe kits. Instead of wet plastering around frames on site, factories deliver fully pre-machined, interlocking aluminum sub-jambs with snap-on architraves. This cuts per-opening installation duration from 4.5 hours down to 45 minutes while eliminating alignment variance.
2. Zero-Carbon Smelting & ESG Traceability
Institutional developers now demand Environmental Product Declarations (EPD). Modern aluminum internal doors increasingly specify certified low-carbon billet produced via hydroelectric smelting. Sourcing from factories with ISO 14001 environmental management ensures life-cycle circularity, closed-loop scrap recycling, and compliance with LEED v4.1 and Green Star building credits.
3. Ultra-Matte Fluorocarbon & PVD Surface Science
Standard liquid painting is being superseded by electrostatic micro-texture fluorocarbon powder coatings (AAMA 2604/2605 compliant) and vacuum Physical Vapor Deposition (PVD) titanium plating. These finishes withstand intensive institutional sanitization, exhibit anti-fingerprint properties, and offer superior scratch resistance compared to traditional mill-treated wood doors.
4. IoT & Concealed Magnetic Levitation Tracks
In luxury hospitality and executive boardroom design, internal aluminum sliding panels are transitioning from mechanical ball-bearing tracks to maglev (magnetic levitation) automation. Concealed linear induction motors drive door leaves with absolute zero acoustic friction, integrated invisibly into standard 100mm wall pocket partitions.
5. Hybrid Integrity Fire-Rated Glazing (EI30 - EI60)
Architects previously compromised aesthetic slimness when fire protection was mandated. Next-generation internal aluminum profiles incorporate internal intumescent ceramic cooling cores and calcium silicate composite thermal shields. This enables ultra-slim 45mm profile faces to achieve UL 10C, BS 476, and EN 1634 fire ratings without bulky industrial framing.
6. Parametric BIM Schedulers & Automated Takeoffs
Tier-1 contractors demand direct translation from architectural Revit models into factory CAM code. Sourcing partners that furnish native LOD 350 BIM models and automated door schedule takeoffs eliminate clerical discrepancy errors between architectural plan callouts and finished production lists.
Guangdong Dejiyoupin (DERCHI) Industrial Matrix
Originating from China's primary fenestration engineering hub in Foshan, Guangdong, our enterprise stands among the premier Top 10 door and window brands. We manage the entire value stream: precision die casting, extrusion fabrication, multi-layer surface treatment, thermal break insulation, and comprehensive structural quality assurance under one centralized roof.
Frequently Asked Questions by Commercial Buyers
Technical, logistical, and compliance parameters clarified by our senior engineering review board.
How do aluminum internal doors compare to solid core timber doors in acoustic performance?
What certifications and structural ratings are provided for Oceania and global projects?
Can the factory accommodate bespoke wall depths and custom opening dimensions?
What surface finishes are recommended for coastal, high-salinity, or humid hotel environments?
What is the typical production lead time and overseas packaging specification?
How does your technical team coordinate installation and on-site alignment for international contractors?
Accelerate Your Commercial Door Schedule
Connect directly with our engineering division to review your architectural plans, evaluate acoustic partition loads, and receive comprehensive CAD shop drawings with detailed price estimations.
Get a Quote