Featured Architectural Aluminum Door Systems
Manufactured with structural-grade 6063-T5 aluminum extrusions, micro-tolerance concealed joinery, and tested acoustic-thermal glazing configurations tailored for high-traffic commercial and luxury residential projects.
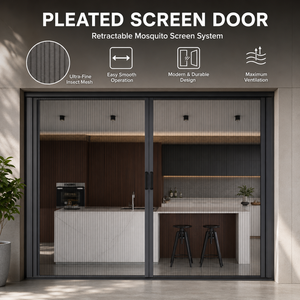 Pleated Mesh
Retractable Pleated Mesh Screen Aluminum Folding System
- Frame: 1.4mm Heavy-Duty 6063-T5 Alloy
- Mesh: High-Tension Waterproof Fiberglass
- Operation: Low-Friction Trackless Glide
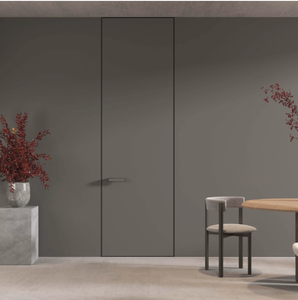 Frameless Flush
Modern Minimalist Invisible Aluminum Flush Interior Door
- Jamb: Concealed Sub-Frame Extrusion
- Hardware: 3D Adjustable German Hinges
- Acoustic Core: Honeycomb Decibel Damper
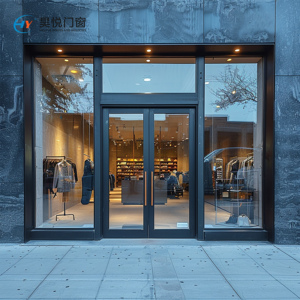 Commercial Grade
Commercial Storefront Tempered Glass Double Doors
- Wall Gauge: 2.5mm Reinforced Stile
- Glass: 10mm/12mm Monolithic Toughened
- Application: Hospital, Mall & Office Entry
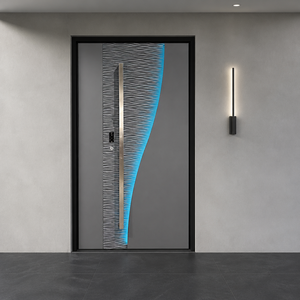 Acoustic & Fire
Acoustic Metal Steel & Aluminum Fire-Rated Interior Door
- Rating: UL 60/90-Min Fire Resistance
- Acoustic: STC 42dB Decibel Attenuation
- Core: Ceramic Fiber Sound Absorber
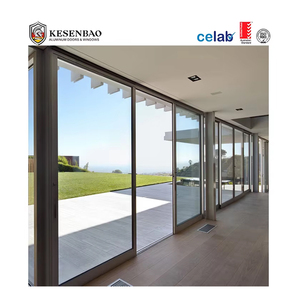 AS 2047 Tested
Australian Standard Double Glazed Sliding Door System
- Wind Pressure: Tested to AS 2047 N6
- Glazing: 5mm+12Ar+5mm Argon Filled
- Roller: Dual Stainless Steel Precision Bearings
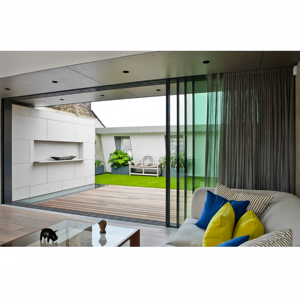 Slimline 16mm
Narrow Stile Aluminum Sliding Interior Partition System
- Stile: 16mm Ultra-Narrow Sightline
- Finish: High-Durability Anodized Black
- Configuration: Ceiling Recessed or Surface Mount
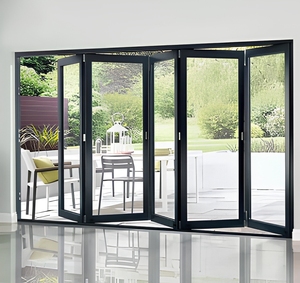 Heavy Bi-Fold
Architectural Double Glazed Aluminum Bi-Fold Door
- Hardware: German Siegenia/Roto System
- Infill: Double Tempered Low-E Glazing
- Sealing: Continuous EPDM Double Weatherstrips
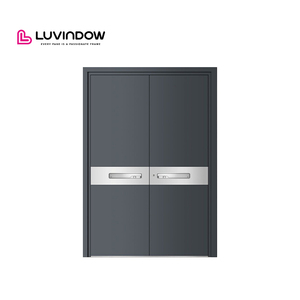 3D Carved Panel
Precision 3D Carved Aluminum Reinforced Interior/Entry Door
- Facade: 8mm Cast/Carved Aluminum Plate
- Core: Mineral Wool Thermal & Sound Core
- Security: Multi-Point Deadbolt Integration
Scale, Engineering Rigor & Proven OEM/ODM Excellence
Guangdong Dejiyoupin Doors and Windows Co., Ltd. (DERCHI) operates one of Southern China's largest intelligent manufacturing facilities in Foshan, delivering mission-critical structural reliability and bespoke architectural door assemblies to 60+ countries.
Uncompromising Quality Controlled from Billet to Pallet
Unlike regional fabricators who outsource critical processing stages, DERCHI controls every tier of production within our Foshan industrial complex. From primary ingot melting and precision extrusion alloy formulation (6063-T5 / 6063-T6) to automated 5-axis CNC machining, electrostatic fluorocarbon powder coating, and insulated glass unit (IGU) lamination, complete internal vertical integration ensures zero deviation from your engineering specifications.
Every commercial door schedule is supported by our dedicated drafting studio, providing complimentary Revit BIM families, fully dimensioned shop CAD packages, and structural finite element analysis (FEA) reports before cutting begins.

One-Stop Enclosure Packages
Consolidate your entire door schedule under one contract: minimal interior flush doors, acoustic pocket sliders, glazed double commercial assemblies, and exterior pivot systems, cutting freight deadweight and container wastage.
Global Code Certification
Our doors are rigorously certified to international performance benchmarks including AS 2047, ISO 9001, CE, and UL fire standards, delivering airtight third-party test data required by building certifiers and city councils.
Flexible Custom Engineering
No forced catalog dimensions. We engineer custom floor-to-ceiling profiles up to 3.8m in height, integrate concealed concealed electromagnetic latches, and apply custom Tiger/AkzoNobel powder coats to exact RAL codes.
Dedicated Timezone Support
Our English-speaking facade engineers and project coordinators operate aligned with Australasian, North American, and European business schedules, ensuring rapid drawing approvals and on-demand live video assembly checks.
Future Procurement Trends in Commercial Aluminum Interior Doors
Architectural demand is moving beyond simple partition functions toward integrated acoustic barriers, sustainable supply chains, and low-labor pre-hung modular sub-frames. Commercial developers must align specifications with these emerging macro trends.
Concealed Sub-Frame & Flush Cassette Integration
Modern commercial developments and luxury residential towers are transitioning from traditional architrave casing to frameless, flush-to-wall drywall cassettes. Specifying pre-milled aluminum sub-jambs eliminates post-drywall shimming, mitigates structural framing movement cracks, and slashes installation labor on site by up to 35%.
Decibel-Targeted Acoustic Attenuation (STC 35-45dB)
With corporate hybrid working models and heightened healthcare privacy standards (such as HIPAA in the United States and BCA sound transmission regulations in Australia), interior partitions demand tested acoustic damping. High-performing multi-chamber aluminum extrusions with perimeter drop seals and sound-damping PVB laminates have replaced hollow core doors.
Low-Carbon Recycled Extrusions & ESG Compliance
Tier-1 general contractors are mandated to prove reduced embodied carbon under LEED v4.1, BREEAM, and Green Star rating systems. DERCHI leverages primary billet smelting powered by clean hydroelectric grids along with closed-loop recycling of extrusion scrap, offering traceable Environmental Product Declarations (EPD).
| Performance Parameter | Generic Commodity Interior Doors | DERCHI Architectural Aluminum Systems | Procurement Advantage |
|---|---|---|---|
| Alloy Metallurgy & Temper | Recycled scrap aluminum, unstable 6063-T4 | Virgin billet 6063-T5 / 6063-T6 Structural Alloy | ✓ Zero Warping at 3.5m+ |
| Profile Wall Thickness | 0.8mm – 1.0mm thin-gauge extrusion | 1.8mm – 2.5mm heavy commercial extrusion | ✓ 500,000 Cycle Life |
| Acoustic Rating (STC / Rw) | STC 18–22 dB (Substantial sound leakage) | STC 35–42 dB (Multi-chamber core + drop-seal) | ✓ Boardroom Privacy Standard |
| Surface Treatment Standard | Low-micron standard paint (<30μm) | AkzoNobel Qualicoat Class II (60–80μm) / Anodized AA25 | ✓ Scratch & Salt-Spray Immune |
| Pre-Engineering Tolerances | Manual field fabrication, ±3.0mm variation | 5-Axis CNC Precision Milling (±0.3mm tolerance) | ✓ Rapid Plug-and-Play Fit |
| Compliance Certification | Self-declared factory test sheet | AS 2047, CE, ISO 9001, UL Fire Tested | ✓ Certified Local Sign-Off |

Structural Evolution in Contemporary Aluminum Interior Architecture
Aluminum's exceptional strength-to-weight ratio allows interior architects to create expansive glazed openings and minimalist sightlines that timber or composite PVC assemblies simply cannot achieve without excessive bulk or seasonal warping.
DERCHI's research and development engineering lab in Foshan has continuously pushed structural limits, integrating concealed high-torsion pivot hardware capable of supporting 300kg sash weights on narrow 16mm stile profiles.
-
Acoustic Isolation Engineering: Integrated dual-compound EPDM hollow gaskets, internal acoustic damping wool, and automatic drop-down mechanical floor sweeps effectively break acoustic bridging between adjacent suites.
-
Thermal Dissipation & Structural Rigidity: Multi-chamber profiles engineered with fiberglass-reinforced polyamide (PA66) thermal break strips preserve dimensional stability across dramatic interior temperature gradients.
-
Corrosion & Microbial Resistant Surfaces: Advanced fluorocarbon (PVDF) and architectural anodizing technologies deliver non-porous, chemically inert surfaces ideal for hospital clinical settings and humid coastal villa environments.
Frequently Asked Questions for B2B Importers & Specifiers
Detailed technical clarity covering certification compliance, structural design limits, shipping packaging security, and custom project execution.
Q1: How does DERCHI ensure door systems meet Australian AS 2047 and global building codes?
Our door assemblies undergo rigorous physical testing in accredited NATA/ILAC partner laboratories. We test complete door systems for air infiltration (AS 4420.4), water penetration resistance (AS 4420.5), and ultimate structural wind pressure up to N6 cyclone ratings (AS 4420.2). Test certificates and formal compliance documentation are provided alongside complete project submittal packs for review by municipal building certifiers.
Q2: Can aluminum interior doors deliver adequate acoustic privacy for boardrooms and luxury bedrooms?
Yes. While standard single-pane interior doors offer minimal attenuation, DERCHI manufactures engineered acoustic doors delivering STC ratings between 35 dB and 42 dB. We achieve this by deploying double-glazed acoustic laminated glass (using acoustic PVB interlayers), thermal/sound decoupling gaskets, internal rockwool or high-density honeycomb cores, and concealed automatic drop seals that tightly seal the floor gap upon door closure.
Q3: What surface finish options are recommended for coastal or high-humidity interior areas?
For interior environments exposed to high moisture (e.g., luxury master bathrooms, indoor pool pavilions) or coastal residential projects within 1km of the ocean, we recommend either Class 1 / Class 2 architectural anodizing (20–25 micron film thickness) or super-durable electrostatic fluorocarbon (PVDF) coating. These finishes pass 3,000-hour neutral salt-spray testing without blistering, chalking, or pitting.
Q4: How does your engineering team handle custom architectural door schedules and shop drawings?
Upon receipt of your architectural door schedule and floor plans, our in-house engineering team converts your specifications into full 2D CAD shop drawings and 3D Revit models. Every rough opening, wall interface detail, threshold height, lock cut-out, and handing direction is documented for your signed approval before profile cutting commences, guaranteeing zero field rework.
Q5: What are the standard lead times for commercial quantity orders shipped via sea freight?
Typical production lead times range from 25 to 35 calendar days following shop drawing sign-off and color chip approval. Ocean transit to major Australian ports (Sydney, Melbourne, Brisbane) takes approximately 14–18 days; to the US West Coast (Los Angeles, Long Beach) takes 18–22 days; and to European main ports takes 28–35 days. Fast-track production lines are available for phased commercial multi-story construction.
Q6: How are fragile glass and finished aluminum profiles protected against maritime container transit damage?
We employ a 5-layer export crating protocol: 1) Protective PE film on all exposed metal faces; 2) High-density shock-absorbing corner guards; 3) Bubble-wrap vapor barrier encapsulation; 4) Solid fumigation-free plywood closed crates; and 5) Steel strapping with internal container bracing. Every container is inspected and photographic load reports are provided before departure.
Request Technical Specifications & Comprehensive System Catalog
Connect directly with our senior facade engineering team in Foshan. Access our complete library of CAD details, structural test reports, architectural finish samples, and factory-direct pricing for your next project.