Ventilation & Security
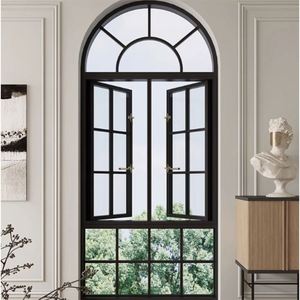
Explore our precision-crafted aluminum architectural systems designed for demanding weather conditions, advanced acoustics, and modern architectural aesthetics.
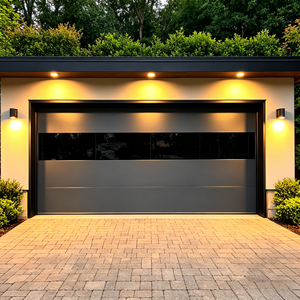
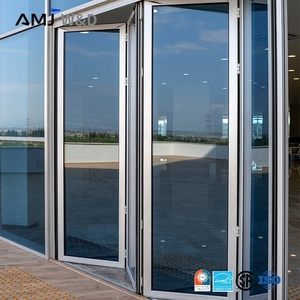
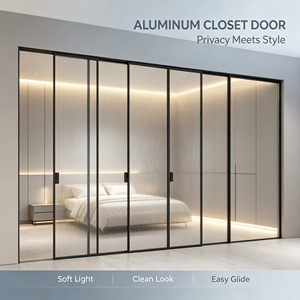
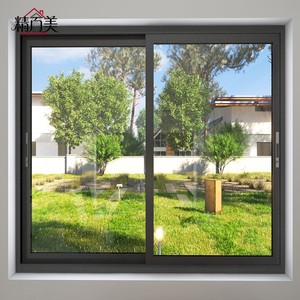
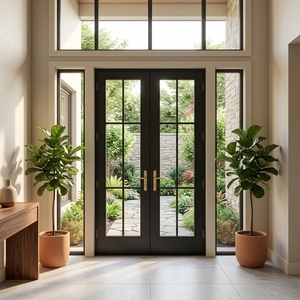
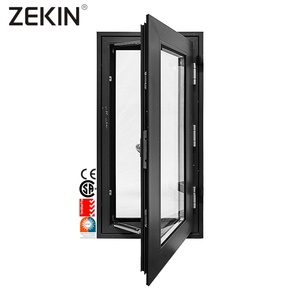
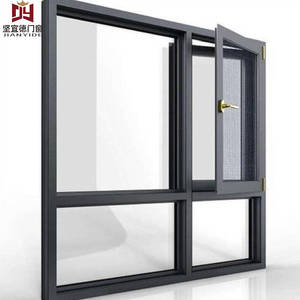
In high-performance structural architecture, aluminum hopper windows (inward-opening, bottom-hinged fenestration assemblies) provide a unique intersection of maximum natural ventilation, enhanced interior air displacement, and superior water tightness under severe negative wind load pressures. Unlike standard top-hung awnings or horizontal sliding systems, hopper windows utilize gravitational force in tandem with multipoint perimeter compression gaskets to deliver exceptionally low air infiltration metrics (verified down to <0.05 L/s·m²).
As commercial facades and premium coastal residences adopt tighter building envelopes compliant with stringent green construction standards (such as LEED v4, Passive House, and Australia's NCC Section J), the role of the hopper sash has expanded. By positioning sashes at basements, high clerestory elevations, or integrated into expansive curtain wall modules, engineers induce a passive stack ventilation effect, purging hot air while blocking rain intrusion through precision weep-hole baffling and internal continuous chambered drains.
| Performance Vector | Standard Commercial Hopper | DERCHI High-Spec Thermal Hopper | Engineering Impact |
|---|---|---|---|
| Alloy Metallurgy | Recycled Standard 6063-T5 | Virgin 6063-T6 Primary Billet Aluminum | +28% tensile strength against positive/negative cyclonic deflection |
| Thermal Separation | 14.8mm Standard PVC Strip | 24mm-34mm Polyamide PA66 GF25 Reinforced | U-values mitigated to ≤ 1.4 W/(m²·K), negating condensation |
| Acoustic Damping | Single/Double Float 24dB | Acoustic PVB Laminated IGU (Up to 44dB) | Critical attenuation of low-frequency urban and aviation noise |
| Air Tightness | ASTM Level 2 (~1.5 L/s·m²) | AS 2047 / EN 12207 Class 4 (<0.1 L/s·m²) | Elimination of conditioned air leakage; HVAC cycle load dropped 18% |
Our aluminum hopper fenestrations are extruded with minimum wall thicknesses ranging from 2.0mm to 3.0mm, surpassing North American AAMA and Australasian AS 2047 requirements. Finishing treatments utilize PPG/AkzoNobel certified fluorocarbon (PVDF) 3-coat electrostatic sprays or Qualicoat Class 2 marine-grade architectural powder coatings, providing salt-spray corrosion resistance up to 3,000 hours in C5-M extreme marine environments.
Global supply chain disruptions and aggressive decarbonization directives are driving architectural procurement away from fragmented local workshops toward fully automated, tier-1 vertically integrated manufacturers.
Procurement teams increasingly require Environmental Product Declarations (EPD). Modern aluminum hoppers must leverage hydroelectric or solar-smelted primary billets, reducing carbon footprint below 4.0 kg CO2e per kg of structural aluminum profile.
General contractors demand exact digital twin alignment. Future sourcing relies on suppliers delivering verified Revit and IFC BIM files directly matched to parametric window schedules, slashing on-site framing discrepancies to zero.
The convergence of building automation systems (BAS) and hopper sash engineering. Expect integrated, concealed 24V linear chain actuators linking hopper windows directly to HVAC sensors for automated night cooling routines.
As one of China's premier fenestration and door engineering entities, Guangdong Dejiyoupin Doors and Windows Co., Ltd. (DERCHI) operates over 180,000 square meters of smart manufacturing capacity in Foshan. With 25+ years of specialized fabrication, 600+ master craftsmen, and an engineering team dedicated to international building envelope codes, we eliminate the operational risks typical of overseas architectural procurement.
Our infrastructure includes multi-axis CNC processing centers, robotic thermal break assembly machines, automated insulating glass unit (IGU) lines with robotic secondary structural silicone application, and calibrated on-site testing chambers capable of replicating 5000 Pa dynamic wind pressures and torrential water ingress simulations.
Full conformance to Australian AS 2047/AS 1288 (achieving the highest N6 design pressure class) alongside European CE, UL fire classifications, and North American NFRC performance benchmarks.
Every fenestration panel is sealed with peelable UV protective film, encased in expanded polyethylene edge guards, and secured within custom heavy-duty steel-reinforced timber crates for risk-free transit.
Direct technical interface with bilingual architectural engineers operating across Western Europe, AEST/NZST, and North American operational hours. We supply shop drawings within 48 hours.
Direct answers addressing technical compliance, hardware durability, and logistics for commercial project managers and procurement directors.
Our systems incorporate a stepped internal drainage matrix paired with multi-layer continuous EPDM vulcanized sealing gaskets. When high positive wind pressure strikes the sash, it actually presses the inward-opening hopper leaf tighter against the perimeter thermal frame compression seals, compounding the barrier against water entry. Sub-frame sill flashing and baffled drainage ports direct residual moisture outward via gravity.
To guarantee long-term operational integrity without sash sag, we partner exclusively with certified international architectural hardware brands including German Siegenia, Roto Frank, and HOPPE, as well as Kin Long commercial hardware. Heavy-duty 304 stainless steel friction stays and security limiting arms prevent accidental release and withstand cyclic wind buffeting up to 50,000 cycles without fatigue failure.
Yes. Our engineering department develops custom aluminum extrusion adapters allowing seamless mechanical insertion of hopper ventilator units directly into 50mm, 65mm, or unitized structural glazed facade grids. All mullion junctions are calculated for structural wind deflection limits according to project engineering specifications.
Standard configurations incorporate a 28mm to 36mm insulated glass unit (IGU) utilizing 6mm Low-E tempered glass + 16mm warm-edge spacer filled with 90% Argon gas + 6mm clear tempered glass. For coastal or airport zones demanding sound insulation over 40dB, we engineer asymmetric double-glazed laminates (e.g., 6mm Low-E + 12A + 4mm + 0.76PVB + 4mm Acoustic Lami).
Standard custom fabrication runs 25 to 35 business days following formal CAD shop drawing sign-off. DERCHI conducts a mandatory 4-stage Quality Control check: incoming billet spectroscopy, CNC machining tolerance verification (within ±0.5mm), dry-fit sash assembly testing, and random helium-leakage tests on IGUs. Complete video inspection records and third-party QA documentation are provided before container dispatch.