High-Performance Folding, Sliding & Architectural Systems
Direct from our 180,000 m² Foshan manufacturing base: custom-engineered fenestration systems certified for severe wind loads, coastal marine atmospheres, and superior thermal acoustic insulation.
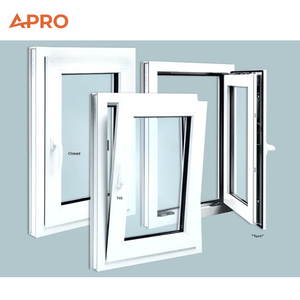
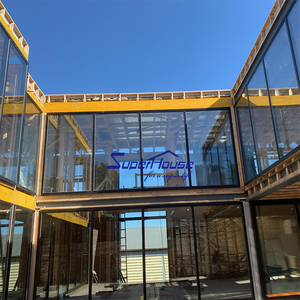
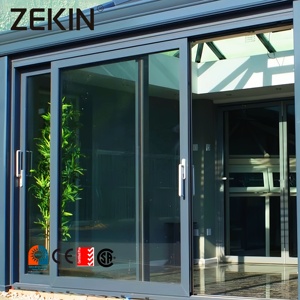
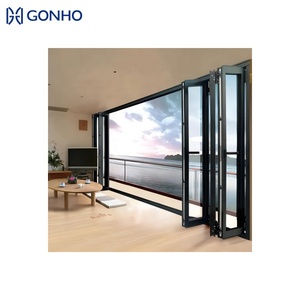
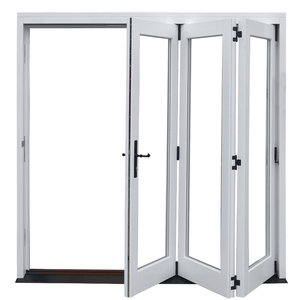
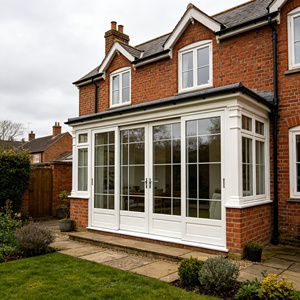
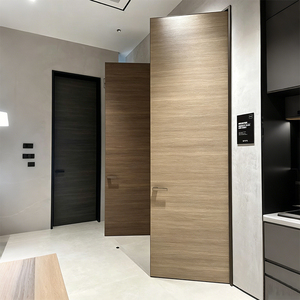
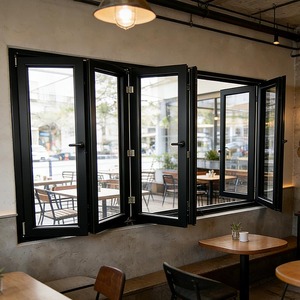
Executive Architectural Overview: The Evolution of Aluminum Accordion Doors
In contemporary architectural design and luxury real estate construction, the boundary separating indoor luxury from outdoor topography has become increasingly fluid. Among the modern envelope systems facilitating this transition, the heavy-duty aluminum accordion door (bi-folding sliding system) represents the pinnacle of spatial versatility, thermal engineering, and mechanical reliability. By collapsing completely against flanking structural jambs, accordion doors yield up to a 95% unobstructed net clear opening, dramatically outperforming traditional sliding patio configurations that permanently obstruct half to two-thirds of the daylight aperture.
As international building performance mandates escalate—such as Australia's National Construction Code (NCC), New Zealand's NZBC Clause H1 Energy Efficiency standards, Florida's High-Velocity Hurricane Zone (HVHZ) requirements, and the European Union’s Energy Performance of Buildings Directive (EPBD)—specifying folding fenestration is no longer purely aesthetic. Structural engineers, façade consultants, and commercial real estate developers demand comprehensive engineering verification: high cyclic fatigue resistance, minimal air permeability, uncompromised structural deflection values under cyclic gale loads, and low overall fenestration U-factors.
| Performance Dimension | Industry Standard Accordion Doors | DERCHI Heavy-Duty Architectural Grade | Compliance / Verification |
|---|---|---|---|
| Alloy & Wall Thickness | 1.4 mm – 1.6 mm (Standard 6063-T5) | 2.0 mm – 3.0 mm Structural 6063-T6 / 6061 Hardened | GB 5237 / ASTM B221 |
| Wind Pressure Resistance | 1200 Pa – 2000 Pa (Standard Residential) | Up to 4500 Pa (N6 Cyclonic / Category 5 Hurricane) | AS 2047 / ASTM E330 |
| Thermal Insulation (U-Factor) | 2.8 – 3.6 W/(m²·K) (Unbroken / Basic) | 1.1 – 1.6 W/(m²·K) (Polyamide PA66GF25 Thermal Break) | NFRC / ISO 10077-2 |
| Water Penetration Resistance | 150 Pa – 300 Pa Static Sill | 450 Pa – 700 Pa (Sub-sill drainage with check valves) | AS 2047 / ASTM E547 |
| Acoustic Attenuation | Rw 25 dB – 28 dB | Rw 38 dB – 44 dB (Acoustic PVB Lamination) | ISO 717-1 / ASTM E90 |
| Rolling Mechanism Load | Top-hung single bearing (Max 120 kg/panel) | Precision stainless quad-rollers (Up to 300 kg/panel) | 100,000 Cycle Tested |
Engineering & Structural Architecture of Accordion Fenestration
Achieving whisper-quiet gliding operation across an expanse of 12 meters with individual panel heights soaring up to 3.5 meters requires uncompromising metallurgy and kinematic design. The cornerstone of the DERCHI engineering ethos is the elimination of racking, panel sag, and air leakage over decades of environmental exposure:
Future Procurement Trends in Global Aluminum Accordion Fenestration
As the global building supply chain undergoes radical shifts towards carbon neutrality, logistical resilience, and prefabrication, procurement officers, developers, and trade contractors are adjusting their sourcing matrices. The prominent purchasing trends reshaping the bi-fold door market include:
1. Demand for Whole-Envelope Factory Consolidation
Developers and builders are moving away from piecemeal sourcing. Procurement teams now require a single accountable tier-1 manufacturer capable of producing the full fenestration package—accordion patio systems, oversized pivot entry doors, hurricane sliding doors, automated garage doors, and architectural windows. Consolidating orders directly with Guangdong Dejiyoupin Doors and Windows Co., Ltd. (DERCHI) slashes transatlantic and transpacific shipping container costs, harmonizes powder-coat color tolerances across product lines, and minimizes customs brokerage complexities.
2. Extreme Weather & Cyclone-Resistant Engineering
With changing climatic patterns, structural engineers no longer treat bi-fold doors as mere interior room dividers. For coastal installations in Queensland, Western Australia, the Gulf of Mexico, Florida, and the South Pacific islands, accordion doors must pass stringent projectile impact testing and extreme water ingress resistance under simulated cyclone pressures. The integration of 8 mm + 1.52PVB/SGP + 8 mm laminated safety glass within structurally reinforced 2.5 mm wall-profile extrusions has shifted from an optional luxury to an essential specification standard.
3. Low-Threshold Universal Access (Flush Sill Integration)
Modern residential and commercial hospitality blueprints demand barrier-free transition. Older accordion designs relied on 50 mm–70 mm protruding bottom step-over tracks that caused trip hazards. Current engineering combines fully recessed flush floor tracks with hidden subterranean drainage gutters and magnetic drop-seals. This delivers seamless ADA-compliant step-over levels while preserving high water-barrier resistance against horizontal rainwash.
Enterprise Strength: Why DERCHI Is the Preferred Global Factory Partner
Guangdong Dejiyoupin Doors and Windows Co., Ltd. (DERCHI) stands at the forefront of the Chinese high-end architectural fenestration sector. Headquartered in Foshan, Guangdong—the world’s capital for precision aluminum manufacturing—our 180,000 square meter intelligent manufacturing park delivers unmatched economies of scale, micro-millimeter precision, and deep customization.
Precision Manufacturing & Turnkey B2B Export Support
DERCHI is not a trading company; we control the full chain from raw aluminum ingot homogenization, extrusion aging, multi-axis CNC milling, automated corner crimping, to final double-glazed unit structural silicon curing. Our products routinely supersede European CE standards, Australian AS 2047 benchmarks, and North American NFRC / ASTM protocols.
For commercial developers, architects, and luxury custom builders worldwide, we supply complete shop drawings, structural static calculation sheets, BIM models, and tailored marine-grade export crating that guarantees zero damage upon arrival at Sydney, Auckland, Long Beach, or Hamburg.
Inquire NowIn-Depth B2B Procurement FAQ: Everything Importers & Specifiers Must Know
Below are technical answers to the most rigorous architectural and supply-chain inquiries fielded by our engineering department from project specifiers across Oceania, North America, and Europe.
How does the DERCHI aluminum accordion system achieve compliance with Australian AS 2047 and N6 cyclonic ratings?
What are the maximum permissible panel heights, widths, and glass thicknesses for custom accordion systems?
How do you protect aluminum finishes and hardware against salt spray corrosion in harsh coastal beachfront settings?
What is the lead time for custom production, and how are oversized accordion units packed for ocean freight?
Can DERCHI supply complete CAD shop drawings, BIM families, and remote installation engineering support?
Transform Your Building Envelope With China’s Leading Door Exporter
Partner directly with Guangdong Dejiyoupin Doors and Windows Co., Ltd. for factory-direct pricing, structural shop drawings, free sample swatches, and certified commercial fenestration systems.