Acoustic Glazing
Explore our precision-crafted catalogue featuring high-torsion storefront entries, thermally broken curtain-wall fenestration, and heavy-duty pivot structural assemblies direct from the manufacturing floor.
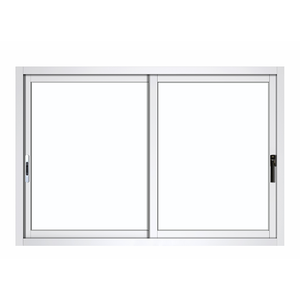
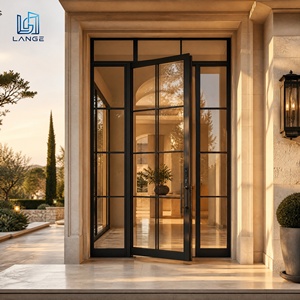
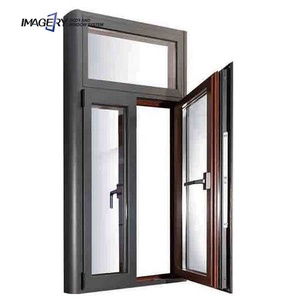
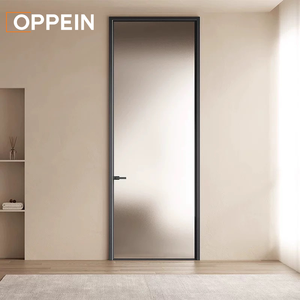
Commercial storefront entrance systems serve as the structural nexus of architectural expression, security barrier integrity, and thermodynamic regulation. Specifying aluminium storefront doors requires an exhaustive analysis of structural profile alloy composition, anodized or PVDF fluorocarbon coatings, wind-load deflection tolerances, and overall thermal conductance (U-factors). As global energy efficiency standards (such as Australia’s NCC 2022, North American ASHRAE 90.1, and European EN 14351-1) tighten, simple non-thermal commercial extrusions are rapidly falling out of compliance.
A frequent vulnerability in commercial door manufacturing is the improper application of scrap aluminum billet or misapplication of alloy temperings. Top-tier storefront doors utilize primary 6063-T6 or 6063-T5 architectural-grade aluminum alloy, possessing ultimate tensile strengths exceeding 205 MPa and yield strengths above 170 MPa. For cyclonic wind pressures (such as Australian AS 2047 N6 categories or Florida High-Velocity Hurricane Zones), internal structural stiffeners engineered from continuous extruded 6061-T6 aluminum or roll-formed galvanized steel must be inserted within the mullion and tie-rod assemblies.
| Performance Parameter | Standard Commercial Grade | DERCHI Heavy-Duty Engineered Grade | Compliance Verification Standard |
|---|---|---|---|
| Profile Wall Thickness | 1.4 mm – 2.0 mm | 2.5 mm – 4.0 mm Structural Wall | GB 5237 / ASTM B221 |
| Thermal Barrier System | Poured & Debridged (Polyurethane) | Multi-Chamber Polyamide PA66 GF25 | AAMA 507 / EN ISO 10077-2 |
| Surface Coating Quality | Standard Anodized 10μm / PE Powder | AAMA 2605 Qualicoat Class 3 PVDF (3-Coat) | ISO 2810 Marine 10-Year Exposure |
| Structural Wind Load (Deflection) | 1200 Pa to 1600 Pa | Exceeds 4500 Pa (AS 2047 N6 Rated) | AS/NZS 4420.2 / ASTM E330 |
| Water Infiltration Resistance | 150 Pa – 300 Pa Static | Up to 600 Pa Dynamic Penetration Limit | AAMA 501.1 / AS 2047 Test Protocol |
Storefront entries represent significant glazing surface real estate. Direct procurement requires matching glass configurations to project thermal models. For luxury entrances and busy high-traffic hospitality lobbies, our factory engineers integrate double and triple-glazed Insulated Glass Units (IGU) featuring laminated safety panes (PVB or SentryGlas® by Kuraray). By deploying Argon gas fillings (90% concentration) and soft-coat Low-E layers on surface #2 or #3, solar heat gain coefficients (SHGC) can be dialed to less than 0.28 while achieving overall door U-values of 1.4 W/m²·K (0.25 BTU/hr·ft²·°F).
The failure point of 90% of commercial storefront systems is not the aluminum profile, but the hinge hardware and sub-frame fastening geometry. Heavy continuous geared hinges (tested to 2.5 million operational cycles) redistribute the deadload of doors weighing upwards of 350 kg, eliminating sag over decades of utilization. For high-end luxury pivot assemblies, bottom concealed oil-bath hydraulic closers featuring adjustable latching speeds, delayed action, and backcheck resistance ensure silky smooth ingress regardless of internal building pressurization differentials.
Anticipating regulatory updates, smart facility interfaces, and carbon-accounting criteria shaping the next decade of commercial fenestration specification.
Commercial developers are increasingly discarding fragmented multi-panel doors in favor of oversized, single-leaf pivot panels exceeding 3 meters in width and 6 meters in height. These monoliths demand specialized torsion-resistant profiles, laser-calibrated bearing mechanics, and automated concealed multi-point drop seals to seal against driven rainwater.
Rising onsite labor costs across Australia, North America, and Europe are transitioning storefront procurement from stick-built onsite installation to factory-glazed, fully unified modular cassettes. Importers demand Level of Development (LOD) 350 BIM models directly from factory engineers to de-risk interfaces before extrusions are even cut.
With the introduction of the EU Carbon Border Adjustment Mechanism (CBAM) and LEED v4.1 certifications, project tenders require verifiable Environmental Product Declarations (EPD). Modern exporters must demonstrate smelting processes utilizing hydro-electric power, achieving an embodied carbon metric below 4.0 kg CO2e/kg aluminum.
Operating from our 180,000 square meter industrial complex in Foshan, Guangdong Dejiyoupin Doors and Windows Co., Ltd. controls the complete vertical chain: from CNC extrusion milling, dual-component thermal crimping, and automated automated powder-coating lines to laser glass seaming and full crating prep.

DERCHI Intelligent Manufacturing Complex · Foshan, Guangdong
Direct answers to technical, logistics, and certification queries encountered by project specifiers and construction managers.
Yes. Our commercial entrance and storefront systems are tested under NATA-accredited testing regimes to AS 2047 standards, proving air infiltration, structural deflection under cyclonic positive/negative pressures up to the N6 classification, and water ingress prevention. We supply project-specific compliance packages for council and certifier approvals across Australia, New Zealand, the US, and Europe.
We deploy advanced thermal-break profiles fitted with European-engineered fiberglass-reinforced polyamide (PA66 GF25) mechanical struts. These decouple exterior and interior aluminum faces, eliminating condensation risk, preventing indoor thermal loss in heating seasons, and rejecting extreme solar radiance in tropical conditions.
For installations situated within 500 meters of oceanic bodies, we specify Qualicoat Class 3 or AAMA 2605-certified PVDF fluorocarbon coatings (70% Kynar 500 resin base) or 25-micron hard-coat architectural anodization. These finishes resist salt-spray corrosion, chemical pitting, and continuous UV bleaching far exceeding standard commercial architectural guarantees.
Following architectural sign-off of our shop drawings, production cycles range from 25 to 35 days depending on profile finish and specialty glass requirements. Systems are packed in custom IPPC-certified fumigated wooden crates with reinforced steel skeletons, fully palletized for forklift uncrating at Australian (Sydney, Melbourne, Brisbane, Perth), New Zealand (Auckland), and international ports.
Send us your door schedules, facade elevations, or tender documents. Our engineering division will supply comprehensive structural sizing, thermal calculations, and factory-direct pricing within one business day.