Verified Performance Window & Door Collections
Explore our precision-engineered fenestration solutions tested to AS 2047, CE, AAMA, and hurricane impact standards, fabricated under rigorous ISO 9001 quality protocols.
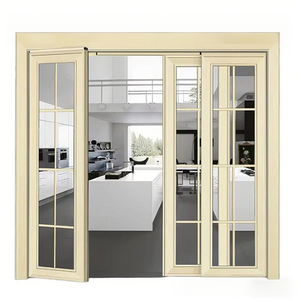
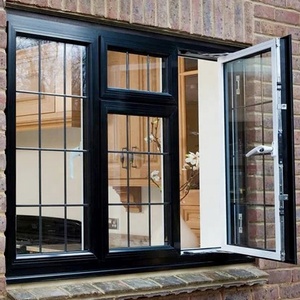
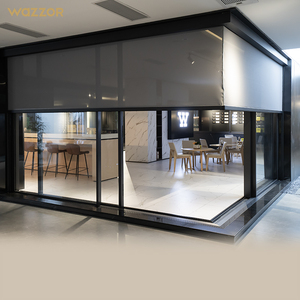
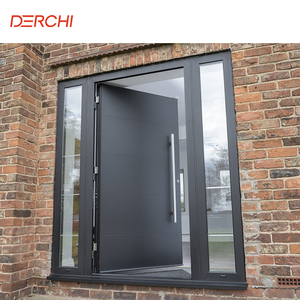
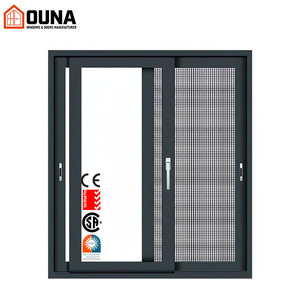
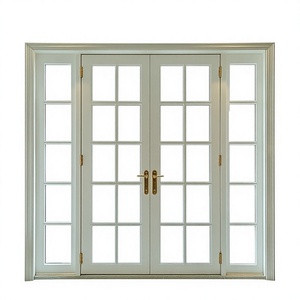
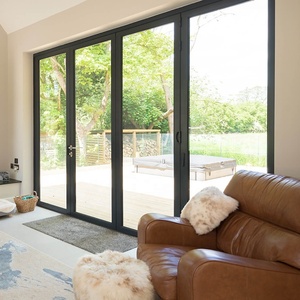
Architectural Engineering White Paper: The Evolution of Aluminium Stacking Windows
Modern architectural design across luxury residential estates, commercial hospitality, and high-density developments prioritizes the dissolution of structural boundaries between interior living zones and external vistas. Aluminium stacking windows (also classified as multi-slide stacking fenestration systems) represent the zenith of contemporary mechanical facade design. Unlike conventional sliding assemblies limited to 50% structural clear openings, precision multi-track stacking configurations allow multiple sashes to glide effortlessly along parallel structural tracks, neatly nesting behind a single stationary pane or pocketing entirely inside exterior cavity walls to deliver up to 80% to 100% unobstructed panoramic ventilation.
However, engineering a broad-span stacking window requires confronting acute physical and environmental forces. Deflection under extreme cyclic wind pressure, air permeability under dynamic gusting, atmospheric acoustic infiltration, and systemic water ingress via differential barometric pressures require meticulous engineering. Sourcing from a tier-one supplier is not merely an aesthetic choice; it is a critical calculation of structural safety, envelope integrity, and long-term asset value protection.
1. Structural Alloy Mechanics & Extrusion Precision
The core structural backbone of any high-performance stacking window system lies within the chemical metallurgy and temper of its aluminium extrusions. Premium architectural stacking assemblies demand primary architectural-grade 6063-T5 or structural 6061-T6 aluminium alloys. Through computerized homogenizing furnaces and direct extrusion presses, wall thicknesses are calibrated between 1.8mm and 3.0mm depending on engineering calculations under AS 1170.2, ASTM E330, and EN 12211.
Inferior suppliers frequently rely on secondary recycled scrap aluminium contaminated with excessive iron and zinc impurities, leading to catastrophic intergranular micro-cracking during deep corner crimping or mechanical corner cleat torqueing. In contrast, certified manufacturing protocols employ virgin billet extrusions reinforced with cold-drawn structural interior chambers and integral screw spline channels, ensuring zero torsional warping across 4000mm+ span lintels.
Polyamide Thermal Barriers
Reinforced Polyamide (PA66 GF25) thermal breaks isolate exterior and interior aluminium sections, driving U-factors down to 1.4 - 1.8 W/m²·K and preventing structural condensation across extreme climate gradients.
Sub-Sill Drainage Engineering
Multi-chamber stepped sub-sills incorporate gravity self-draining flapper valves and negative air chambers, maintaining absolute water penetration resistance at pressures up to 600Pa to 1000Pa.
Heavy-Duty Dual Bogie Rollers
Precision CNC-machined 316 stainless steel bogie rollers with sealed needle bearings withstand sash weights exceeding 450kg, certified for over 100,000 smooth, whisper-quiet operational cycles.
2. Weatherization Dynamics & Fenestration Aerodynamics
Stacking systems present significantly higher weatherproofing challenges than compression-sealed casement or awning windows because each sash must clear its adjacent track without frictional damage to sealing gaskets. To reconcile effortless gliding with airtight isolation, advanced stacking windows incorporate co-extruded multi-fin Santoprene or EPDM acoustic-thermal seals integrated with high-density silicone-treated mohair weatherstripping.
When specified for typhoon and cyclone-prone maritime belts—such as the coastal zones of Northern Australia (AS 2047 Cyclonic Regions C & D), the Gulf Coast of North America (Miami-Dade / ASTM E1886/E1996), and Pacific rim islands—interlocking vertical stiles are engineered with heavy-duty internal structural steel stiffeners. These continuous interlocking hooks create a mechanical labyrinth barrier that tightens progressively under positive wind load, mitigating air infiltration below 0.5 L/s·m².
| Performance Criterion | International Standard | DERCHI Engineering Specification | Architectural Procurement Impact |
|---|---|---|---|
| Wind Pressure Resistance | AS 2047 / ASTM E330 | N6 Rating / Serviceability 3000Pa / Ultimate 4500Pa | Resists severe cyclonic deflection on high-rise & coastal villas |
| Water Penetration Resistance | AS 2047 / EN 12208 | Static & Cyclic 450Pa to 700Pa Waterproofing | Zero water penetration during monsoon-grade driving rains |
| Air Infiltration Control | ASTM E283 / AS 2047 | < 0.3 L/s·m² (Air Conditioned Class Envelope) | Drastically eliminates building HVAC air leakage losses |
| Acoustic Attenuation (STC) | ISO 10140 / ASTM E90 | Rw / STC 38dB to 44dB (Laminated Double Glazing) | Eliminates high-frequency urban traffic & coastal surf noise |
| Thermal Conductivity (U-Value) | ISO 10077 / NFRC 100 | Uw 1.5 – 1.9 W/m²·K (Argon-Filled Low-E IGU) | Meets strict NCC 2022 Section J and Title 24 energy mandates |
| Corrosion Resistance (C5 Marine) | AAMA 2605 / ISO 12944-6 | Fluorocarbon PVDF 3-Coat (70% Kynar 500) 40+ µm | Guarantees 25+ years against coastal salt spray oxidation |
3. Glazing Matrix Integration: Structural & Optical Dynamics
A stacking window assembly is physically comprised of over 75% glazed area. Selecting the glass configuration is fundamental to acoustic attenuation, structural integrity, and solar heat gain coefficient (SHGC) balance. Certified stacking window exporters utilize robotic automated Insulated Glass Unit (IGU) lines featuring warm-edge composite structural spacers (such as Technoform or Swisspacer) sealed with two-stage polyisobutylene and structural silicone secondary seals.
For hurricane impact and high-security requirements, outer lites utilize heat-strengthened laminated glass incorporating 1.52mm or 2.28mm DuPont SentryGlas (SGP) ionoplast interlayers. In contrast to standard PVB films, SGP interlayers offer 5 times the tear strength and 100 times the rigidity, ensuring the window sash maintains envelope pressure barrier status even if glass fragments sustain catastrophic blunt projectile fracture during violent cyclonic storms.
Future Procurement & Technology Trends: 2025–2030
Navigating changing international building codes, decarbonization mandates, and smart building integration in the global architectural fenestration sector.
1. Embodied Carbon & Recycled Billets
Global architectural standards (LEED v4.1, BREEAM, and Green Star) are shifting from solely operational energy metrics to lifecycle embodied carbon. Top exporters are deploying low-carbon aluminium smelted using hydroelectric power with traceable Environmental Product Declarations (EPDs), achieving less than 4.0 kg CO₂e per kg of primary aluminium extrusion.
2. Ultra-Narrow Sightlines & Concealed Frames
Architects demand maximum glazed daylight ratios. The market is aggressively shifting toward structural minimal-frame stacking systems with vertical interlocking stiles as narrow as 20mm to 28mm. These configurations feature fully concealed perimeter head and jamb frames cast directly into structural concrete reveals.
3. Motorized Smart-Home Ecosystems
Modern luxury developments demand seamless automation. Next-generation stacking systems incorporate concealed, brushless 24V DC track motors capable of moving 800kg multi-sash assemblies via smart-home protocols (KNX, BACnet, Zigbee). Safety sensors feature dynamic obstruction stop and automatic soft-close anti-pinch protection.
4. Prefabricated Unitized Facades
To reduce escalating on-site construction labour overheads across North America, Europe, and Australasia, contractors favor fully pre-glazed, pre-shimmed stacking window modules delivered in custom export cradles ready for crane-assisted immediate rough-opening structural fastening.
Guangdong Dejiyoupin (DERCHI): Foshan's Premier Manufacturing Base
Consistently recognized among China's top tier-one fenestration manufacturers, Guangdong Dejiyoupin Doors and Windows Co., Ltd. (DERCHI) operates a sprawling 180,000 square meter intelligent industrial park located in Shishan Town, Foshan. With more than 25 years of specialized manufacturing history and a dedicated team of over 600 skilled technicians, DERCHI delivers comprehensive project engineering from raw aluminium billet extrusion processing to precision CNC mitering, surface treatment, multi-stage QA inspection, and global container logistics.
Unlike brokers or assembly workshops, DERCHI maintains complete vertical integration over R&D and fabrication. Our engineering laboratory conducts continuous structural cycling, air permeability testing, and water pressurization checks verified under Australian AS 2047, European CE, ISO 9001, and North American NFRC benchmarks. Every door and window schedule is verified through 3D CAD shop drawings, ensuring zero dimensional discrepancies upon project arrival.


Connect Directly with Our Structural Engineering Team
Send your elevation plans, architectural window schedules, or structural CAD files for an immediate engineering assessment, AS 2047 compliance review, and factory-direct project pricing.
Frequently Asked Questions for Global Importers & Specifiers
Direct technical clarifications on compliance, quality control, freight safeguarding, and structural engineering protocols.
How do DERCHI stacking windows comply with Australian AS 2047 & NZS 4211?
Our window and door profiles have undergone independent NATA-accredited physical testing for structural deflection under cyclic wind loads up to the N6 classification (4500Pa ultimate strength), air infiltration resistance (<0.3 L/s·m²), and water penetration resistance up to 600Pa. Full NATA-endorsed test reports, engineering calculations, and Form 15 compliance certificates are provided for municipal council certifier sign-off across all Australian states and New Zealand territories.
What surface treatment is required for extreme marine coastal developments?
For installations situated within 1000 meters of open saltwater or breaking surf, standard powder coatings risk filiform corrosion and blistering. We specify architectural-grade fluoropolymer 3-coat PVDF (Polyvinylidene Fluoride) with a minimum 70% Kynar 500 resin system conforming to AAMA 2605 standards, or anodized finishes up to 25 microns (Class 1). These deliver guaranteed protection against salt fog pitting, blistering, and UV-induced chalking for over 25 years.
How does the factory prevent shipping damage during trans-oceanic shipping?
Every sash and frame profile is enveloped in non-marking protective polyethylene film and cushioned with 20mm high-density corner foam protectors. Entire assemblies are packed into fully enclosed fumigated plywood crates compliant with ISPM 15 biosecurity standards. Crates feature internal shock-absorbing dampeners, moisture-absorbing silica desiccant bags, and steel band strapping. Each shipping container is structurally cross-braced and weight-balanced to ensure zero shifting during rough sea transit.
Can stacking systems accommodate flush sill details without water ingress?
Yes. Our architectural team has engineered a zero-threshold recessed drainage track system. The top sill surface sits completely flush with finished interior floorboards and exterior terrace paving. Beneath the finished floor level, a high-capacity stainless steel sub-sill drainage trough coupled with continuous EPDM gutter membranes and directional drainage slots directs heavy water accumulation straight to external storm drainage networks, even during torrential rainfall.
What is the standard production lead time for custom containerized projects?
Upon formal sign-off of our detailed 2D/3D CAD shop drawings and glass schedule approvals, manufacturing lead time typically spans 25 to 35 calendar days. For complex automated motorized projects or custom PVDF color runs, lead times average 35 to 45 days. We coordinate bookings with major maritime carriers to minimize transit times directly to ports including Sydney, Melbourne, Brisbane, Auckland, Long Beach, and Rotterdam.
How is on-site installation supported for overseas contractors and builders?
Every consignment is accompanied by comprehensive, step-by-step installation blueprints, anchoring layout schedules, and exploded assembly schematics with color-coded hardware numbering. In addition, our English-speaking technical facade engineers offer real-time video conference guidance and remote digital troubleshooting throughout your site installation process to ensure flawless thermal alignment, perimeter flashing, and acoustic sealing.