Integrated Fenestration Engineering: The Structural Physics of Aluminium Sliding Doors with Sidelites
In modern architectural building envelopes, integrating expansive aluminium sliding door panels with flanking stationary side windows (sidelites) requires rigorous structural engineering beyond simple frame assembly. Commercial and luxury residential projects demand maximum glazed surface area alongside strict compliance with static wind load deflection, cyclonic barometric pressure variances, and rigid thermal break containment.
When an aperture combines high-cycle sliding sashes with deadload-bearing sidelites, the critical engineering failure point occurs at the vertical coupling mullion. In standard two-track and three-track configurations, heavy horizontal shear stresses generated during rapid sash travel interact dynamically with positive and negative exterior wind pressures. Premium tier-1 manufacturers resolve this deflection risk by utilizing 6063-T6 architectural grade aluminium billets with extruded wall thicknesses ranging from 2.0mm to 3.2mm, fortified by internal structural I-beam steel stiffeners capable of satisfying L/175 and L/250 deflection criteria under AS 2047 and ASTM E330 testing.
Thermal isolation in high-span glass facades presents another severe thermodynamic challenge. DERCHI incorporates multi-cavity, continuous polyamide 66 reinforced with 25% fiberglass (PA66-GF25) thermal break barriers. These precision barriers insulate the interior profile from exterior conductive temperatures, preventing condensation risks in sub-zero continental conditions while radically decreasing the Solar Heat Gain Coefficient (SHGC) under high solar irradiation.
Integrated Sidelight Sill Drainage Engineering
Unlike independent window frames joined on site by retrofit H-mullions, genuine engineered monolithic assemblies share continuous sub-sill panning with integrated baffled weeping check-valves. This design reliably arrests water infiltration at differential test pressures exceeding 450 Pa to 700 Pa.
Surpassing 4400 Pa ultimate wind limit state for cyclone-prone and high-rise coastal developments.
Achieved via argon-gas filled triple glazing, Warm Edge spacer bars, and multi-chamber PA66 insulation.
High-Performance Architectural Doors & Windows for Global Delivery
Explore our certified structural fenestration systems engineered for commercial towers, residential luxury developments, and extreme weather envelopes.
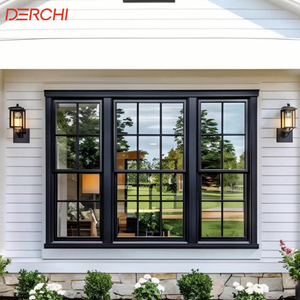 Thin Profile
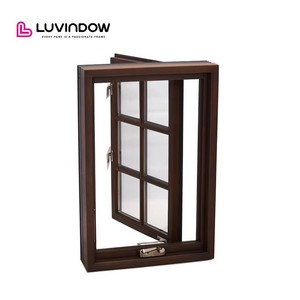 Alu-Clad Wood
Weather Resistant Aluminum Clad Wood Windows Heat Insulated Crank Casement Windows For Home Airflow Design
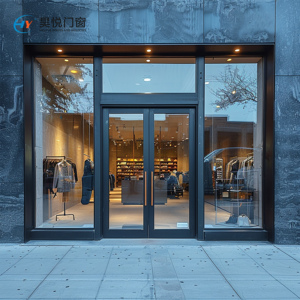 Heavy Commercial
Modern Store Front Double Door Factory Price Commercial Doors System Aluminum Frame Tempered Glass for Mall & Hospital Use
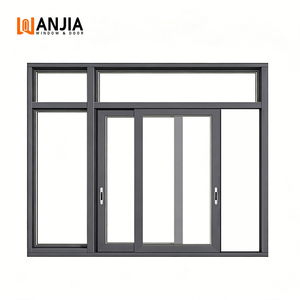 Hurricane Proof
WANJIA Hurricane Impact Resistance Sliding Windows Aluminium Windows And Doors Others Sliding Window For House
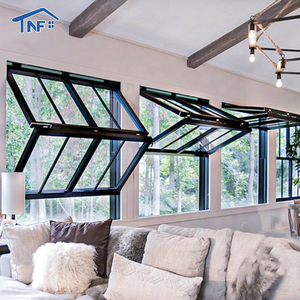 Vertical Bi-Fold
Aluminum Fold up windows Cost Kitchen bar Window and Door Slide Vertical Bifold windows for Sale
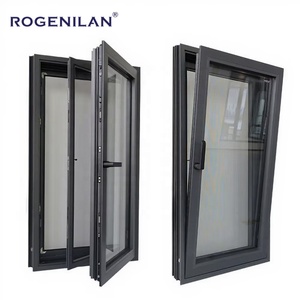 European Hardware
CE Certified Slim Narrow Frame Casement Window Hurricane Proof Sound Insulated Tilt Turn Aluminum Windows
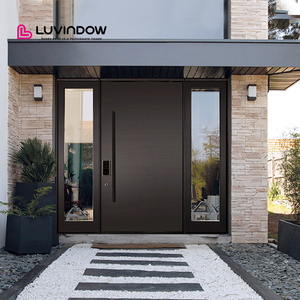 Architectural Pivot
Modern Design Black Profile Aluminum Entry Doors for Houses
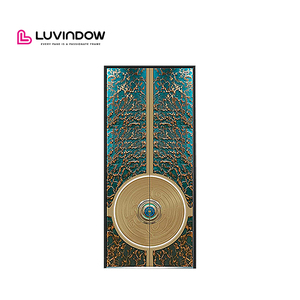 Heavy Villa Class
Modern Design Heavy Duty Aluminum Alloy Entrance Door for Architect Designed Villas
Future Procurement Trends in Aluminium Sliding Fenestration with Side Windows
Architects, project developers, and general contractors are adapting to stricter building codes, extreme climate events, and automated building logistics.
Monolithic Mega-Span Panels with Ultra-Narrow Sightlines
The global luxury sector is pivoting away from fractured multi-panel layouts toward oversized sliding leafs measuring up to 3.5m in height and 2.8m in width, flanked by seamless floor-to-ceiling fixed glass sidelites. The challenge lies in reducing the interlock sightline down to 20mm–25mm while maintaining torsional rigidity against dynamic cyclonic wind loads.
Automated Actuation & Smart Building Integration
Heavy panels weighing between 350kg and 600kg increasingly feature concealed brushless magnetic-drive motor systems. Modern procurement schedules mandate integration with central BMS (Building Management Systems), utilizing intelligent rain sensors, indoor air quality monitoring, and obstacle detection conforming to ISO 13849 safety standards.
Low-Carbon Aluminium & Circular LCA Compliance
International environmental ratings such as LEED v4, Green Star Australia, and BREEAM now favor aluminium extrusions refined with hydroelectric energy, maintaining an embodied carbon rating under 4.0 kg CO₂e/kg Al. Specifiers require full Environmental Product Declarations (EPD) to confirm sustainable sourcing and post-consumer recycled billet ratios.
Engineering Specification Matrix: Sliding System vs. Sidelite Structural Demands
Comparative performance matrix outlining structural, physical, and acoustic engineering properties required for compliant high-load installations.
| Performance Parameter | Test Standard / Benchmark | Standard Residential Spec | DERCHI Heavy Commercial / Extreme Zone | Compliance State |
|---|---|---|---|---|
| Wind Load Deflection | AS 2047 / ASTM E330 | 1500 Pa (N3 Rating) | 4400+ Pa Service / 6600 Pa Ultimate (N6) | Verified |
| Water Penetration Resistance | AAMA 501.1 / AS 4420.5 | 150 Pa – 300 Pa | 600 Pa – 750 Pa (Baffled Sub-Sill Matrix) | Verified |
| Thermal Conductivity (Uw) | NFRC 100 / EN ISO 10077-1 | Uw 2.8 – 3.2 W/m²·K | Uw 1.1 – 1.4 W/m²·K (Low-E + Argon Triple IGU) | Verified |
| Acoustic Attenuation | ASTM E90 / ISO 717-1 | Rw 28 – 32 dB | Rw 40 – 44 dB (Asymmetric Laminated Glass) | Verified |
| Air Infiltration Rate | ASTM E283 / AS 4420.4 | < 1.5 L/s·m² | < 0.15 L/s·m² (Dual Fin-Seal + EPDM Compression) | Verified |
| Roller Carriage Cycling | AAMA 906 / EN 13126-15 | 10,000 cycles | 100,000+ Cycles (SUS316 Quad-Wheeled Tandem) | Verified |
Guangdong Dejiyoupin Doors and Windows (DERCHI) Manufacturing Advantages
Direct factory manufacturing eliminates distributor margins and provides architects and developers with transparent engineering accountability from shop drawings to delivery.
Oceania AS 2047 Tested
Full physical chamber certification satisfying wind load, air tightness, and water penetration to Australian and New Zealand National Construction Code requirements.
Dedicated In-House CAD R&D
Every project receives comprehensive parametric shop drawings, structural anchor calculations, wind moment analyses, and building junction details prior to billet casting.
Industrial Fluorocarbon PVDF
Automated AkzoNobel powder coating and PPG certified fluorocarbon lines provide 25+ years of resistance against salt aerosol, chalking, and intense UV exposure.
AEST / NZST Time Zone Engineering
Direct communication with bilingual senior façade engineers stationed across Sydney, Melbourne, Auckland, and Foshan, ensuring rapid response to project RFIs.

Vertically Integrated Manufacturing
By operating primary billet casting, proprietary extrusion tooling, CNC 5-axis profile machining, insulated glass unit (IGU) automated sealing, and pre-hanging assembly within a single 180,000 m² campus, DERCHI eliminates subcontracting discrepancies and enforces traceable multi-point QC inspections on all crated shipments.
Frequently Asked Questions by Specifiers & Importers
A procurement guide addressing structural integration, structural mullion calculations, marine finishes, testing documentation, and containerized logistics.
Direct Project Inquiry
Submit your architectural schedule, CAD plans, or tender document. Our engineering team returns fully detailed shop drawings and compliance estimates within 24 hours.
Get a QuoteHow are sidelights structurally joined to sliding door frames to prevent water ingress?
What wind load and cyclic testing certifications do your systems possess?
Which surface finishes protect against salt air corrosion in coastal environments?
Can large sliding panels and sidelights accommodate smart-tinting or triple glazing?
How are oversized frames packaged to prevent damage during containerized sea transit?
Engineered Sliding Enclosures Delivered Direct to Your Site
Connect directly with DERCHI senior engineering specialists for CAD shop drawings, structural wind load analysis, and competitive factory-direct pricing for commercial, residential, or multi-unit developments.