Featured Aluminium Sitting Room Door Systems & Profiles
Engineered to bridge indoor lounge comfort with expansive outdoor horizons, our precision-manufactured sitting room door portfolio complies with international structural benchmarks including AS 2047, CE, and ISO 9001 standards. Explore our core configurations below.
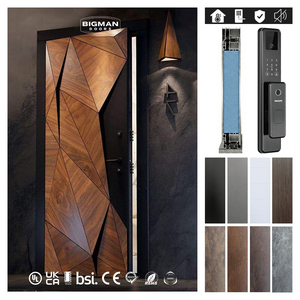
Cast and reinforced architectural entry system combining biometric integration with 3D aesthetic textures, engineered for sitting rooms connecting directly to exterior luxury front portals.
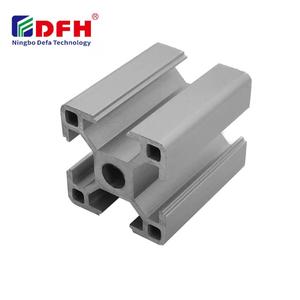
6063-T5 high-tensile structural profiles engineered for bespoke sitting room framing, modular side-lites, and custom interior partition reinforcement with corrosion-resistant finishes.
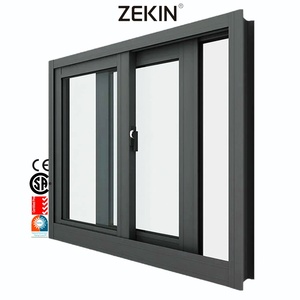
Multi-track sliding door systems featuring laminated double acoustic glass, dampening urban noise while delivering unobstructed panoramic sitting room daylight.
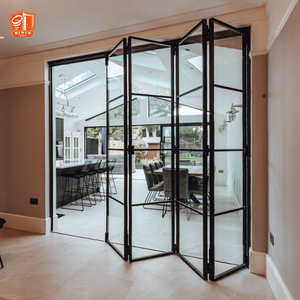
Ultra-narrow sightline heritage bifold folding doors designed to seamlessly divide sitting rooms, formal lounges, and adjacent dining quarters without visual obstruction.
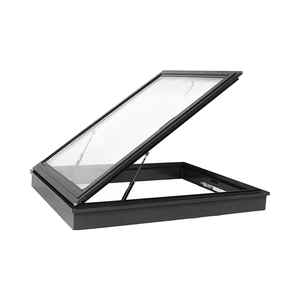
Thermally isolated overhead roof glazing systems providing natural top-lighting ventilation to complement vaulted sitting room glass facades and patio transitions.
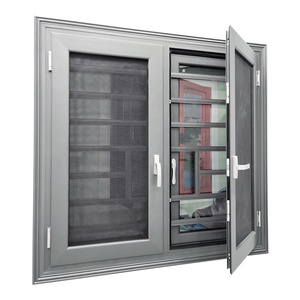
Featuring multi-cavity PA66 nylon thermal breaks, EPDM triple-sealing gaskets, and argon-filled IGU units ensuring high energy efficiency for residential living rooms.
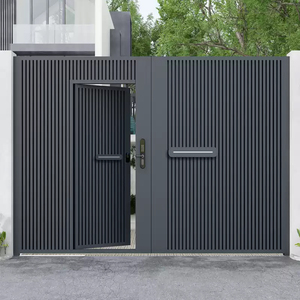
Heavy-duty motorized pivot and swing systems featuring concealed drive mechanics, smartphone mesh protocol, and reinforced multi-point locking deadbolts.
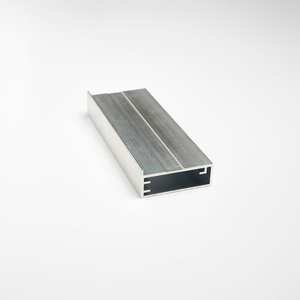
Ultra-refined anodized framing solutions for built-in sitting room wine displays, media cabinetry, and complementary architectural interior screen systems.
Engineering Principles of Modern Aluminium Sitting Room Doors
The contemporary sitting room (or main salon/living room) serves as the primary focal point of modern residential architecture. It commands the largest spans of uninterrupted glass to optimize natural light and outdoor vistas. Consequently, sitting room doors are subject to severe structural forces, deflection challenges, thermal transitions, and acoustic reverberation requirements that far exceed standard bedroom or utility fenestration.
As an established manufacturer operating out of our 180,000 square meter industrial complex in Foshan, Guangdong Dejiyoupin Doors and Windows Co., Ltd. (DERCHI) leverages primary 6063-T6 virgin aluminium billet extrusions. This metallurgy guarantees a minimum tensile strength of 205 MPa and yield strength of 170 MPa, eliminating the structural creep and frame bowing commonly observed in uncertified secondary aluminium doors under strong positive and negative wind pressures.

Cyclonic Wind Resistance
Engineered with reinforced mullion interlocks and heavy-gauge wall profiles (up to 3.0mm thickness), our systems achieve up to an N6 wind rating under Australian AS 2047 standards, resisting wind loads beyond 4500 Pa.
Polyamide Thermal Barriers
Integrated German Technoform PA66 GF25 fiberglass-reinforced polyamide thermal break strips break conductive thermal bridges, driving overall fenestration U-values down to ≤ 1.4 W/m²K in extreme seasonal climates.
Acoustic Attenuation (STC)
Equipped with asymmetrical double-glazed acoustic laminated glass configurations (e.g., 6mm Low-E + 12Ar + 0.76PVB + 6mm Clear), isolating ambient street noise up to 42 dB for tranquil lounge environments.
Aluminium Sitting Room Door Architectural Configurations
Selecting the ideal door typology requires balancing structural span limits, threshold accessibility, water penetration ratings, and user operational ergonomics.
| Door Typology | Max Panel Dimensions | Acoustic Rating (Rw) | Water Tightness | Primary Sitting Room Application |
|---|---|---|---|---|
| Slimline Lift & Slide | W: 3200mm × H: 3800mm | 38 – 42 dB | 700 Pa (Exceeds AS 2047) | Exterior balcony/patio with panoramic unobstructed glass views. |
| Heavy-Duty Multi-Leaf Bifold | W: 1200mm × H: 3200mm (per sash) | 35 – 39 dB | 450 Pa (Gasket dependent) | Full-aperture transitions connecting lounge to garden entertainment decks. |
| Architectural Pivot Door | W: 2400mm × H: 4500mm | 36 – 40 dB | 300 Pa (Drop-down seals) | Monumental statement entryways entering grand double-height sitting halls. |
| Crittall-Style Interior Divider | W: 1000mm × H: 3000mm | 32 – 35 dB | N/A (Interior rated) | Acoustic partitioning between sitting room, library, and dining zones. |
| Concealed Pocket Sliding | W: 2500mm × H: 3400mm | 34 – 38 dB | 500 Pa | Minimalist modern sitting rooms requiring 100% hidden sash pockets. |

Future Procurement Trends for Aluminium Sitting Room Doors
The global architectural fenestration sector is experiencing fundamental shifts driven by decarbonization policies, strict building energy codes (such as Australia's NCC 2022 7-star energy mandate and the European Energy Performance of Buildings Directive), and rising demand for smart home integration. Specifiers and procurement directors are actively adapting their purchase criteria in several key directions:
- Transition to Recycled Circular Aluminium: Global contractors are prioritizing manufacturers that utilize low-carbon smelting powered by hydroelectric or solar grids, backed by Environmental Product Declarations (EPDs).
- Zero-Threshold Universal Design: Demand has surged for flush-recessed floor tracks with hidden linear drainage systems, ensuring seamless wheelchair accessibility while managing heavy storm-driven water run-off.
- Smart Actuation & Automated Micro-Ventilation: High-end luxury properties now integrate motorized belt drives or magnetic linear motors concealed within the door head frame, controllable via building automation systems.
Industry Development Trends: Sightlines, Finishes & Thermal Physics
As architectural appetites gravitate toward floor-to-ceiling glass walls, the technical challenge lies in reducing profile sightlines without sacrificing moment of inertia ($I_{xx}$ and $I_{yy}$ values). The industry is witnessing three key design movements:
Interlocking Stile Miniaturization
Interlocking mullions on multi-panel sliding sitting room doors have compressed from conventional 65mm widths to ultra-slim 20mm – 25mm visible sightlines, reinforced internally with carbon steel or titanium alloys.
Fluorocarbon & Marine Coatings
Adoption of Qualicoat Class 2 and Class 3 Superdurable powder coatings alongside AAMA 2605 certified PVDF fluorocarbon finishes, guaranteeing color retention and salt-spray resistance beyond 3,000 hours in marine settings.
Photovoltaic & Smart Glass
Integration of Electrochromic (EC) smart tinting glass and transparent Building-Integrated Photovoltaic (BIPV) lites within sitting room door panels, providing dynamic solar heat gain regulation at the push of a button.
Precision Manufacturing Infrastructure in Foshan
Guangdong Dejiyoupin Doors and Windows Co., Ltd. (DERCHI) stands among China's top tier door and window engineering enterprises. Our 180,000 m² modern manufacturing ecosystem houses fully automated CNC 4-axis profile machining centers, precision Italian Emmegi cutting lines, continuous automated powder coating booths, and a comprehensive in-house mechanical testing laboratory.
Backed by over 600 skilled fabricators, 40+ dedicated R&D engineers, and an export history spanning North America, Europe, Australia, New Zealand, and the Pacific Islands, we eliminate procurement friction through full compliance transparency, rigorous shop drawings, and direct-to-site container logistics.


Frequently Asked Questions for Project Specifiers & Importers
Key architectural, logistical, and compliance considerations addressed by our technical engineering team.
1. How do DERCHI aluminium sitting room doors achieve compliance with AS 2047 and international building codes?
2. What surface treatment options protect sitting room doors from coastal corrosion and UV chalking?
3. How does DERCHI ensure structural rigidity across ultra-large opening spans (>6 meters width)?
4. What glass configurations are recommended for optimal sitting room acoustic comfort and thermal insulation?
5. What is the standard manufacturing lead time, packing protocol, and overseas freight handling?
6. How do you handle site measurement tolerances and local installation support?
Elevate Your Next Architectural Project with DERCHI
Partner directly with an established high-capacity manufacturer. Whether planning a landmark custom villa, multi-residential development, or commercial hospitality project, request our complete architectural door systems catalog and technical engineering manual today.