Acoustic Glazing
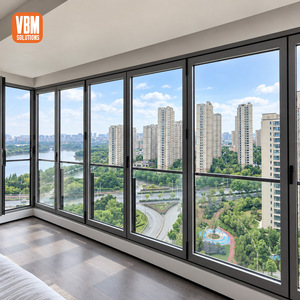
In contemporary retail architecture and high-density mixed-use developments, the commercial entrance system represents the intersection of structural performance, envelope airtightness, high-traffic mechanical durability, and pedestrian security. Direct factory manufacturing of precision-engineered aluminium shop front solutions demands precise metallurgical alloying, heavy-duty thermal barrier insertion, CNC mitre mechanical crimping, and calibrated hardware systems capable of exceeding 500,000 duty cycles.
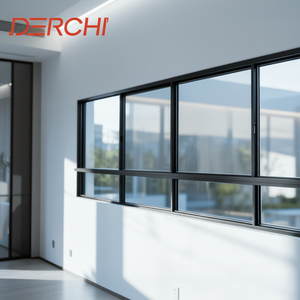
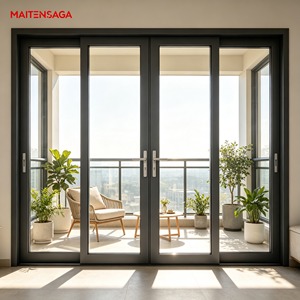
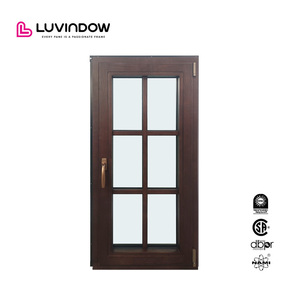
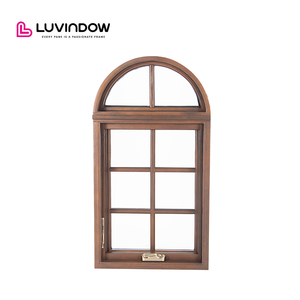
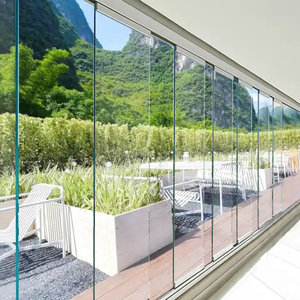
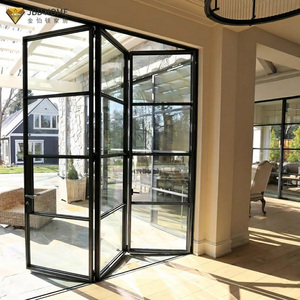
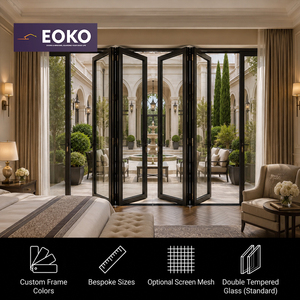
Recognised among the top 10 aluminium building product manufacturers in China, DERCHI controls every stage from billet smelting, extrusion profiling, fluorocarbon electro-deposition, CNC fabrication, through to climatic seal vulcanization.
Our heavy-duty profiles undergo structural deflection, ultimate wind pressure, air infiltration, and water penetration tests up to the AS 2047 N6 parameter—delivering structural resistance across Category 3 & 4 cyclonic regions and high-load urban coastal exposures.
We eliminate structural interface errors on-site. Our engineering team provides parametric CAD shop drawings, structural anchorage load calculations, and complete Revit/BIM object files aligned with local building regulatory certifiers.
By operating our own 180,000 m² automated facility in Foshan, we remove vendor intermediaries. This ensures uniform anodising, consistent PVDF coating film thickness (≥40μm), and seamless integration of heavy pivot hinges, floor springs, and automated electromagnetic controls.
The commercial entrance fenestration sector is experiencing a structural paradigm shift driven by stringent energy decarbonisation targets (such as ASHRAE 90.1, Title 24, and the National Construction Code Section J), escalating global climatic volatility, and retail demand for expansive, uninterrupted transparent displays. Sourcing officers and commercial facade engineers are re-evaluating baseline product specifications.
Historically, commercial aluminium shop doors were manufactured using uninsulated monolithic profiles resulting in heavy thermal bridging, interior condensation, and structural failure along corner assemblies under wind load cycling. Contemporary commercial standards mandate profile construction using 6063-T6 or 6061-T6 prime architectural alloy with multi-cavity designs and continuous glass-fibre reinforced PA66 polyamide thermal break strips.
By decoupling external thermal expansion from internal frame dynamics, these systems mitigate bimetallic bowing—a primary cause of latch misalignment and draft intrusion on high-rise entrance façades. Advanced mechanical corner crimping systems, reinforced with internal cast aluminium corner cleats and two-component structural epoxy injection, deliver torsional resistance against continuous human impact and air-pressure cycling.
| System Architecture | Structural Load Rating | Thermal U-Value Range | Max Panel Height / Load | Recommended Commercial Use |
|---|---|---|---|---|
| Heavy-Duty Commercial Pivot System | Up to 4.5 kPa Design Pressure | 1.4 - 1.9 W/m²K | 4,500 mm / 650 kg panel | Flagship luxury boutiques, hotel grand lobbies, automobile showrooms |
| Thermally Broken Bi-Fold Accordion | N6 Cyclonic Approved (AS 2047) | 1.2 - 1.6 W/m²K | 3,500 mm / 180 kg panel | Al fresco restaurant shopfronts, event venues, automotive dealerships |
| Narrow-Stile Offset Hinge Swing Door | Commercial Grade C4 / AAMA CW | 1.6 - 2.2 W/m²K | 3,000 mm / 220 kg panel | High-throughput retail mall portals, transit terminals, public buildings |
| Minimalist Automated Sliding Façade | Heavy Architectural Impact (AAMA 101) | 1.1 - 1.5 W/m²K | 4,000 mm / 500 kg panel | Modern pedestrian retail galleries, civic plazas, corporate entrances |
Global institutional purchasers and multi-site franchise networks are revising their RFQs based on three structural manufacturing evolutions:
Factory-milled wire channels that accept commercial building management systems (BMS), electrified multi-point mortise locks, fail-safe magnetic shears, and touchless biometric actuators directly integrated within the profile mullions.
The shift toward certified recycled billets (utilising ≥75% post-consumer scrap melted via renewable energy) to achieve Environmental Product Declarations (EPD) and LEED v4.1/BREEAM carbon-accounting thresholds.
Integration of multi-layer laminated acoustic PVB films coupled with unequal-thickness tempered insulated glass units (IGU), attenuating street traffic rumble down by Rw 42-48 dB for quiet interior retail experiences.
Essential technical details concerning testing metrics, metallurgical alloy selection, and sea-freight logistics for large-scale door assemblies.
Upload your architectural drawings, elevation schematics, or tender door schedules. Our technical engineers provide comprehensive CAD shop drawings, wind load calculations, and competitive factory-direct commercial terms within 24 business hours.