Engineered Aluminum Sash Window & Architectural Systems
Direct-from-factory manufactured sash units, thermal break vertical sliders, heavy-duty commercial casements, and structural pivot configurations fabricated for high cyclonic resistance, severe acoustic attenuation, and low U-value compliance.
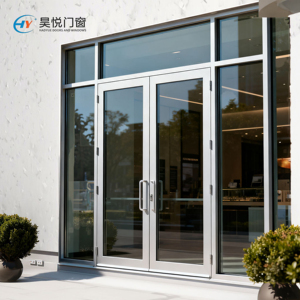
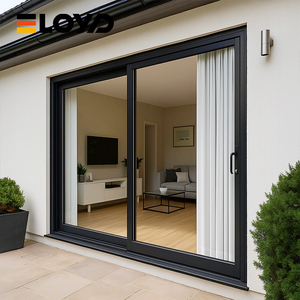
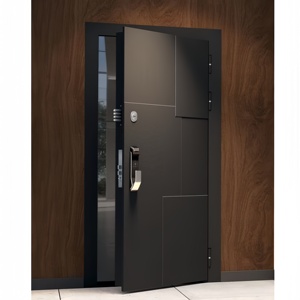
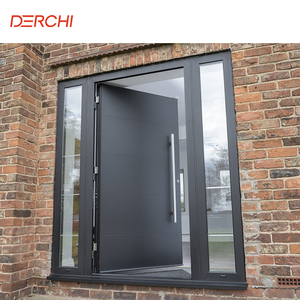
Guangdong Dejiyoupin (DERCHI) Factory Strengths & Compliance
Operating out of the primary industrial fenestration corridor in Foshan, Guangdong, our integrated facility balances multi-axis CNC fabrication, computerized continuous anodizing, and laboratory pressure testing compliant with AS 2047, CE, and ISO 9001 standards.
AS 2047 & N6 Cyclone Proofing
Independently lab-certified systems tested up to an N6 wind rating (structural design wind load > 4500 Pa), guaranteeing complete air and water tightness during extreme atmospheric storms and tropical depressions.
Marine Fluorocarbon Coatings
Extrusions are treated with 3-coat fluorocarbon (PVDF) or Qualicoat Class 2/3 powder coating to defy high salinity, intense oceanic UV exposure, and accelerated surface degradation along coastlines.
Free BIM & CAD Integration
Our in-house technical department turns architectural plans into millimeter-accurate shop drawings and structural loading calculations within 24 hours to accelerate submittal approval workflows.
Oceania Business Hour Teams
Direct communication channels operated by technical project managers working live in Australian Eastern Standard Time (AEST) and New Zealand Standard Time (NZST) for instantaneous engineering coordination.
Comprehensive Fenestration Specification Standards
In-depth mechanical data for structural engineers, facade consultants, and general contractors seeking verified thermal, physical, and acoustic compliance across international building codes.
| Specification Parameter | Standard Configuration | High-Performance / Extreme Option | Testing Standard & Verification |
|---|---|---|---|
| Alloy Base & Wall Thickness | 6063-T5 | 1.4mm to 2.0mm structural wall | 6063-T6 / 6061-T6 | 2.5mm to 3.2mm heavy profile | GB/T 5237, ASTM B221, AS 1866 |
| Thermal Barrier Insulation | Polyamide PA66 GF25 strip (14.8mm) | Multi-chamber warm-edge PA66 GF25 (24mm - 34mm) | ISO 10077-2, Uf down to 1.1 W/m²·K |
| Glazing Assembly Configurations | 5mm + 12Ar + 5mm Low-E Toughened | 6mm Low-E + 16Ar + 6mm + 1.52PVB + 6mm Laminated | AS/NZS 2208, EN 12150, IGCC Certified |
| Air Permeability / Infiltration | Class 3 (≤ 1.5 m³/h·m²) | Class 4 (≤ 0.5 m³/h·m²) High-Airtight Seal | AS 2047, ASTM E283, EN 12207 |
| Water Penetration Resistance | 300 Pa - 450 Pa static water threshold | 700 Pa - 1050 Pa cyclonic baffle design | AS 2047 (N6), ASTM E331, AAMA 501.1 |
| Acoustic Attenuation (Rw / STC) | Rw 32 dB to 36 dB (standard double glazing) | Rw 42 dB to 48 dB (asymmetric acoustic interlayers) | ISO 717-1, ASTM E90, EN ISO 140-3 |
Future Procurement Trends in Architectural Sash Windows
Global decarbonization mandates, evolving energy codes, and advanced manufacturing technologies are reshaping how builders specify aluminum sash assemblies worldwide.
1. Passive House & Ultra-Low U-Value Mandates
With building codes across Australasia, North America, and Europe shifting toward net-zero targets (such as the 7-Star NatHERS benchmark and Title 24), demand is surging for multi-chamber warm-edge thermal break systems that drop window system U-factors below 1.4 W/m²·K without excessive profile bulk.
2. Concealed Balance & Motorized Automation
Traditional spiral and spiral-torsion counterbalances are rapidly yielding to concealed constant-force spring cartridges and linear electro-mechanical actuators. Building Management Systems (BMS) integration now allows motorized upper sash drops for automated passive night-purge ventilation cycles.
3. Traceable Low-Carbon Aluminum Sourcing
Global corporate tenders prioritize suppliers providing Environmental Product Declarations (EPDs). Fabricators leveraging hydro-powered smelted aluminum billets—delivering an embodied carbon footprint below 4.0 kg CO2e/kg Al—now command significant procurement advantages across tier-one developments.
Evolutionary Development in Aluminium Sash Systems
How modern material science transformed heritage vertical sliders into multi-hazard protective building envelopes.
Micro-Step Tilt Mechanisms
Legacy hung windows suffered from difficult exterior cleaning and risky maintenance in multi-story applications. Current-generation sash profiles integrate heavy-duty pivoting pivot-pins and concealed zinc-diecast latches, allowing inward tilting of the sash leaf for effortless, safe indoor maintenance in compliance with high-rise maintenance codes.
Dual-Density EPDM Gasket Engineering
Older sash iterations relied primarily on mohair wool pile seals, which dried, flattened, and permitted significant wind whistling and drafting over time. Modern precision systems feature cellular co-extruded vulcanized EPDM continuous gaskets coupled with compression jamb pockets, eliminating perimeter air bypass.
Precision Extruded Architectural Sightlines
Through structural finite element analysis (FEA), internal web profiles and internal screw bosses have been engineered to resist severe deflection without exterior bulk. This enables ultra-narrow meeting stiles (less than 38mm visible width), making modern aluminum sash windows acceptable for historic preservation projects.
Frequently Asked Questions for B2B Importers & Contractors
Direct technical and commercial answers addressing shipping, structural validation, container logistics, and custom profile extrusion for project specifiers.