High-Performance Aluminium Porch & Entrance Door Systems
Engineered with primary structural 6063-T6 virgin aluminium extrusions, precision thermal break barrier systems, multi-point locking technology, and coastal-grade fluorocarbon surface finishes.
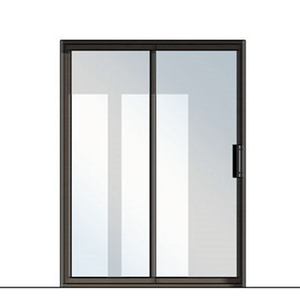
- Reinforced fiberglass composite hybrid
- Stainless steel ultra-smooth lift rollers
- Multi-cavity perimeter seal insulation
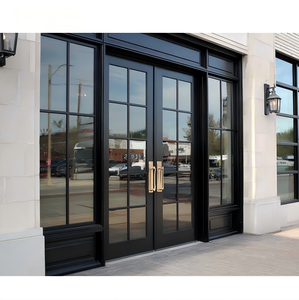
- Heavy-duty microprocessor operator
- Double-glazed acoustic tempered glass
- Automated radar motion detection sensor
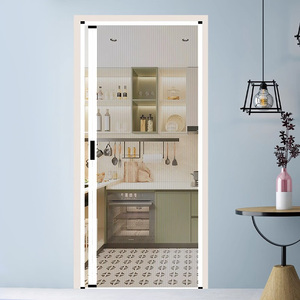
- Barrier-free low-profile bottom track
- High-tensile UV-resistant polymer mesh
- Compact aluminum cassette housing
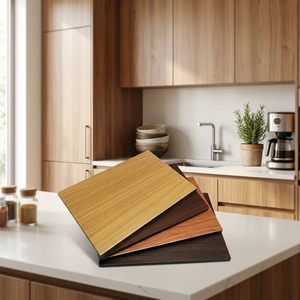
- 3mm high-density mineral fireproof core
- Anti-static weatherproof PVDF film
- Zero-maintenance moisture barrier
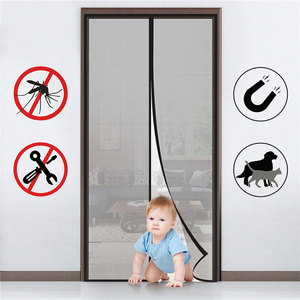
- Seamless full-height neodymium magnetic seal
- High-rigidity extrusion border framework
- Heavy-duty auto-closing alignment
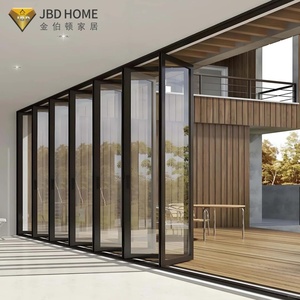
- Polyamide PA66 GF25 thermal isolators
- Top-hung low-friction roller carriage
- 95% unobstructed panoramic opening
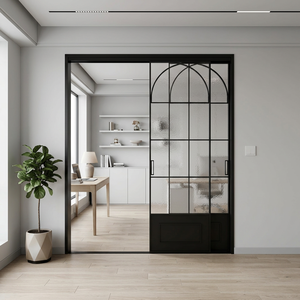
- Ultra-narrow architectural sightline sash
- Grade-A toughened safety acoustic glass
- Concealed heavy-duty 3D adjustable hinges
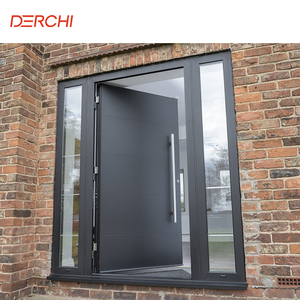
- Concealed floor-spring bearing rated to 500kg
- Integrated German multi-point shoot-bolt lock
- Structural composite panel thermal core
Technical White Paper: Structural Integrity & Engineering Dynamics of Porch Fenestration
Modern architectural porches serve as critical environmental airlocks and transition spaces, subjecting exterior door systems to extreme atmospheric pressure, intense solar radiation, wind-driven moisture, and cyclical thermal stresses. In commercial storefronts, high-end residential estates, and coastal developments, the porch entrance represents the primary defense against structural envelope failure.
Specifying an aluminium porch door requires an exhaustive engineering evaluation extending far beyond surface aesthetics. The thermodynamic profile, structural moment of inertia, alloy metallurgical integrity, and locking system cohesion determine whether a portal maintains airtightness and operability over decades of high-cycle exposure.
Extrusion Metallurgy: Why Alloy 6063-T6 Governs Structural Longevity
At DERCHI, engineering integrity begins at the billet foundry. While conventional residential fabricators frequently resort to secondary scrap aluminum or under-tempered 6063-T5 profiles to reduce production overhead, our production lines strictly utilize prime virgin 6063-T6 and 6061-T6 magnesium-silicon architectural alloys. Through controlled artificial solution heat treatment and artificial aging, our extrusions achieve a minimum tensile strength of 205 MPa and a yield strength exceeding 170 MPa.
This molecular density guarantees superior deflection resistance under severe negative wind load pressures, essential for expansive bi-fold screens, massive grand pivot installations, and high-span French swing systems. Furthermore, our extrusions maintain an average profile wall thickness ranging from 2.0mm to 3.5mm at load-bearing junctions, easily surpassing commercial storefront standard requirements.
Comparative Matrix: Porch Door Material Performance Analysis
The following technical benchmark presents empirical laboratory and field data comparing extruded structural aluminium against traditional timber, mild steel, and unplasticized polyvinyl chloride (uPVC) in high-exposure porch applications.
| Performance Vector | Extruded Aluminium (DERCHI 6063-T6) | Engineered Solid Timber | Hollow Structural Steel | Multi-Chamber uPVC |
|---|---|---|---|---|
| Yield Strength / Deflection Resistance | >170 MPa (High Modulus) | 40 - 70 MPa (Moisture Dependent) | >230 MPa (Very High) | 35 - 50 MPa (Prone to Creep) |
| Thermal Conductivity (λ Profile) | 0.28 - 1.8 W/m²K (PA66 GF25 Broken) | 0.13 - 0.18 W/m²K | >50 W/m²K (Severe Thermal Bridging) | 0.16 - 0.22 W/m²K |
| Coastal C5 Marine Corrosion Resistance | Fluorocarbon PVDF (>3000h Salt Spray) | Fungal Rot / Organic Decay Risk | Rapid Oxidation / Rust Creep | Surface Pitting / UV Chalking |
| Cyclic Volumetric Stability | Zero dimensional variance (Δ <0.05%) | Expands / Contracts 3% to 8% | Minimal expansion | High expansion coefficient |
| Maximum Structural Sash Height | Up to 4,500 mm (Pivot Systems) | Limited to 2,700 mm (Warp Risk) | Up to 4,000 mm (Excessive Deadweight) | Limited to 2,400 mm |
| Maintenance Lifecycle Cost (20-Year) | Extremely Low (Periodic Washdown) | Very High (Bi-annual Sanding/Sealing) | High (Surface Repainting/Rust Stop) | Medium (Seal & Hardware Replacement) |
Future Procurement Trends in Architectural Porch Fenestration (2025–2030)
Strategic analysis for facade consultants, wholesale distributors, commercial general contractors, and development executives.
1. Decarbonized Low-Carbon Extrusions
Global procurement mandates increasingly prioritize Scope 3 embodied carbon accountability. Commercial tenders across Australasia, North America, and the EU demand Environmental Product Declarations (EPDs). Forward-thinking factories are converting melting operations to hydropowered electrolysis, reducing embodied carbon from 16.8kg CO₂/kg aluminium down to under 4.0kg CO₂/kg aluminium without compromising alloy purity.
2. Integrated Smart Access & Biometric Hardware
Conventional physical cylinders are being rapidly replaced by architecturally concealed access portals. Modern porch doors feature factory-integrated biometric capacitive fingerprint sensors, facial recognition cameras, motorized multi-point solenoid mortises, and BACnet/KNX smart building building automation system interfaces seamlessly recessed within thermal break voids.
3. Grand Monumental Openings with Ultra-Slim Sightlines
The boundary between interior foyer space and sheltered porch landscape is evaporating. High-end villa architecture demands single-leaf pivot panels exceeding 3,500mm in clear height and 2,000mm in width, combined with flush continuous threshold channels. Achieving this requires specialized internal carbon-fiber stiffeners and high-capacity hydraulic pivot bearings that handle 600kg sash loads.
DERCHI Industrial Strength: Why Leading Global Specifiers Partner With Us
Headquartered in Foshan, Guangdong Dejiyoupin Doors and Windows Co., Ltd. operates as a premiere fenestration manufacturer certified across Oceania, North America, and Europe.
180,000m² Dedicated Facility
Massive automated infrastructure featuring German Elumatec CNC profile machining centers, automated robotic corner crimpers, and continuous conveyorized assembly lines delivering consistent millimeter-accurate tolerances.
AS 2047 & International Compliance
All porch systems undergo full physical testing achieving Australian AS 2047 N6 wind loading, acoustic STC 42 dB mitigation, CE marking compliance, ISO 9001 quality audits, and UL fire-rated certifications.
Bespoke Architectural Engineering
Our dedicated engineering department provides complimentary BIM models, 3D CAD shop drawings, wind-load static calculations, and thermal modeling to ensure flawless integration into structural openings.
Rigorous 5-Stage QC & Crating
Every order is pre-assembled in our workshop to test zero-play locking tolerance, surface coating adhesion (cross-hatch testing), and crated in phytosanitary-certified solid timber crates engineered for ocean transport.
Frequently Asked Questions: Porch Doors Specification & Global Procurement
Essential guidance for overseas developers, general contractors, facade consultants, and importing specifiers.
How do DERCHI aluminium porch systems perform in coastal salt-air and cyclonic regions?
What is the engineering advantage of a Polyamide (PA66 GF25) thermal break in porch doors?
Can DERCHI manufacture custom oversized pivot doors and bespoke opening configurations?
What export packaging protocols are implemented to prevent transit damage during sea freight?
What is the typical production lead time and international ocean freight schedule?
Do your porch doors support smart home automation and motorized concealed closing systems?
Partner with a World-Class Aluminium Porch Doors Manufacturer
Whether you are developing a multi-unit luxury villa subdivision, designing an iconic commercial headquarters, or expanding a regional wholesale distribution network, Guangdong Dejiyoupin Doors and Windows Co., Ltd. delivers the industrial capacity, technical rigor, and design sophistication your project demands.
Direct factory procurement eliminates intermediate trading margins, ensures full traceability of material certifications, and establishes a direct line of technical communication between your project managers and our master fenestration engineers.