Featured Commercial & Residential Fenestration Systems
Direct factory manufacturing: high-precision extruded aluminium sliding systems, commercial shopfront doors, pivot entries, and hurricane-rated thermal break configurations engineered to international codes.
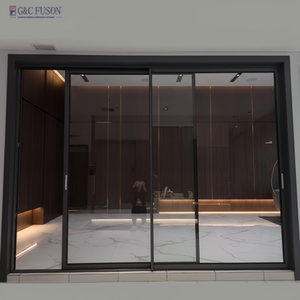
Horizontal Aluminum Sliding Windows with Integrated Screen
Multi-track sliding system incorporating 6063-T5 architectural alloy and high-density insect screening.
View Specifications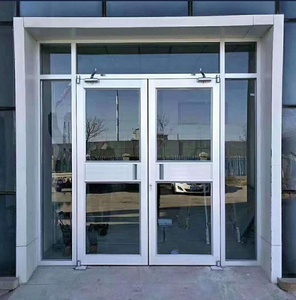
Commercial Entrance Door with Fixed Sidelight & Transom
Reinforced perimeter framing designed for office vestibules, high-traffic retail, and corporate partitions.
View Specifications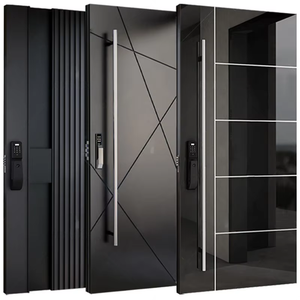
Modern Architectural Aluminum Glass Pivot Front Door
Concealed heavy-duty hydraulic pivot axis supporting floor-to-ceiling glass panel structures.
View Specifications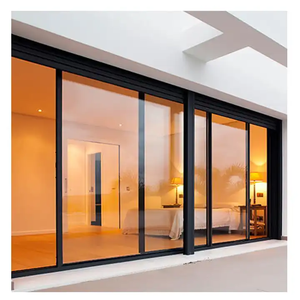
Double Glazed Profile Sliding Door with Flyscreen Barrier
Acoustic insulated double-pane tempered glass partition with integrated stainless security mesh.
View Specifications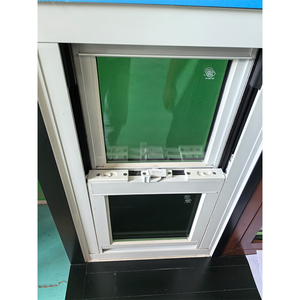
Bathroom Top Single Aluminum Impact Window Unit
Moisture-resistant, high-anodization window and partition modules engineered for wet spaces.
View Specifications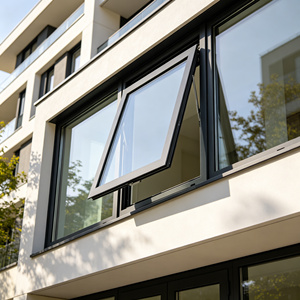
Thermal Break Tilt Turn Window Soundproof OEM
Polyamide PA66 thermal barrier profile reducing U-values; multi-point perimeter compression seals.
View Specifications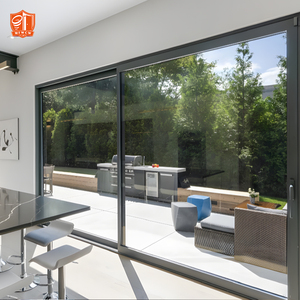
Commercial Heavy Duty Lift and Slide Door for Large Spans
Engineered for architectural partition spans up to 12 meters with effortless roller glide mechanics.
View Specifications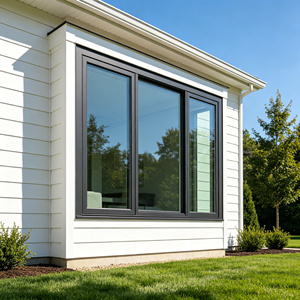
Thermal Break Double Hung Window for Villa Projects
Dual vertical sashes fitted with Low-E insulated glass units for sound isolation and thermal control.
View SpecificationsEngineering Principles of Modern Aluminium Partitions & Sliding Enclosures
An exhaustive structural, acoustic, and metallurgic evaluation framework for project specifiers, commercial contractors, and facade consultants sourcing from premier Asian manufacturing clusters.
1. Metallurgy and Structural Profile Extrusion: The 6063-T5 vs. 6063-T6 Paradigm
In large-span interior demountable partitions and exterior-grade sliding doors, mechanical integrity begins at the billet. High-grade systems rely predominantly on magnesium-silicon alloyed aluminium (6063 series). The distinction between T5 and T6 heat treatments defines structural deflection parameters under wind and live operational loads. While 6063-T5 delivers an ultimate tensile strength of approximately 150 MPa and yield strength of 110 MPa (ideal for complex curved geometries and fine-tolerance interlocking joints), 6063-T6 artificial aging elevates tensile strength to over 205 MPa and yield strength to 170 MPa.
For multi-slide pocket partitions exceeding 3,000 mm in height, factories must calculate the moment of inertia (Ix) along the vertical mullion axis. Insufficient wall thickness (sub-1.4 mm for windows or sub-2.0 mm for heavy-duty doors) introduces frame twisting and rail binding under dynamic cycles. Tier-1 exporters enforce a minimum wall extrusion standard of 2.0 mm to 3.2 mm on structural sliding door stiles, guaranteeing deflection ratings compliant with L/250 or L/300 under localized wind loads and acoustic barrier mass distributions.
| Engineering Attribute | Standard Commercial Grade | Architectural Acoustic Demountable | DERCHI Heavy-Duty Engineered Standard |
|---|---|---|---|
| Alloy Composition | 6063-T5 Recycled Blend | 6063-T6 Virgin Architectural Billet | Al-Mg-Si 6063-T6 Primary Extrusion |
| Profile Wall Thickness | 1.2 mm – 1.4 mm | 1.6 mm – 2.0 mm | 2.0 mm – 3.0 mm (Structural Load Zones) |
| Acoustic Rating (STC / Rw) | STC 28 – 30 dB | STC 38 – 42 dB | STC 44 – 48 dB (Acoustic Lami Double IGU) |
| Track Hardware Capacity | 120 kg / panel (Nylon) | 250 kg / panel (POM Bearings) | 400 kg – 600 kg (Precision Quad Stainless) |
| Surface Coating Spec | Single Powder Coat (40 μm) | Architectural Qualicoat Class 1 (60 μm) | Qualicoat Class 2 Fluorocarbon (PVDF >80 μm) |
2. Acoustic Attenuation Physics: Acoustic Sealing & Glazing Mechanics
The prevailing failure point of sliding glass partitions in executive boardrooms and commercial hotels is air-gap acoustic flanking. Conventional brush seals exhibit sound transmission degradation, rarely exceeding Sound Transmission Class (STC) 30. To reach acoustic performance ratings of STC 42 to 48 dB, precision sliding doors require dual-lip vulcanized EPDM (Ethylene Propylene Diene Monomer) gasket systems paired with multi-point drop-down compression seals activated upon final engagement of the closing latch.
Glazing physics must avoid mechanical resonance coincidence. Asymmetric acoustic laminated assemblies—such as 6mm Low-Iron Tempered + 0.76mm acoustic PVB (e.g., Saflex) + 8mm Tempered Glass—disrupt the sound frequency trough at the critical 1000 Hz to 3150 Hz human voice bandwidth. When integrated into thermal-break frames isolated with polyamide insulating struts (Technoform PA66 GF25), the acoustic bridge is disrupted simultaneously with thermal convection, producing an interior spatial barrier that provides true speech privacy and energy separation.
Zero-Threshold Sub-Tracks
Recessed drainage troughs and flush ADA-compliant bottom guides maintaining acoustic dampening without physical tripping hazards.
Soft-Dampening Deceleration
Dual-directional hydraulic dampers embedded in the top head track preventing kinetic bounce-back and profile stress fracturing.
Multi-Point Locking Cams
European groove hardware systems with perimeter mushroom cam pins driving up to 8 locking contact points for shear security.
Concealed Pocket Sashes
Telescopic multi-track designs enabling up to 4 sliding leaves to nest inside perimeter drywalls for complete spatial clearing.
Future Procurement Trends in Architectural Glazing & Partitions (2025–2030)
How international procurement directors, facade consultants, and general contractors are adapting supply chain strategies to meet emerging environmental, technological, and architectural demands.
1. Ultra-Narrow Sightlines & Structural Glass Adhesion
Architectural demand has shifted decisively away from chunky, visible aluminium frames toward ultra-minimalist interlockers measuring between 18 mm and 24 mm. Sourcing departments are vetting factories on structural silicone glazing (SSG) competencies using high-modulus dual-component silicones (such as Dow Corning 983). By bonding the glass unit structurally directly to the hidden frame sash, the glass panel acts as the load-bearing diaphragmatic element, permitting floor-to-ceiling heights in excess of 4,000 mm without profile bucking.
2. Integrated Smart Electrification & Maglev Glide
The next generation of high-value office and villa partitions incorporates brushless linear electromagnetic drive systems (Maglev). Frictionless glide reduces mechanical wear to zero, operating at whisper noise levels below 28 dB. Concurrently, supply chain contracts now routinely specify concealed low-voltage cable channels for electrochromic (PDLC switchable) smart privacy glass, transforming transparent partition walls into acoustic projection screens in under 100 milliseconds via building automation systems (BMS).
3. Embodied Carbon & Environmental Product Declarations (EPD)
Green building compliance metrics (LEED v4.1, BREEAM, and the Australian National Construction Code) demand comprehensive life-cycle assessments. Global importers are restricting vendors that utilize coal-powered smelting billets. Leading factories must provide third-party verified Environmental Product Declarations (EPDs) validating low-carbon aluminium produced via renewable hydroelectric power, yielding carbon footprints below 4.0 kg CO₂e per kg of aluminium, compared to the industry average of 16.0 kg CO₂e.
Why Guangdong Dejiyoupin (DERCHI) Leads Global Aluminium Exports
Headquartered in Shishan Town, Foshan—the world's preeminent aluminium extrusion and hardware manufacturing hub—DERCHI represents 25+ years of end-to-end industrial capability.
Exhaustive Quality Assurance: From Ingot to International Port
Guangdong Dejiyoupin Doors and Windows Co., Ltd. (DERCHI) operates on a completely vertically integrated model. While regional assembly workshops outsource anodizing, powder-coating, and CNC machining to disparate third parties, DERCHI maintains total internal lifecycle control. Our facility houses multi-axis German Elumatec CNC profile processing centers capable of milling complex drainage channels, hinge recesses, and lock cylinders with a precision tolerance of ±0.1 mm across 6.5-meter profiles.
Our specialized testing laboratory rigorously verifies system resilience. Doors are subjected to the demanding Australian Standard AS 2047, successfully securing an N6 rating for extreme wind pressure resistance, alongside CE, ISO 9001, FCC, and RoHS certifications. Furthermore, for ocean shipping across North America, Australasia, and Europe, each partition and sliding panel is sealed in marine-grade moisture barrier film, braced with protective corner buffers, and encased in ISPM-15 certified non-fumigation reinforced solid-ply crates, ensuring zero transit deformation.
Frequently Asked Questions for B2B Importers & Contractors
Essential technical, compliance, and logistics insights to safeguard your commercial fenestration and partition project procurement.
How do DERCHI systems comply with Australian AS 2047 and international building codes? +
What surface treatments provide the highest corrosion resistance in coastal environments? +
Can large-format sliding partition systems be customized to non-standard openings? +
What is the standard production lead time and ocean container logistics schedule? +
How does acoustic lamination prevent speech flanking in interior office partitions? +
What remote technical support is offered during on-site installation? +
Request Engineering Schedules, CAD Details & Wholesale Pricing
Connect with our technical export division for rapid architectural estimation, structural wind load analysis, acoustic specification advisory, and complimentary CAD shop drawings within 24 hours.
Contact Us