High-Performance Architectural Kitchen Door Systems
Explore our precision-engineered fenestration and partition systems, fabricated from certified 6063-T5 aluminium alloys to deliver unparalleled fume isolation, structural stability, and minimalist aesthetic balance.
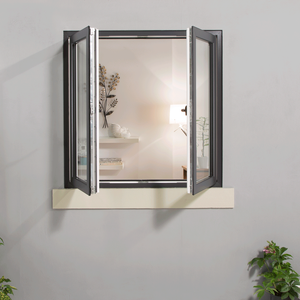 Hybrid Kitchen Pass
Aluminum Clad Wood Casement Door / Pass-Through
- Frame Profile: 6063-T5 + Oak Interior
- Thermal Barrier: Polyamide PA66 Strip
- Ventilation: Integrated Stainless Mesh
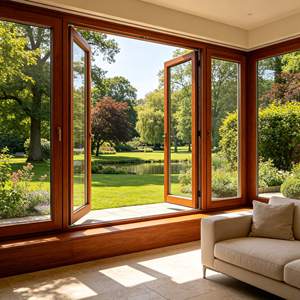 Thermal Insulated
Composite Double Glazed Culinary Partition Casement
- Glazing Unit: 5mm+12A+5mm Tempered
- Acoustic Damping: STC 38 dB
- Vapour Sealing: Triple EPDM Gasket
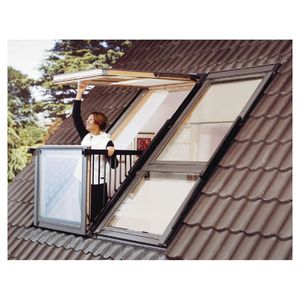 Overhead Ventilation
Modern Architectural Roof Skylight & Smoke Vent
- Frame Alloy: Heavy-Duty 2.5mm Alloy
- Operation: Electric / Manual Option
- Drainage: Integrated Condensate Chute
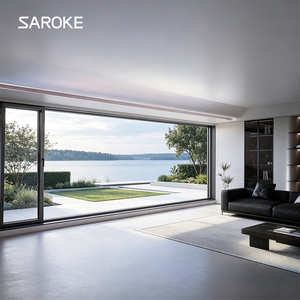 Heavy Cyclone Rated
Coastal Storm-Impact Soundproof Kitchen Patio Doors
- Wind Resistance: AS 2047 N6 Rating
- Glass Spec: 6mm+1.52PVB+6mm Lami
- Hardware: Multi-Point German Gear
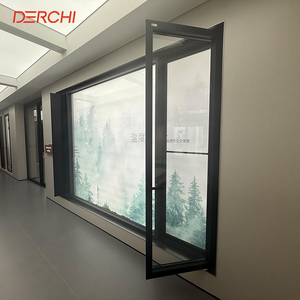 Ultra-Slim Sightline
DERCHI Slim Broken Bridge Kitchen Partition System
- Visual Profile: 16mm Minimalist Face
- Thermal Tech: Polyamide Technoform
- Finish: AkzoNobel Fluorocarbon
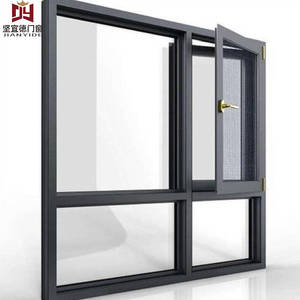 Commercial Grade
European High-Impact Anodized Black Kitchen Casement
- Surface Coating: Qualicoat Class 2 Mat
- Corrosion Proof: Salt Spray 1500h Tested
- Hinge Rating: 120kg Load Capacity
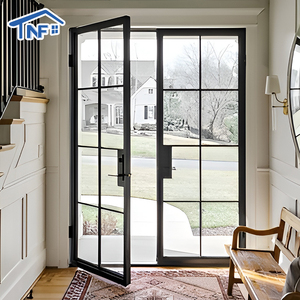 Crittall Style
Waterproof Crittall-Style French Glass Kitchen Doors
- Grille Design: True Divided Lite (TDL)
- Glass Options: Fluted / Clear Double Glazed
- Locking System: Magnetic Latch Mechanism
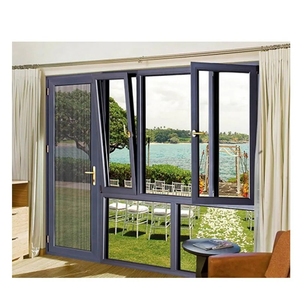 Pantry & Patio Transition
Ventilated Aluminium Kitchen Door with Security Mesh
- Mesh Material: 316 Marine Grade Steel
- Alloy Gauge: 2.0mm Reinforced Stile
- Application: Wet Kitchen / Scullery Door
Precision Manufacturing Scale & Engineering Credibility
Operating one of Southern China's premier fenestration fabrication hubs, Guangdong Dejiyoupin Doors and Windows Co., Ltd. (DERCHI) translates 25+ years of metallurgy and structural precision into architectural kitchen door solutions designed to satisfy rigorous international building codes.
Standardizing Architectural Integrity for Commercial & Residential Interiorship
Kitchen doors exist at the severe intersection of dynamic thermal variation, oil-aerosol deposition, and persistent cyclic operation. Standard commercial door assemblies routinely suffer from frame sag, roller degradation, and gasket shrinkage under such conditions. At our Foshan industrial center, we engineer kitchen door framing systems using virgin architectural 6063-T5 and T6 billet alloys, ensuring structural deflection rates stay well within strict L/250 engineering tolerances.
By keeping aluminum extrusion, multi-axis CNC mortising, automated glass tempering, and robotic fluorocarbon coating entirely in-house across our 180,000 square meter manufacturing park, we eliminate subcontractor error. Our supply chain reliability delivers complete shop drawing traceability and compliance documentation directly to global project certifiers, commercial architects, and luxury property builders.
Tested to N6 cyclonic wind loads and air infiltration benchmarks.
High-precision 0.1mm robotic machining prevents frame deflection.
AkzoNobel powder coating & 25-micron hard-coat anodization.
Fluent English-speaking technical liaisons aligned to global timezones.

Foshan, Guangdong — Housing intelligent automated profile lines, clean-room glass assembly, and certified thermal testing laboratories.
Aluminium Kitchen Door Performance Benchmark
A detailed comparison of our core architectural kitchen systems, engineered to help architects, interior consultants, and general contractors specify the right door profile for open-concept culinary layouts.
| System Typology | Alloy Profile Spec | Air & Odour Containment | Acoustic Attenuation | Cycle Endurance | Optimal Application |
|---|---|---|---|---|---|
| Slimline Glass Pocket Sliding Door | 16mm Face, 2.0mm Wall (6063-T6) | Class 4 Air Tightness Multi-lip co-extruded fin seals | STC 34 - 36 dB | 150,000 Smooth Cycles (SS316 Roller) | Modern open-kitchen zoning, minimal architectural sightlines |
| Crittall French Casement Doors | 35mm Depth, 1.8mm Wall Broken Bridge | Airtight Magnetic Rebate Dual perimeter EPDM gasket | STC 38 - 42 dB | 100,000 Heavy Operations (3D adjustable hinges) | Luxury villas, heritage restoration, acoustic pantry separation |
| Heavy-Duty Folding Bi-Fold Doors | 65mm Stile, 2.5mm Wall Reinforced | Interlocking Weatherstrip Anti-blowout tongue & groove | STC 35 - 38 dB | 120,000 Cycles (Top-hung quad carriage) | Indoor-outdoor alfresco dining, prep kitchen to patio pass |
| Soft-Close Telescopic Multi-Slide | 45mm Stile, 2.2mm Wall Alloy | Overlapping Labyrinth Seal Integrated draft blocker | STC 32 - 35 dB | 200,000 Tested Cycles (Maglev dampening) | High-traffic hospitality sculleries, wide residential expanses |
| Thermally Broken Outswing Casement | 70mm Depth, PA66GF25 Thermal Strip | AS 2047 Wind/Water Sealed N6 rating compliant | STC 40 - 45 dB | 100,000 Latches (Concealed multi-point lock) | Exterior catering kitchens, coastal homes, extreme humidity zones |
Require detailed DWG/Revit BIM files or tailored load-calculation sheets for an active architectural tender?
Contact UsKey Trends Shaping Aluminium Kitchen Door Engineering
Driven by the popularity of open-plan living and stricter carbon policies, modern kitchen fenestration is evolving rapidly from simple room dividers into sophisticated, high-performance architectural systems.
Micro-Sightline Framing (16mm-20mm)
Architects are prioritizing uninterrupted sightlines between the dining room and kitchen. Our latest research focuses on micro-extrusion techniques using 6063-T6 alloys. By adding structural carbon or titanium micro-ribs inside the extrusions, we maintain high inertia (Ix/Iy) values. This allows slim 16mm frames to support heavy 12mm laminated glass panels up to 3.2 meters tall without flexing or twisting.
Structural Extrusion FocusOleophobic Nano-Ceramic Coatings
Cooking with oils and steam quickly degrades standard powder-coated aluminum surfaces. Modern architectural specifications now call for fluorocarbon finishes infused with hydrophobic and oleophobic nano-ceramic particles. These specialized coatings resist oil adhesion, stop grease from baking onto frames under radiant cooktop heat, and pass 1,500-hour neutral salt-spray and surfactant washability tests.
Surface MetallurgyMaglev & Precision Hydraulic Dampening
High-end residential projects are leaving noisy mechanical ball-bearing tracks behind. The new gold standard pairs top-hung magnetic levitation (maglev) linear motors with dual-directional hydraulic soft-close systems. This technology moves heavy 150kg door leaves virtually friction-free at noise levels under 28 decibels, preventing glass shudder when closing quickly to trap cooking fumes.
Kinetic Hardware EngineeringBarrier-Free Flush Bottom Tracks
Raised floor tracks create trip hazards, collect food crumbs, and complicate cleaning in modern kitchens. Forward-thinking systems now use flush-to-floor tracks with integrated stainless steel sub-drainage or ditch the floor track altogether using ceiling-recessed load-bearing tracks. Spring-loaded bottom drop-seals deploy automatically when closed, forming an airtight barrier against drafts and cooking odors without breaking the seamless floor plane.
Universal Interior AccessSmart Electrochromic (PDLC) Privacy Glass
The boundary between busy meal prep and sophisticated entertaining is disappearing. More and more projects are integrating switchable Polymer Dispersed Liquid Crystal (PDLC) privacy glass directly into slim aluminum door frames. With a wall switch, home automation command, or smart sensor triggered by range hood exhaust, the partition transitions from crystal-clear transparency to an opaque visual screen in under 100 milliseconds.
Building Automation (BMS)Polyamide Thermal Breaks for Condensation Control
Large differences in temperature and humidity between air-conditioned living spaces and warm, steamy kitchens often cause condensation on standard metal profiles. Next-generation systems feature 24mm to 34mm PA66-GF25 reinforced polyamide thermal breaks inside the aluminum framing. This brings frame U-values down below 1.6 W/m²K, preventing moisture buildup, water damage, and mold growth along interior millwork.
Building Physics & EnvelopeFuture Procurement Trends for Global B2B Importers
In response to volatile ocean freight, stricter import regulations, and fast-track construction schedules, international developers and distributors are reshaping how they procure commercial fenestration products.
Flat-Pack KD Engineering
Shipping pre-glazed doors overseas is costly and risks glass breakage. Importers are moving to Knock-Down (KD) system deliveries. Precision-machined, corner-keyed frame components ship compact, boosting container packing density by up to 35% and drastically lowering landed per-unit shipping costs.
Circularity & Low-Carbon Billet
With corporate ESG policies and green building certifications like LEED, BREEAM, and Green Star becoming the norm, developers increasingly require verified low-carbon aluminum extruded using certified renewable hydroelectric power, backed by detailed Environmental Product Declarations (EPD).
360° VR & Digital Factory Audits
Direct oversight is replacing blind trust. Using factory-floor 360° interactive VR platforms and live multi-camera production sign-offs, global developers verify aluminum wall thicknesses, run automated cycle tests, and audit packing protocols in real time without booking costly international flights.
Pre-Fabrication BIM Coordination
Design teams are moving away from reviewing shop drawings as static PDFs. Modern procurement workflows use LOD 350-400 BIM Revit components directly in structural clash detection software. This resolves floor slab tolerances, ceiling pocket depths, and rough-opening clearances long before production starts.
Frequently Asked Technical & Procurement Questions
Expert answers to the architectural, engineering, and supply-chain questions commercial project teams and door distributors ask us most frequently.
What aluminum alloy grade and profile wall thickness are required for heavy-duty kitchen doors?
How do your door systems reliably contain high-heat cooking fumes and oil vapor?
Can large pivot and sliding kitchen doors be installed flush with the floor without trip hazards?
What hardware cycle testing and quality assurance measures are performed before export shipping?
What are typical production lead times, and how do you support international project schedules?
Ready to Engineer Your Project's Kitchen Fenestration?
Send our senior engineering team your door schedule, elevation drawings, or project tender requirements. You'll receive comprehensive CAD shop drawings, acoustic calculation summaries, and direct factory pricing within 24 hours.