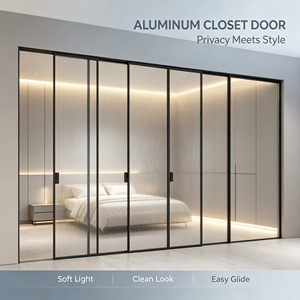
Product Collection & Engineering Showcase
Certified Architectural Aluminium Glass Door Assemblies
Navigating global supply chains requires verified structural engineering, airtight weatherstripping, and acoustic isolation. Explore our export-grade fenestration products built from virgin 6063-T5 aluminum alloy and certified tempered safety glass.
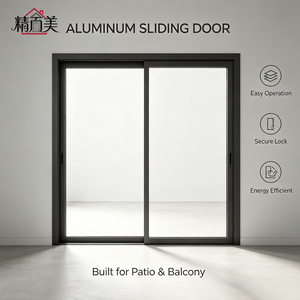
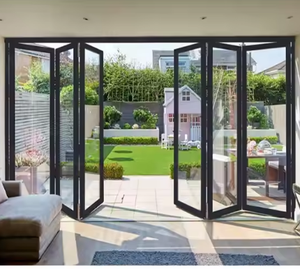
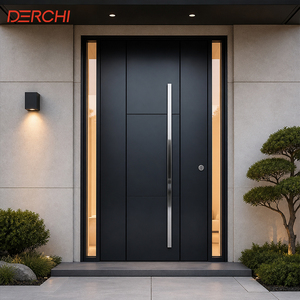
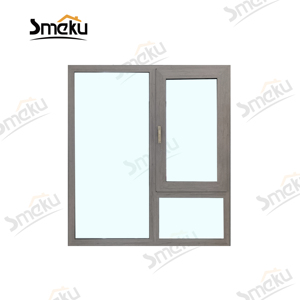
180,000m²
Dedicated Factory Complex
25+
Years Engineering Expertise
100+
Patents & Global Certs
N6Rating
Tested to AS 2047 Standards
Procurement Forecasting & Engineering Standards
Future Procurement Trends in Aluminium Glass Kitchen Doors
Architectural expectations for contemporary kitchen transitions require fenestration that balances acoustic dampening, grease vapor containment, ultra-narrow sightlines, and smart-home automation.
1. Direct Mill-Integrated Procurement
Global architectural contractors and property developers are steering away from intermediaries. Procuring directly from verified manufacturers eliminates supply margins and enables custom profile extrusion control, precise lead-time management, and direct compliance certification oversight.
2. Zero-Threshold Recessed Drainage
Kitchen-to-patio layouts increasingly demand barrier-free circulation. The engineering trend favors flush recessed tracks with concealed hydrostatic gutter channels, preventing oil splash migration and moisture condensation without creating interior trip hazards.
3. Specialized Vapor-Resistant Glass Coatings
Standard clear glass shows cooking grease mist and hard water deposits. High-performance procurement now specifies oleophobic and hydrophobic pyrolytic coatings applied directly to the internal glass pane, reducing kitchen maintenance and preserving optical clarity over decades.
| Evaluation Parameter | Conventional Kitchen Sliding Systems | DERCHI Advanced 6063-T5 Thermal Systems |
|---|---|---|
| Aluminium Alloy & Wall Spec | Recycled aluminum scrap; 1.0mm - 1.2mm wall thickness | Virgin billet 6063-T5; 2.0mm - 3.0mm structural wall profiles |
| Glass Unit Specification | Single 5mm float or basic non-insulated tempered glass | Double-pane laminated or argon-filled IGUs with warm-edge spacers |
| Acoustic & Odor Attenuation | Basic brush piles; air infiltration > 1.5 m³/(m·h) | Continuous multi-fin EPDM santoprene gaskets; < 0.1 m³/(m·h) |
| Track Mechanism & Rollers | Plastic wheels on plain extrusion; premature rail wear | SUS316 stainless steel twin-tandem dampers rated to 150,000 cycles |
| Compliance Certification | Unverified or self-declared laboratory certificates | Audited AS 2047 (N6 wind rating), CE, UL, ISO 9001 certified |
Design Horizons & Technology Advancements
Technological Evolution in Aluminium Glass Kitchen Doors
How engineering materials, micro-profile extrusion, and acoustic engineering have transformed kitchen separation systems into functional architectural statements.
Ultra-Narrow Architectural Sightlines
By leveraging high-tensile 6063-T5 alloy, vertical interlocking stiles have reduced from 65mm down to 16mm. This minimalist profile geometry delivers up to 94% glass surface transparency, flooding living zones with balanced natural light while maintaining high torsional rigidity.
Thermal Isolators & Condensation Control
Kitchen areas generate heavy indoor humidity and heat. Modern assemblies integrate polyamide PA66 glass-fiber thermal breaks. This thermal break prevents edge condensation dripping onto baseboards and avoids mold buildup behind cabinetry framing.
Pneumatic Soft-Close & Smart Motion
Heavy triple-action doors require effortless safety control. Dual-directional pneumatic piston dampers safely catch door leaves 50mm prior to frame closure. This setup prevents rebound, protects glassware on adjacent kitchen shelving, and safeguards hands.
Enterprise Value Proposition
Guangdong Dejiyoupin Doors and Windows Co., Ltd. (DERCHI)
Ranked among China's top 10 premium door and window manufacturers, DERCHI combines 25+ years of dedicated industrial manufacturing with responsive supply chain management for Oceania, North America, and European architectural markets.
180,000 m² Manufacturing Core
Equipped with computerized multi-axis CNC milling machines, automated powder-coating lines, and strict tolerance calibration.
Certified AS 2047 Performance
Accredited laboratory testing demonstrating N6 cyclonic wind resistance, water penetration impermeability, and strict structural strength.
Complimentary CAD Shop Drawings
Our engineering department converts your door schedules into precise BIM/CAD production drawings, preventing on-site retrofit surprises.
Dedicated Time-Zone Support
Fluent technical sales teams coordinate with builders, architects, and certifiers across AEST, NZST, and EST operating business hours.
Procurement Clarity & Specification Support
Frequently Asked Questions for Project Specifiers
Common technical questions regarding logistics, safety glazing compliance, load ratings, and custom fabrication answered by our engineering office.
What aluminum alloy temper is specified for heavy kitchen doors?
We exclusively use primary billet 6063-T5 architectural-grade aluminum alloy. This structural grade delivers an ultimate tensile strength exceeding 160 MPa and a yield strength over 110 MPa, ensuring tall glass kitchen leaves resist wind-induced deflection and heavy cycle usage without warping over time.
How do your kitchen door assemblies prevent cooking grease migration?
Unlike standard sliding screens that rely on simple synthetic brushes, our kitchen systems use vulcanized EPDM santoprene double-lip seals along all perimeter interlocks. When combined with an overlapping multi-track pocket design, this system maintains a lab-tested airtight seal that isolates grease vapor, pungent cooking smoke, and noise within the preparation area.
Are the glass configurations compliant with building codes?
Yes. All glazing complies with international safety glass protocols, including AS/NZS 2208, CE EN 12150, and SGCC standards. Configurations range from 8mm to 12mm monolithic toughened glass to 5mm+12A+5mm double-glazed insulated safety units with acoustic PVB interlayers for high thermal and sound dampening.
Can threshold tracks be recessed flush with kitchen porcelain tile flooring?
Yes. We supply zero-threshold recessed floor tracks designed to be cast into screed or aligned with finished floor levels (FFL). These tracks feature hidden sub-floor drainage slots and stainless steel guides, providing clean, wheelchair-accessible, trip-free passage between kitchen spaces and living areas.
What is your standard production lead time and export crating method?
Standard manufacturing takes 25 to 35 calendar days following client sign-off on shop drawings. For maritime export, units are individually wrapped in 0.2mm protective PE film, corner-guarded with high-density EPS blocks, and packed inside fully enclosed fumigated plywood crates suitable for FCL or LCL container transit.
Do you supply architectural CAD shop drawings prior to starting production?
Yes. Every custom order receives dedicated shop drawings generated by our engineering department. We detail rough opening dimensions, head and sill connection details, glazing channel depths, and anchor positioning. Manufacturing starts only after your architectural contractor or certifier signs off on the drawings.
Collaborate with an Accredited Fenestration Manufacturer
Send us your door schedules, floor plans, or rough opening dimensions. Our project engineering team will review your specifications and supply free CAD shop drawings, acoustic compliance advice, and competitive factory-direct pricing within 24 hours.
Inquire Now
Direct Engineering Inquiry: [email protected]