Featured Architectural Window & Glazing Systems
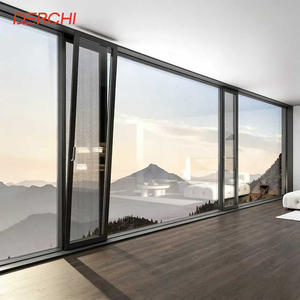
Discover high-performance frameless, minimalist slim-line, and structural fenestration systems manufactured with prime billet 6063-T6 aluminum alloys, thermal breaks, and commercial-grade impact performance.
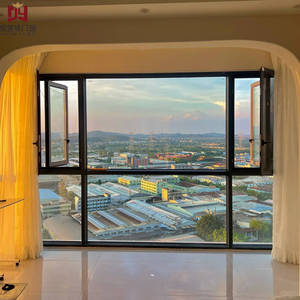
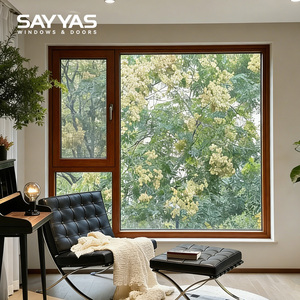
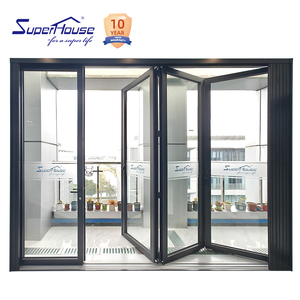
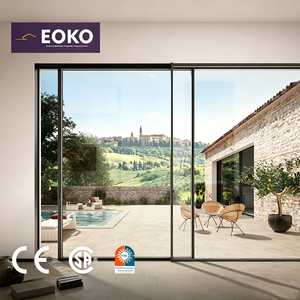
Engineering & Technical Trends in Frameless Aluminum Systems
Navigating structural loads, thermal bridge dissipation, and marine environment durability when sourcing commercial-scale fenestration packages direct from China.
Structural Embedment & Sub-Floor Inversion
Modern architectural intent demands zero visible frame sightlines. Achieving this without structural failure requires precise sub-floor inversion where structural aluminum extrusions (6063-T6 alloy with minimum 2.0mm wall thickness) are concealed within perimeter finishes, suspended ceilings, and deep slab drop channels.
- Drainage trough systems integrated inside recessed sill frames
- Stainless steel SUS316 guide tracks counteracting electrolytic corrosion
- Interlocking structural mullion fins for spans exceeding 4,000mm
Polyamide Thermal Barriers & SHGC Dynamics
Frameless and minimal-frame systems must overcome the heat conduction inherent to aluminum. High-performance factories employ multi-chambered polyamide 66 nylon strips reinforced with 25% glass fiber (PA66 GF25) alongside warm-edge spacer glass units to comply with strict international building codes.
- Achievable overall system U-values down to 1.1 - 1.4 W/m²K
- Dual-cavity Low-E argon gas filling with Solar Heat Gain Coefficient (SHGC) optimization
- Acoustic laminated PVB/SGP interlayers for airborne sound reduction up to 42 dB
Severe Weather & Extreme Wind Deflection
Export fenestration destined for coastal Australia, New Zealand, Florida, and the Pacific Islands must withstand extreme wind-borne debris and cyclical gusting. Premium manufacturing uses Finite Element Analysis (FEA) to ensure structural deflections do not exceed L/250 under peak design pressures.
- Tested in accordance with AS 2047, ASTM E1886/E1996, and CWCT standards
- High-capacity EPDM co-extruded compression gaskets eliminating micro-air leaks
- N6 cyclonic wind rating performance with continuous sill water containment
Comparative Matrix: Frameless vs. Slim-Frame vs. Conventional Profiles
Understand the structural and performance trade-offs for commercial projects and luxury developments.
| Specification Feature | True Frameless Structural Glazing | Ultra-Slim Concealed Frame (DERCHI System) | Conventional Heavy-Commercial Aluminum |
|---|---|---|---|
| Visual Face Width (Sill/Jamb) | 0 mm (Completely structural silicone/recess) | 16 mm – 22 mm (Concealed flush profile) | 55 mm – 110 mm Visible face |
| Water Tightness Rating | Up to 450 Pa (Dependent on perimeter caulking) | 700 Pa – 1050 Pa (Internal weep-drainage) | 600 Pa – 900 Pa (External weep-hole) |
| Maximum Panel Heights | Up to 3,600 mm (12mm-15mm toughened) | Up to 6,000 mm (Reinforced internal fin) | Up to 3,200 mm (Standard transoms) |
| Acoustic Attenuation (Rw) | 32 dB – 36 dB | 38 dB – 44 dB (Multi-point compression) | 32 dB – 38 dB (Standard brush seals) |
| Maintenance & Glass Replacement | High complexity (Requires deglazing silicone) | Moderate (Demountable internal glazing beads) | Standard (Exterior/interior dry-glazed) |
End-to-End Control at DERCHI's 180,000 m² Hub
As recognized among China's top tier fenestration manufacturers, Guangdong Dejiyoupin Doors and Windows Co., Ltd. eliminates intermediary brokers. We maintain complete ownership over high-precision CNC cutting, structural anodizing, vertical powder coating, multi-point locking system integration, and ISO 9001 quality audits.
- Full CAD / BIM Engineering: Custom shop drawings, static wind load calculations, and anchor detail shop submittals provided prior to profile cutting.
- Oceania-Ready Certification: Documented compliance for AS 2047, AS 1288 glass engineering, CE directives, and UL fire classifications.
- Extreme Marine Finishing: Class 2 Qualicoat architectural powder coatings and AAMA 2605 70% PVDF fluorocarbon coatings resisting salt-spray erosion up to 3,000 hours.

Architectural Procurement & Export Technical Questions
Common inquiries addressed by our structural engineers for builders, project managers, and overseas importers.
How do frameless and slim-profile aluminum windows prevent water ingress during severe storms?
Can large architectural panels comply with Australian AS 2047 and AS 1288 structural glass criteria?
What are the factory crating and ocean freight protocols to prevent glass deflection and coating scratches?
How do overseas site teams ensure zero-tolerance accuracy during installation?
Request a Complete Commercial Fenestration Specification
Collaborate with DERCHI's architectural engineering team. Forward your floor plans, elevations, and window schedules for a comprehensive review, static wind calculations, and factory-direct pricing proposals.
Get a Quote