Factory-Direct Precision Sliding & Folding Systems
Tested against extreme cyclonic wind loads, seismic movements, and heavy marine salt spray. Engineered with virgin 6063-T5/T6 architectural aluminum alloy extrusions and multi-cavity thermal barrier technology.
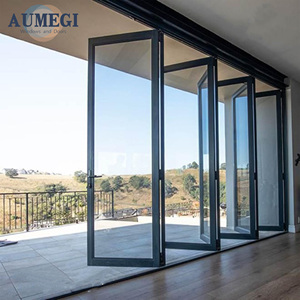
Aumegi Australian Style Vertical Folding Doors Bi Folding Aluminum Bi-fold Patio Sliding Folding Door
View Specifications →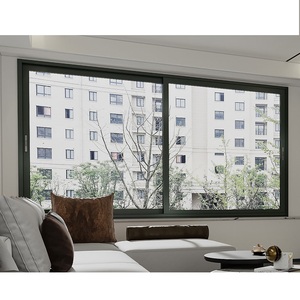
Aluminum Sliding windows and Door Aluminium Double Glass Sliding Window Sliding Aluminum Windows
View Specifications →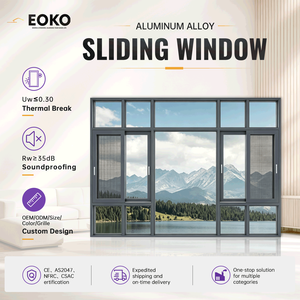
EOKO High Quality Aluminium Sliding Windows Double Glazed NFRC AS2047 Factory Direct Wholesale Price Custom Window for Engineers
View Specifications →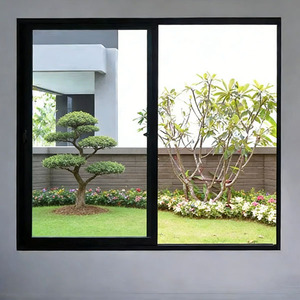
Customizable Modern Design Aluminum Alloy Frame Sliding Window Double Glazing Sliding Windows
View Specifications →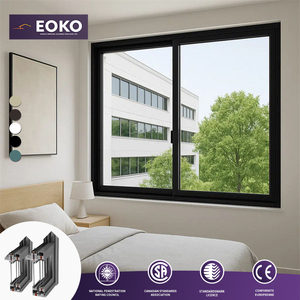
EOKO Aluminum Sliding Window CE Certified Double Glazed Thermal Break Sliding Glass Window For Residential Housing Project
View Specifications →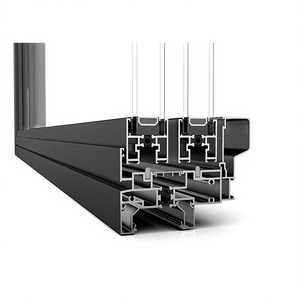
Fuson Soundproof Accordion Sliding Glass Windows and Doors Thermal Break Aluminum Bi Folding Window slide window
View Specifications →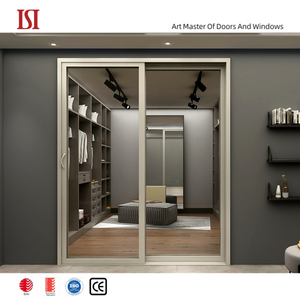
Top Brand Customized Aluminum Sliding Glass Doors Double Glazed Tempered Glass Energy Efficient Modern Design For Bedroom Use
View Specifications →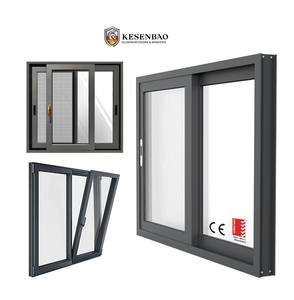
AS2047 CE Custom European Style Black Aluminum Balcony Sliding Glass Windows for Villa Houses
View Specifications →Engineering Excellence in Heavy-Duty Aluminium Sliding Window Fabrication
A technical guide for commercial project contractors, structural engineers, façade consultants, and bulk window distributors evaluating China's premier fabrication clusters.


Future Sourcing Trends for Architectural Sliding Windows
Key structural shifts shaping international procurement contracts, material requirements, and compliance audits over the next five years.
Thermal Decoupling & Isobaric Performance
Energy efficiency mandates, including the EU Energy Performance of Buildings Directive (EPBD) and Australia’s NCC 7-Star energy rating, are driving procurement away from legacy uninsulated frames. Leading tier-1 suppliers utilize Polyamide PA66 GF25 multi-cavity thermal struts engineered with internal cellular foam inserts. This minimizes thermal bridging, achieving overall frame-and-glass composite U-values below 1.4 W/m²K without compromising structural shear capacity under negative gust loads.
Ultra-Narrow Sightline Interlock Profiles
Modern residential and boutique hospitality architecture demands uninterrupted daylighting and frameless visual flow. The procurement benchmark has shifted from conventional 55 mm meeting stiles to high-moment-of-inertia 20 mm to 26 mm structural interlocking stiles. These profiles incorporate internal steel or titanium reinforcement ribs that withstand extreme serviceability deflection limits (L/250 to L/175) under high-velocity wind pressures exceeding 3,000 Pa.
Marine-Grade Fluorocarbon (PVDF) & Anodizing
With over 60% of international high-value construction situated along coastal shorelines, premature surface coating degradation presents a major liability. Institutional developers now specify AAMA 2605 and Qualicoat Class 2 / Class 3 standards. Modern fabrication lines integrate automated 3-coat/2-bake PVDF fluorocarbon spraying systems and 25-micron hard-anodized baths, ensuring 3,000+ hours of continuous salt spray resistance without pitting or chalking.
Integrated Concealed Sub-Sill & Smart Actuation
The market for luxury residences and smart commercial developments is rapidly moving toward flush sill integration. Sourcing trends prioritize pre-machined sub-sill drainage gutters capable of evacuating 50 liters/min·m² via cascading weir chambers. Additionally, concealed brushless magnetic levitation motors and integrated home automation (KNX/Zigbee) modules are now routinely prefabricated into top-hung head tracks for automated remote operation.
BIM Coordination & Carbon Footprint Tracking
Global procurement protocols now scrutinize embodied emissions and digital clash detection. Tier-1 suppliers maintain complete Revit/IFC LOD 350 BIM component libraries, allowing engineering teams to audit tolerances before metal extrusion. Furthermore, European CBAM (Carbon Border Adjustment Mechanism) compliance is driving the adoption of low-carbon recycled aluminum billets smelted via renewable hydroelectric power.
Standard vs. Heavy-Duty Architectural Fenestration Systems
A granular side-by-side technical breakdown to support project managers and quantity surveyors in writing defect-proof tender documentation.
| Engineering Parameter | Standard Commercial Grade | DERCHI Engineered System | Primary Sourcing Impact |
|---|---|---|---|
| Alloy Metallurgy & Temper | Commercial 6063-T5 (1.4 mm wall) | Prime Structural 6063-T6 / 6061-T6 (2.0–3.0 mm) | Zero Frame Bowing Under Deflection |
| Thermal Barrier Method | Poured and Debridged Polyurethane | Multi-Cavity PA66 GF25 Polyamide Bars | High Shear Strength & No Creep |
| Water Tightness Under Pressure | 150 Pa – 300 Pa (Basic weep holes) | 600 Pa – 900 Pa (Stepped sub-sill chamber) | Prevents Wind-Driven Ingress |
| Roller Carriage & Track | Standard steel single roller, PVC track | Heavy-Duty Tandem SS316 on Replaceable SS Track | 400 kg Rating, 100,000+ Cycles |
| Corner Joint Construction | Single mechanical screw fixation | Corner Cleats with Two-Component Epoxy Injection | Hermetic Structural Seal |
| Acoustic Attenuation (STC) | STC 28–30 dB (Monolithic glass) | STC 38–44 dB (Double/Triple Low-E Acoustic PVB) | Optimal Urban Noise Reduction |
DERCHI: Precision Manufacturing Ecosystem
Decades of localized experience supplying large-scale developers and private residences across Australia, New Zealand, North America, and Europe.
Foshan Extrusion & Assembly Power
Operating out of our centralized 180,000 m² smart manufacturing center in Foshan, Guangdong, we maintain complete operational authority over every stage of production. From raw billet temperature-controlled extrusion, CNC multi-axis milling, and surface treatment to final clean-room glazing, vertical integration removes middleman margins and guarantees strict batch-to-batch consistency.
AS 2047 N6 Wind Pressure Tested
Australia and the Pacific Islands experience some of the world's most punitive coastal weather. Our flagship sliding systems have passed rigorous AS 2047 and AS/NZS 1170.2 cyclonic pressure testing protocols, achieving N6 wind classifications. Every project ships with accredited, traceable laboratory test documentation to ensure frictionless certifier and local building council approvals.
Free Custom CAD Shop Drawings
Eliminate site dimensional discrepancies and installation delays. Our dedicated, English-speaking engineering team converts your structural architectural door and window schedules into fully detailed shop drawings. We review every interface—including flashing rebates, slab deflection joints, and perimeter seal clearances—prior to starting production on your order.
Export-Grade Protective Packaging
International marine shipping subjects fenestration to heavy vibrations, extreme humidity shifts, and handling shocks. We protect every order with five protective layers: adhesive profile peel film, fully encapsulated shock-absorbing foam, corner edge guards, moisture-barrier shrink wrap, and solid ISPM-15 certified non-coniferous fumigated plywood crates suitable for FCL and LCL container handling.

Frequently Asked Questions on Aluminium Sliding Window Fabrication
Direct technical answers addressing the critical mechanical, thermal, shipping, and commercial inquiries routinely handled by our senior engineering team.
How do you verify compliance with AS 2047, CE, and international building codes?
What is the difference between 6063-T5, 6063-T6, and 6060 aluminum alloys in sliding frames?
How does your sliding window system manage drainage to prevent water ingress during typhoons?
Can you manufacture oversized sliding panels, and what hardware supports this weight?
What surface treatments protect aluminum frames from coastal marine salt spray corrosion?
What is the typical production lead time and minimum order quantity (MOQ) for custom project extrusions?
Streamline Your Fenestration Sourcing Pipeline
Send us your window schedules, architectural elevations, or structural CAD layouts. Our technical engineering desk will return a detailed cost breakdown, structural feasibility review, and full technical specifications within 24 hours.